
1120 S Calle De Maria, Palm Springs, CA 92264
Local realty services provided by:Better Homes and Gardens Real Estate Royal & Associates
1120 S Calle De Maria,Palm Springs, CA 92264
$1,875,000
- 4 Beds
- 5 Baths
- 3,299 sq. ft.
- Single family
- Active
Listed by: brady sandahl, steven pawlik
Office: keller williams luxury homes
MLS#:CL26854575PS
Source:Bay East, CCAR, bridgeMLS
Price summary
- Price:$1,875,000
- Price per sq. ft.:$568.35
About this home
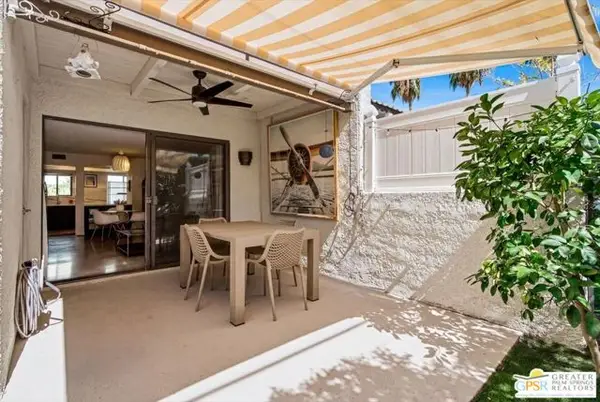
Private resort living in Deepwell. Set on one of South Palm Springs' most desirable streets, this beautifully maintained 4 bedroom, 4.5 bath residence blends relaxed ranch-style architecture with an exceptional indoor-outdoor lifestyle. Positioned on land you own and surrounded by mature landscaping, the home opens to an ultra-private south-facing backyard where the pool, spa, cascading waterfall, and panoramic Mt. San Jacinto views create a setting designed for unforgettable entertaining. A formal entry introduces light-filled interiors with vaulted ceilings, gallery-style walls, and an open arrangement of living, dining, and entertaining spaces that naturally flow outdoors through multiple sets of doors. The impressive wet bar doubles as a serving station and gathering place, while the adjacent dining room with fireplace creates an inviting backdrop for everything from intimate dinners to larger celebrations. The vaulted covered patio extends the home's living space with a fully equipped outdoor kitchen, generous seating areas, and effortless connection to the pool terrace. Multiple patios surrounding the home create quiet places to enjoy morning coffee, afternoon sunshine, or evening cocktails beneath the mountains. The kitchen is equally functional and welcoming with generous prep space, walk-in pantry, breakfast area, and direct access to a private patio. Bedroom separation is exceptional. The Primary Suite features vaulted ceilings, clerestory windows, a fireplace, custom built-ins, direct backyard access, and a spacious ensuite bath with skylight, dual vanities, and an oversized walk-in shower. An adjacent bedroom with nearby bath easily adapts as a private office, library, or guest suite. On the opposite wing, two additional ensuite bedrooms provide outstanding privacy, including one with direct pool access and another with beautiful mountain views. Additional highlights include motorized exterior solar shades, solar pool heating, mature citrus trees, artificial turf, an attached two-car garage, and a proven vacation rental history. The property is currently eligible for a City of Palm Springs Short-Term Vacation Rental permit. Private. Peaceful. Designed for entertaining. A rare opportunity to enjoy one of Deepwell's most inviting desert retreats just minutes from downtown Palm Springs....
Contact an agent
Home facts
- Year built:1953
- Listing ID #:CL26854575PS
- Added:8 day(s) ago
- Updated:July 11, 2026 at 06:33 PM
Rooms and interior
- Bedrooms:4
- Total bathrooms:5
- Full bathrooms:4
- Flooring:Carpet, Tile
- Kitchen Description:Dishwasher, Microwave, Pantry, Range, Refrigerator, Updated Kitchen
- Living area:3,299 sq. ft.
Heating and cooling
- Cooling:Ceiling Fan(s), Central Air
- Heating:Central, Fireplace(s), Forced Air, Natural Gas
- Central air:Yes
Structure and exterior
- Year built:1953
- Building area:3,299 sq. ft.
- Lot area:0.24 Acres
- Architectural Style:Mid Century Modern, Single Family Residence
- Construction Materials:Stucco
- Exterior Features:Front Yard, Landscaped
- Foundation Description:Slab
- Levels:1 Story, 1 Story
Finances and disclosures
- Price:$1,875,000
- Price per sq. ft.:$568.35
Features and amenities
- Appliances:Dishwasher, Microwave, Range, Refrigerator
- Laundry features:Dryer, Laundry Closet, Washer
- Amenities:Carbon Monoxide Detector(s), Smoke Detector(s)
- Pool features:Gunite, In Ground
Parking
- Garage:Yes
- Garage spaces:2
 Bay East 2026. CCAR 2026 bridgeMLS 2026. Information Deemed Reliable But Not Guaranteed. This information is being provided by the Bay East MLS, or CCAR MLS, or bridgeMLS. The listings presented here may or may not be listed by the Broker/Agent operating this website. This information is intended for the personal use of consumers and may not be used for any purpose other than to identify prospective properties consumers may be interested in purchasing. Data last updated at July 11, 2026
New listings near 1120 S Calle De Maria
- New
 $389,000Active2 beds 2 baths1,147 sq. ft.
222 N Calle El Segundo #574, Palm Springs, CA 92262
MLS# 219150171PSListed by: LPT REALTY - New
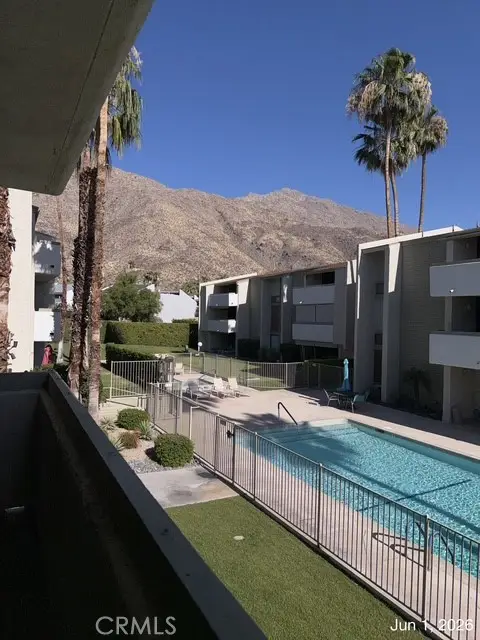 $372,000Active1 beds 2 baths1,345 sq. ft.
261 E La Verne #K, Palm Springs, CA 92264
MLS# SW26151511Listed by: DAVELLY REAL ESTATE & SERVICES - New
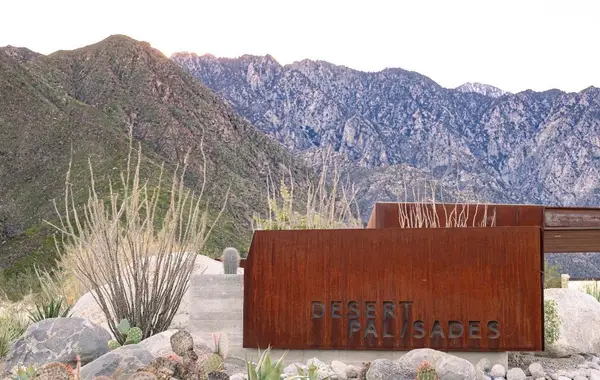 $790,000Active0.51 Acres
2158 City View Drive, Palm Springs, CA 92262
MLS# 219150164Listed by: COLDWELL BANKER REALTY - Coming Soon
 $699,000Coming Soon3 beds 2 baths
2860 E Ventura Road, Palm Springs, CA 92262
MLS# SW26151448Listed by: ABUNDANCE REAL ESTATE - Open Sun, 11am to 1pmNew
 $1,149,200Active3 beds 2 baths1,560 sq. ft.
1111 S San Joaquin, Palm Springs, CA 92264
MLS# NDP2606631Listed by: COMPASS - New
 $237,000Active1 beds 1 baths705 sq. ft.
5300 E Waverly Drive #H6, Palm Springs, CA 92264
MLS# IV26146419Listed by: OPENDOOR BROKERAGE INC. - Open Sat, 11am to 2pmNew
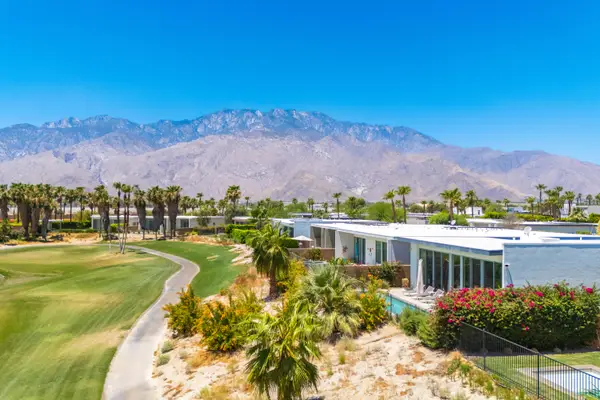 $1,450,000Active3 beds 3 baths2,591 sq. ft.
4372 Avant Way, Palm Springs, CA 92262
MLS# 219150145Listed by: RE/MAX DESERT PROPERTIES - Open Sun, 12 to 2pmNew
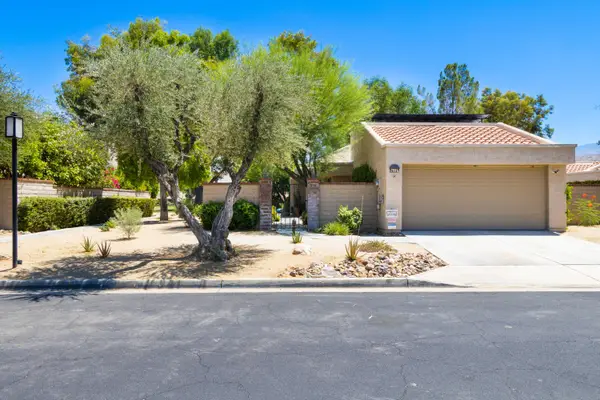 $499,000Active3 beds 2 baths1,750 sq. ft.
7591 Calle Mazamitla, Palm Springs, CA 92264
MLS# 219150149Listed by: JAG REAL ESTATE LIFESTYLE - Open Sat, 11am to 1pmNew
 $399,000Active2 beds 3 baths1,434 sq. ft.
6025 Arroyo Road #8, Palm Springs, CA 92264
MLS# 219150139Listed by: KELLER WILLIAMS LUXURY HOMES - New
 $369,000Active1 beds 1 baths816 sq. ft.
1150 E Palm Canyon Drive #40, Palm Springs, CA 92264
MLS# CL26858333PSListed by: CHERIE MILLER & ASSOCIATES


Protect your home and budget from life's surprises with an Assurant Home Warranty, backed by a partner that supports you through every step of homeownership. Explore Plans.
© 2026 Better Homes and Gardens Real Estate LLC. An Anywhere Real Estate company. All rights reserved. Better Homes and Gardens® Real Estate is a registered trademark owned by Meredith Operations Corporation, licensed to Better Homes and Gardens Real Estate LLC and used with permission. Better Homes and Gardens Real Estate LLC fully supports the principles of the Fair Housing Act and the Equal Opportunity Act. Listing information is deemed reliable but is not guaranteed accurate.
Each office is independently owned and operated.
Any services or products provided by third parties are not provided by, affiliated with or related to Better Homes and Gardens Real Estate LLC, or its affiliated companies.