
1150 E Palm Canyon Drive #67, Palm Springs, CA 92264
Local realty services provided by:Better Homes and Gardens Real Estate Champions
1150 E Palm Canyon Drive #67,Palm Springs, CA 92264
$585,000
- 3 Beds
- 2 Baths
- 1,659 sq. ft.
- Condominium
- Active
Upcoming open houses
- Sat, Nov 1411:00 am - 03:00 pm
- Sun, Nov 1511:00 am - 03:00 pm
Listed by: marc d lange
Office: equity union
MLS#:219155619
Source:CA_DAMLS
Price summary
- Price:$585,000
- Price per sq. ft.:$352.62
- Monthly HOA dues:$707
About this home
Over $60,000 in Renovations & Improvements! Discover your own stylish Palm Springs retreat at Rancho La Paz, a highly desirable gated community nestled in the heart of South Palm Springs, between the iconic neighborhoods of Deepwell and Twin Palms. This beautifully updated, quiet three-bedroom, two-bath residence offers the perfect blend of modern comfort, resort-style living, and the quintessential Palm Springs lifestyle--all on land you own, NOT leased land! Ideally positioned end unit on the upper level, this single-level, largest-model floor plan enjoys wonderful views of the community pool and the majestic San Jacinto Mountains. Inside, vaulted ceilings, clerestory windows with remote-operated blinds, original travertine tile flooring throughout the main living areas, and luxury vinyl flooring in the bedrooms and bathrooms create a beautiful blend of timeless character and contemporary style. Expansive walls of glass fill the home with natural light. The thoughtfully designed layout features three bedrooms, with the guest bedrooms privately situated on the opposite side of the home from the primary suite, which enjoys beautiful pool and mountain views. The updated kitchen flows effortlessly into the dining area and spacious great room, creating an inviting setting for everyday living and entertaining. Both bathrooms have been beautifully renovated and feature stylish walk-in showers. Indoor laundry adds everyday convenience. Just beyond the main living area, an oversized private balcony offers the perfect place to enjoy your morning coffee, unwind in the afternoon, or take in those spectacular San Jacinto Mountain views. Additional highlights include one covered carport space plus guest parking. The well-managed Rancho La Paz HOA includes (new) roof and maintenance, water, trash, landscaping, and gated access, along with an impressive array of amenities: three heated swimming pools, three heated spas, three tennis courts, four pickleball courts, an oversized and gated dog run, and community EV charging stations. And the location? It's hard to beat! Just minutes from downtown Palm Springs, world-class dining, shopping, museums, parks, hiking, biking, golf, and the iconic attractions that make this desert destination so special. Renovated, beautifully situated, and ready to enjoy. Whether you're searching for a full-time residence, a seasonal escape, or your own Palm Springs getaway, this is resort-style desert living at its best!...
Contact an agent
Home facts
- Year built:1980
- Subdivision & Development:Rancho La Paz
- Listing ID #:219155619
- Added:3 day(s) ago
- Updated:November 09, 2026 at 11:30 PM
Rooms and interior
- Bedrooms:3
- Total bathrooms:2
- Flooring:Travertine, Vinyl
- Dining Description:Breakfast Counter/Bar, Dining Area
- Bathrooms Description:Remodeled, Shower Stall
- Kitchen Description:Granite Slab Counters, Island, Quartz Counters, Range Hood
- Living area:1,659 sq. ft.
Heating and cooling
- Cooling:Central Air
- Heating:Central, Forced Air, Natural Gas
Structure and exterior
- Year built:1980
- Building area:1,659 sq. ft.
- Lot area:0.03 Acres
- Architectural Style:Modern
- Construction Materials:Stucco
- Exterior Features:Patio Balcony
- Levels:2 Story
Utilities
- Water:Water District
- Sewer:Connected and Paid, In
Finances and disclosures
- Price:$585,000
- Price per sq. ft.:$352.62
Features and amenities
- Appliances:Gas Oven, Microwave Oven, Refrigerator, Stackable W/D Hookup, Washer, Water Line to Refrigerator
- Laundry features:In Closet, Individual Room
- Amenities:Cable TV, Card/Code Access, Custom Window Covering, Gated Community, Screens, Security System Owned, Turnkey
- Pool features:Community, Exercise, Gunite, Heated, In Ground, Lap, Safety Gate
Parking
- Parking description:Assigned, Covered, Detached Carport, Guest, Guest Parking
- Carport spaces:1
New listings near 1150 E Palm Canyon Drive #67
- Coming Soon
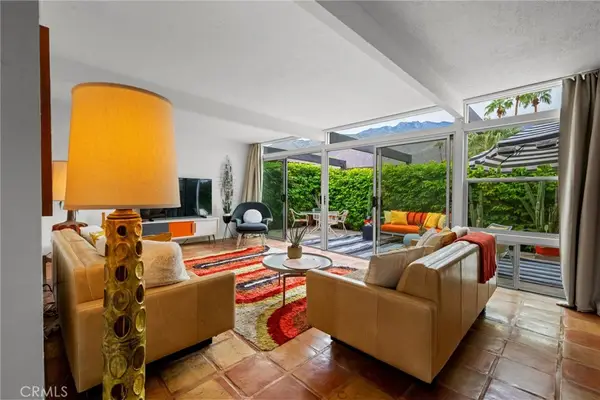 $518,000Coming Soon2 beds 2 baths1,198 sq. ft.
680 E Vista Chino, Palm Springs, CA 92262
MLS# OC26239519Listed by: KELLER WILLIAMS REALTY - Coming Soon
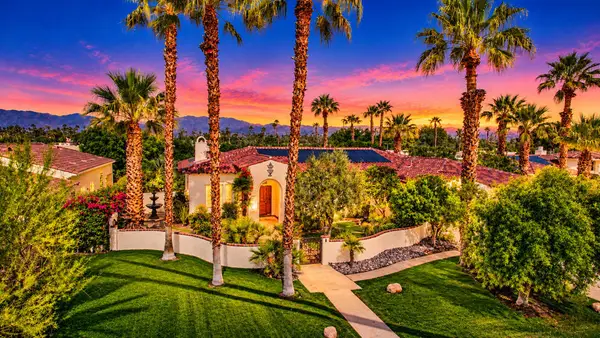 $1,699,000Coming Soon3 beds 3 baths3,085 sq. ft.
1244 Verdugo Road, Palm Springs, CA 92262
MLS# 219155112DAListed by: BERKSHIRE HATHAWAY HOMESERVICES CALIFORNIA PROPERTIES - Coming Soon
 $769,000Coming Soon4 beds 3 baths2,517 sq. ft.
1272 Vista Sol, Palm Springs, CA 92262
MLS# 219154707DAListed by: COMPASS - New
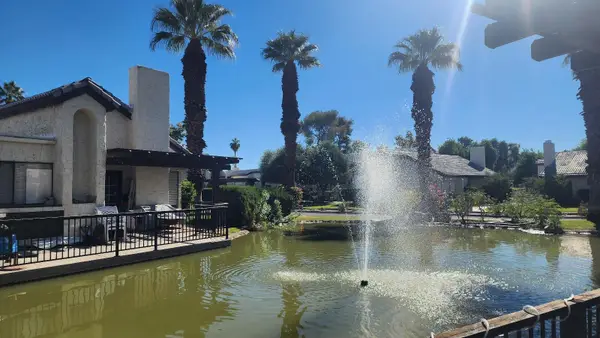 $450,000Active3 beds 3 baths1,385 sq. ft.
7 Pueblo Vista Drive, Palm Springs, CA 92264
MLS# 219155770Listed by: HOMESMART - New
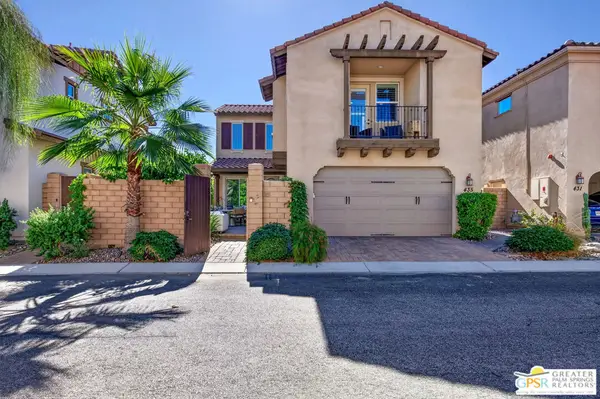 $775,000Active3 beds 3 baths1,955 sq. ft.
435 Tan Oak Drive, Palm Springs, CA 92262
MLS# 26105380PSListed by: BENNION DEVILLE HOMES - New
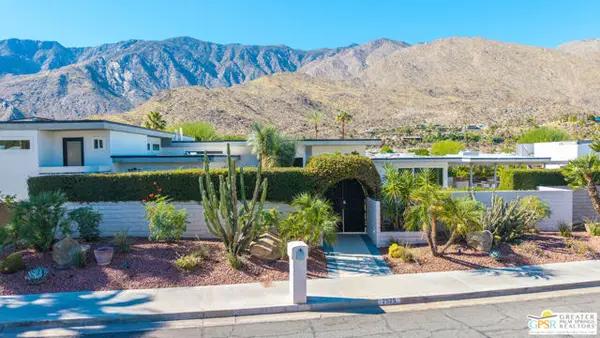 $2,300,000Active4 beds 4 baths4,151 sq. ft.
2525 S Calle Palo Fierro, Palm Springs, CA 92264
MLS# CL26105565PSListed by: BENNION DEVILLE HOMES - New
 $459,000Active2 beds 2 baths1,198 sq. ft.
255 E Avenida Granada #325, Palm Springs, CA 92264
MLS# CL26106920PSListed by: DWELLING - New
 $3,450,000Active3 beds 4 baths3,310 sq. ft.
550 W Santa Rosa, Palm Springs, CA 92262
MLS# SR26211484Listed by: EQUITY UNION - New
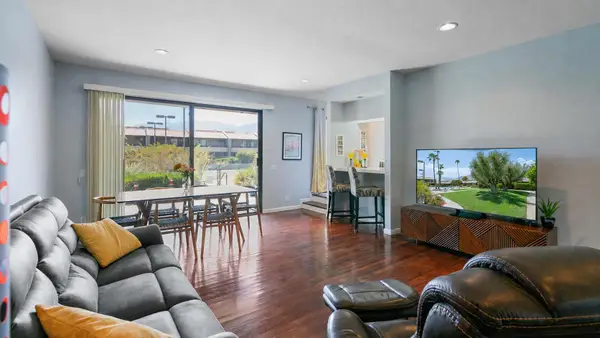 $574,000Active2 beds 3 baths1,858 sq. ft.
355 N Avenida Caballeros #6, Palm Springs, CA 92262
MLS# 219155741Listed by: DESERT LIFESTYLE PROPERTIES - New
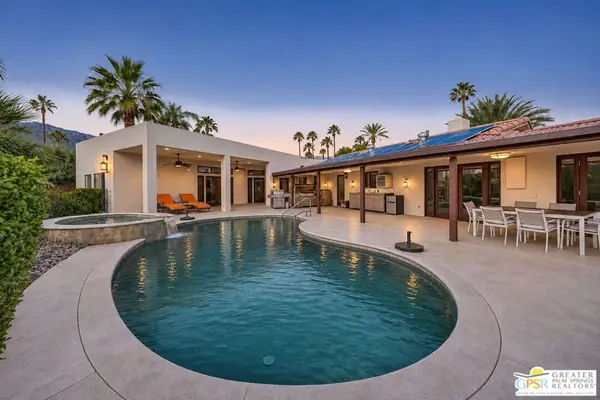 $1,595,000Active4 beds 5 baths2,838 sq. ft.
2915 Guadalupe Road, Palm Springs, CA 92264
MLS# 26105906PSListed by: COMPASS


Protect your home and budget from life's surprises with an Assurant Home Warranty, backed by a partner that supports you through every step of homeownership. Explore Plans.
© 2026 Better Homes and Gardens Real Estate LLC. An Anywhere Real Estate company. All rights reserved. Better Homes and Gardens® Real Estate is a registered trademark owned by Meredith Operations Corporation, licensed to Better Homes and Gardens Real Estate LLC and used with permission. Better Homes and Gardens Real Estate LLC fully supports the principles of the Fair Housing Act and the Equal Opportunity Act. Listing information is deemed reliable but is not guaranteed accurate.
Each office is independently owned and operated.
Any services or products provided by third parties are not provided by, affiliated with or related to Better Homes and Gardens Real Estate LLC, or its affiliated companies.