
1166 Surrey Lane, Palm Springs, CA 92264
Local realty services provided by:Better Homes and Gardens Real Estate Champions
1166 Surrey Lane,Palm Springs, CA 92264
$1,125,000
- 2 Beds
- 3 Baths
- 1,896 sq. ft.
- Single family
- Active
Upcoming open houses
- Sun, Nov 1512:00 pm - 02:00 pm
Listed by: heidi d meaney
Office: bennion deville homes
MLS#:219154034
Source:CA_DAMLS
Price summary
- Price:$1,125,000
- Price per sq. ft.:$593.35
- Monthly HOA dues:$216
About this home
Welcome to 1166 Surrey Lane, an exceptional desert-modern residence in Dakota, one of South Palm Springs' sought-after gated communities. Built in 2016 and offering 1896 square feet, this beautifully appointed two bedroom, two-and-a-half-bathroom home blends contemporary architecture, refined finishes, and resort-style outdoor living into an effortless Palm Springs lifestyle. Designed for sophisticated indoor-outdoor living, the residence features soaring ceilings and clerestory windows showcasing an abundance of natural light. Hardwood flooring flows throughout the living spaces and upstairs areas, complemented by stylish Porcelanosa tile in the bathrooms. Expansive La Cantina bi-fold doors open directly from the interior to the private pool & patio, creating a seamless connection between the living spaces and backyard. The chef-inspired kitchen features Viking appliances, elegant Caesarstone countertops & backsplash, Hans Grohe fixtures, and a breakfast bar. A convenient powder room and thoughtful details, including under-stair storage, add both function and style. Upstairs, two spacious primary suites provide exquisite privacy and comfort. The main primary suite showcases beautiful mountain views, a walk-in closet, and a sophisticated ensuite bathroom with tile flooring, dual vanity, and quartz countertops. The second primary/guest suite offers southern mountain views, a walk-in closet, and its own ensuite bathroom featuring dual vanity, quartz countertops, and skylight. Positioned between the suites, a generous flex space provides versatility as a den, office, or an additional lounge. Beyond the bi-fold doors, the extraordinary backyard with lush ficus hedges creates a true private desert retreat. The upgraded pool and spa feature a luxurious Pebble Tec finish, while upgraded pavers enhance the surrounding patio. A dedicated lounging area and inviting firepit create ideal spaces for relaxing, entertaining, and enjoying spectacular Palm Springs evenings. Additional highlights include a two-car garage with epoxy flooring, LifeSource water filtration system, tankless water heater, washer/dryer, and a freshly painted exterior. Set within the tranquil, gated enclave of Dakota, this home offers a compelling combination of contemporary architecture, dual primary suites, privacy, mountain views, and resort-inspired outdoor living, all just minutes from the restaurants, entertainment, shopping, and attractions of downtown Palm Springs....
Contact an agent
Home facts
- Year built:2016
- Subdivision & Development:Dakota
- Listing ID #:219154034
- Added:35 day(s) ago
- Updated:November 12, 2026 at 10:34 PM
Rooms and interior
- Bedrooms:2
- Total bathrooms:3
- Half bathrooms:1
- Flooring:Tile, Wood
- Dining Description:Breakfast Counter/Bar, Dining Area
- Bathrooms Description:Double Vanity(s), Low Flow Shower(s), Low Flow Toilet(s), Powder Room, Shower Stall, Tile Shower
- Kitchen Description:Quartz Counters, Range Hood
- Bedroom Description:All Bedrooms Up, Walk In Closet
- Living area:1,896 sq. ft.
Heating and cooling
- Cooling:Air Conditioning, Ceiling Fan(s), Central Air, Electric
- Heating:Central, Forced Air, Natural Gas
Structure and exterior
- Roof:Rolled/Hot Mop
- Year built:2016
- Building area:1,896 sq. ft.
- Lot area:0.07 Acres
- Lot Features:Private, Utilities Underground
- Architectural Style:Contemporary
- Construction Materials:Stucco
- Exterior Features:Concrete Slab Patio, Sprinkler System, Sprinkler Timer, Sprinklers
- Foundation Description:Slab
- Levels:2 Story, Two Levels
Utilities
- Water:Water District
- Sewer:Connected and Paid, In
Finances and disclosures
- Price:$1,125,000
- Price per sq. ft.:$593.35
Features and amenities
- Appliances:Gas Oven, Microwave Oven, Refrigerator, Washer, Water Softener
- Laundry features:In Garage
- Amenities:Blinds, Card/Code Access, Fire Sprinkler System, Gated Community, Skylight(s)
- Pool features:Heated, In Ground, Pebble, Private
Parking
- Parking description:Attached Garage, Direct Entrance, Garage, Garage Door Opener, Guest, Guest Parking
- Garage spaces:2
New listings near 1166 Surrey Lane
- Coming Soon
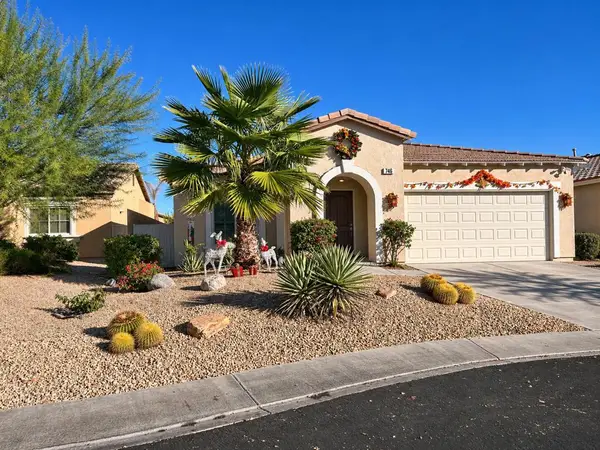 $549,000Coming Soon3 beds 2 baths1,411 sq. ft.
746 Ventana, Palm Springs, CA 92262
MLS# 219155935PSListed by: HOMESMART - Coming SoonOpen Sun, 11am to 1pm
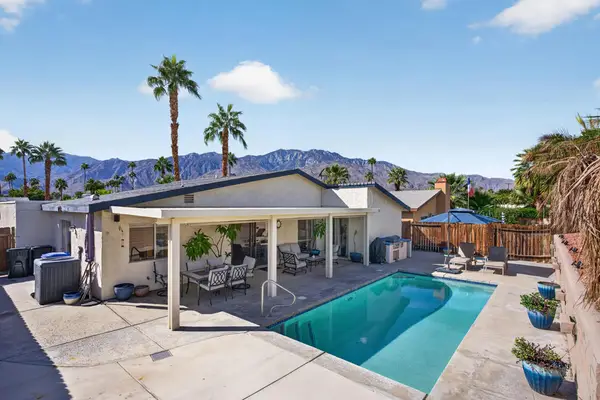 $690,000Coming Soon3 beds 2 baths1,457 sq. ft.
824 Nueva Vista Drive S, Palm Springs, CA 92264
MLS# 219155857PSListed by: SOTHEBY'S INTERNATIONAL REALTY - Coming Soon
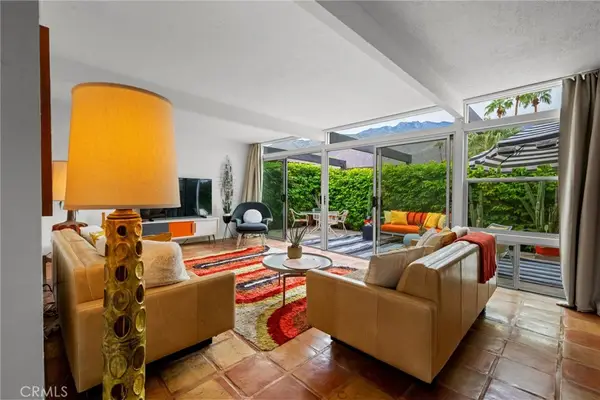 $518,000Coming Soon2 beds 2 baths1,198 sq. ft.
680 E Vista Chino, Palm Springs, CA 92262
MLS# OC26239519Listed by: KELLER WILLIAMS REALTY - Coming Soon
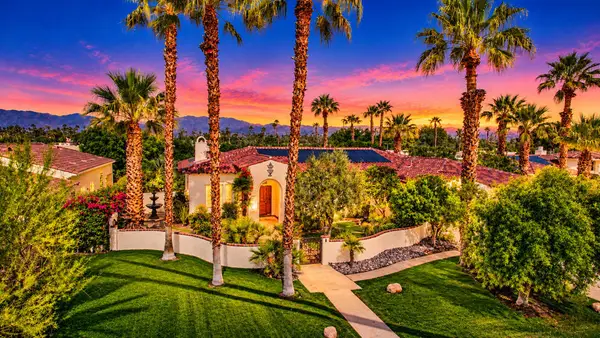 $1,699,000Coming Soon3 beds 3 baths3,085 sq. ft.
1244 Verdugo Road, Palm Springs, CA 92262
MLS# 219155112DAListed by: BERKSHIRE HATHAWAY HOMESERVICES CALIFORNIA PROPERTIES - New
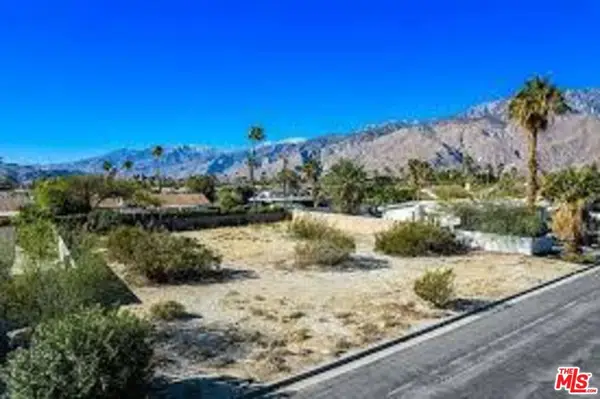 $265,000Active0.26 Acres
2865 E Verona Road, Palm Springs, CA 92262
MLS# 26107961Listed by: SOTHEBY'S INTERNATIONAL REALTY - Open Sun, 11am to 1pmNew
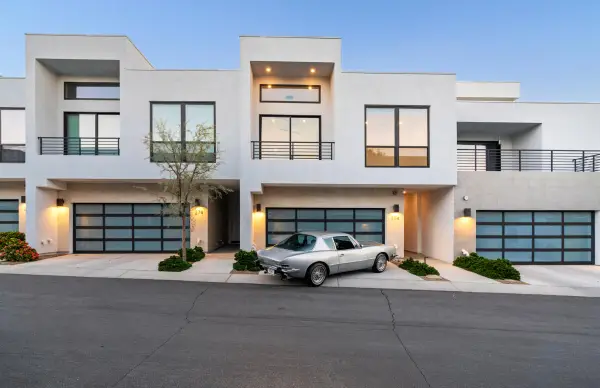 $995,000Active2 beds 3 baths2,237 sq. ft.
294 Mayfair Way, Palm Springs, CA 92264
MLS# 219155960Listed by: COMPASS - New
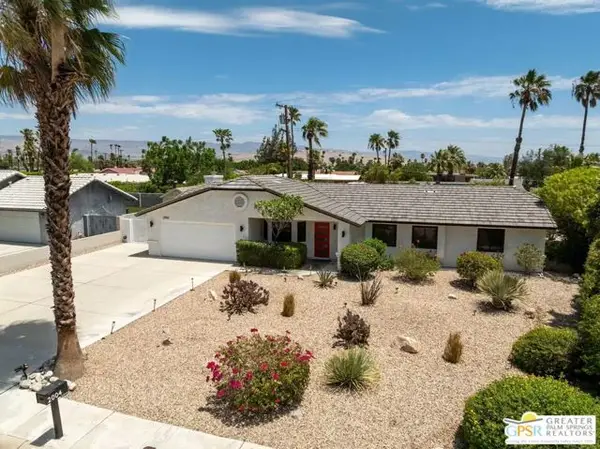 $995,000Active4 beds 2 baths1,698 sq. ft.
2004 Nicola Road, Palm Springs, CA 92262
MLS# CL26107377PSListed by: BENNION DEVILLE HOMES - New
 $395,000Active2 beds 2 baths849 sq. ft.
353 N Hermosa Drive #9b2, Palm Springs, CA 92262
MLS# 219155940Listed by: SEBESTYEN REALTY - Open Sun, 1 to 3pmNew
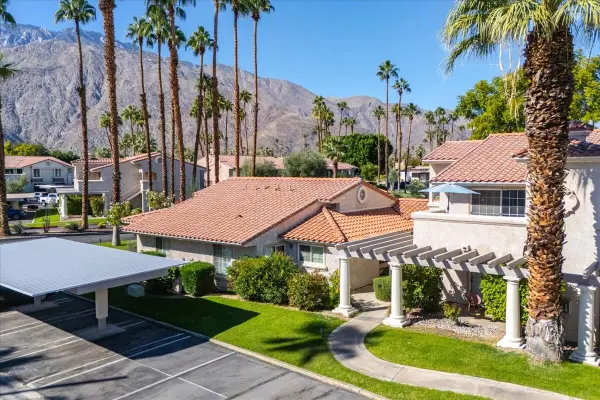 $299,000Active1 beds 1 baths797 sq. ft.
2001 E Camino Parocela #A4, Palm Springs, CA 92264
MLS# 219155943Listed by: BARNETT CALIFORNIA REALTY - New
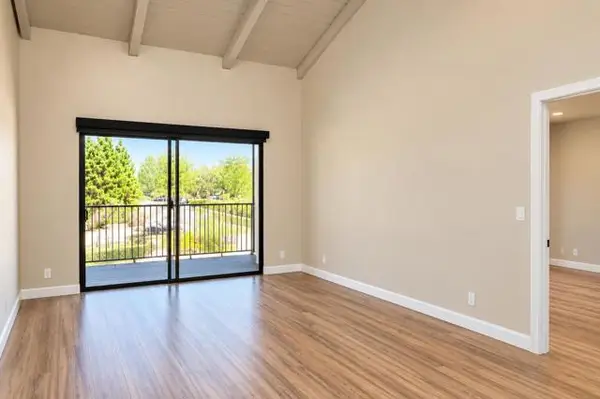 $369,000Active2 beds 2 baths1,170 sq. ft.
351 ViA Carisma #94, Palm Springs, CA 92264
MLS# 219155932DAListed by: HOMESMART


Protect your home and budget from life's surprises with an Assurant Home Warranty, backed by a partner that supports you through every step of homeownership. Explore Plans.
© 2026 Better Homes and Gardens Real Estate LLC. An Anywhere Real Estate company. All rights reserved. Better Homes and Gardens® Real Estate is a registered trademark owned by Meredith Operations Corporation, licensed to Better Homes and Gardens Real Estate LLC and used with permission. Better Homes and Gardens Real Estate LLC fully supports the principles of the Fair Housing Act and the Equal Opportunity Act. Listing information is deemed reliable but is not guaranteed accurate.
Each office is independently owned and operated.
Any services or products provided by third parties are not provided by, affiliated with or related to Better Homes and Gardens Real Estate LLC, or its affiliated companies.