
1444 S San Mateo Drive, Palm Springs, CA 92264
Local realty services provided by:Better Homes and Gardens Real Estate Champions
1444 S San Mateo Drive,Palm Springs, CA 92264
$1,525,000
- 3 Beds
- 3 Baths
- 2,300 sq. ft.
- Single family
- Active
Listed by: nick jarman, steven r germann
Office: equity union
MLS#:219151900
Source:CA_DAMLS
Price summary
- Price:$1,525,000
- Price per sq. ft.:$663.04
About this home
Discover elevated desert living in this beautifully reimagined three-bedroom, three-bathroom residence, ideally situated in the coveted Los Compadres neighborhood of South Palm Springs. Fully remodeled with an exceptional attention to detail, this sophisticated home effortlessly blends modern luxury, thoughtful design, and quintessential Palm Springs indoor-outdoor living. From the moment you enter, beautiful hardwood floors, soaring vaulted ceilings, and an abundance of natural light create an inviting sense of space, while views of the resort-style backyard immediately set the tone. Extensively renovated in 2023, the home features custom built-in cabinetry, completely remodeled bathrooms, a new HVAC system, whole-house water filtration, an oversized kitchen island, custom paver driveway, and a temperature-controlled garage with EV charging and generous additional storage in the second-floor loft. At the heart of the home, the chef-inspired kitchen is designed to impress with quartz countertops, custom cabinetry, a commercial-size Frigidaire refrigerator and freezer, high-end appliances, and an expansive center island perfect for entertaining. Energy-efficient enhancements include double-pane windows and sliders, motorized shades, and an extensive solar system with 45 panels. Step outside and experience your own private Palm Springs resort. The newly enhanced backyard showcases a raised spa, resurfaced saltwater pool and spa with PebbleTec finish, an oversized built-in fireplace, tranquil water feature, and multiple outdoor entertaining and lounging areas. Newly installed professional landscaping, irrigation, and dramatic uplighting completed in 2026 create a stunning setting for enjoying warm desert evenings beneath the stars. Located just minutes from downtown Palm Springs dining, shopping, and entertainment, this exceptional property is situated on fee land and offers the ultimate combination of style, comfort, and location--equally suited as a luxurious full-time residence, sophisticated desert retreat, or income-producing vacation home....
Contact an agent
Home facts
- Year built:1986
- Subdivision & Development:Los Compadres
- Listing ID #:219151900
- Added:29 day(s) ago
- Updated:September 25, 2026 at 02:40 PM
Rooms and interior
- Bedrooms:3
- Total bathrooms:3
- Full bathrooms:3
- Flooring:Hardwood, Tile
- Dining Description:Breakfast Counter/Bar, Dining Area, Dining Room, Living/Dining Combo
- Bathrooms Description:Double Vanity(s), Shower & Tub, Tile Shower
- Kitchen Description:Gourmet Kitchen, Island, Quartz Counters, Range Hood
- Bedroom Description:Walk In Closet
- Living area:2,300 sq. ft.
Heating and cooling
- Cooling:Air Conditioning, Ceiling Fan(s), Central Air
- Heating:Central, Forced Air
Structure and exterior
- Roof:Tile
- Year built:1986
- Building area:2,300 sq. ft.
- Lot area:0.25 Acres
- Lot Features:Cul-De-Sac, Level, Private
- Architectural Style:Mediterranean
- Construction Materials:Stucco
- Exterior Features:Covered Patio, Sprinkler System, Sprinkler Timer, Sprinklers
- Foundation Description:Slab
- Levels:1 Story, One Level
Utilities
- Water:Water District
- Sewer:Connected and Paid, In
Finances and disclosures
- Price:$1,525,000
- Price per sq. ft.:$663.04
Features and amenities
- Appliances:Gas Oven, Microwave Oven, Refrigerator, Washer, Water Softener
- Laundry features:Individual Room
- Amenities:Cable TV, Custom Window Covering, Double Pane Windows, Screens, Tinted Windows
- Pool features:Heated, In Ground, Pebble, Private, Salt Water, Waterfall
Parking
- Parking description:Attached Garage, Driveway, Garage, Garage Door Opener
- Garage spaces:3
New listings near 1444 S San Mateo Drive
- Coming Soon
 $469,000Coming Soon2 beds 2 baths1,155 sq. ft.
2440 S Linden Way #B, Palm Springs, CA 92264
MLS# 219153206DAListed by: COMPASS - Coming Soon
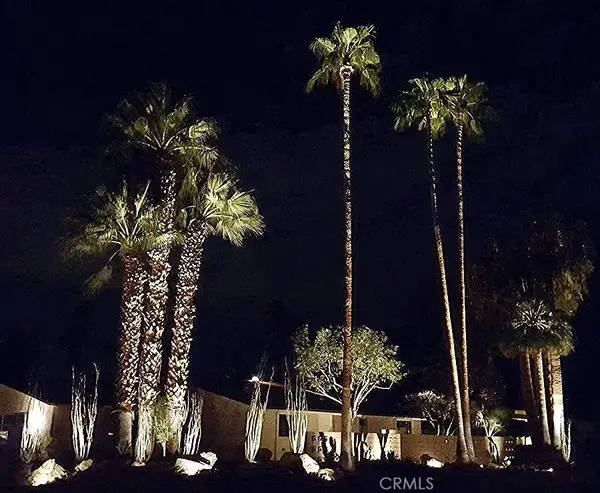 $1,495,000Coming Soon2 beds 2 baths1,698 sq. ft.
1200 S. Manzanita Avenue, Palm Springs, CA 92264
MLS# SR26189946Listed by: RE/MAX ONE - Coming Soon
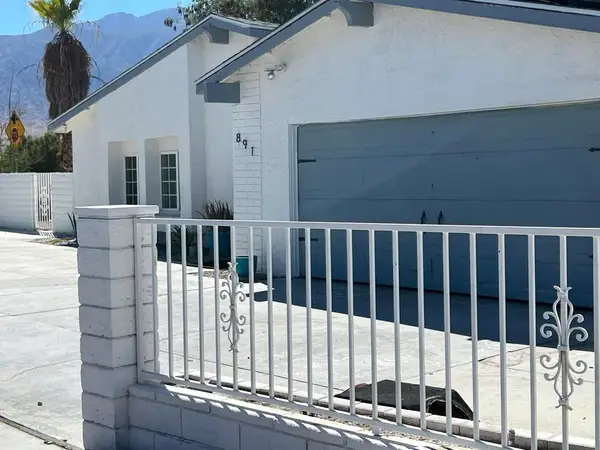 $750,000Coming Soon5 beds 3 baths1,334 sq. ft.
891 El Placer Road, Palm Springs, CA 92264
MLS# 219152864DAListed by: RPAC - Coming Soon
 $500,000Coming Soon2 beds 2 baths1,206 sq. ft.
732 Alta, Palm Springs, CA 92262
MLS# 219152705DAListed by: REAL BROKERAGE TECHNOLOGIES - Coming Soon
 $1,750,000Coming Soon2 beds 3 baths2,144 sq. ft.
148 W Camino Descanso, Palm Springs, CA 92264
MLS# 26987245Listed by: COMPASS - Coming Soon
 $879,000Coming Soon4 beds 3 baths2,410 sq. ft.
836 Mira Grande, Palm Springs, CA 92262
MLS# 219152364PSListed by: HOMESMART - Open Sat, 11am to 1pmNew
 $1,195,000Active3 beds 3 baths2,152 sq. ft.
2731 Sunrise Sonata Lane, Palm Springs, CA 92262
MLS# 219153077DAListed by: COLDWELL BANKER REALTY - New
 $999,000Active3 beds 2 baths1,462 sq. ft.
1055 E Louise Drive, Palm Springs, CA 92262
MLS# 219153232PSListed by: SOLCAL PROPERTIES - New
 $799,000Active3 beds 3 baths1,572 sq. ft.
2256 N Victoria Road, Palm Springs, CA 92262
MLS# 26993023Listed by: SERHANT CALIFORNIA, INC - New
 $239,000Active-- beds 1 baths568 sq. ft.
1527 Spyglass Plaza, Palm Springs, CA 92264
MLS# CL26991253Listed by: COMPASS


Protect your home and budget from life's surprises with an Assurant Home Warranty, backed by a partner that supports you through every step of homeownership. Explore Plans.
© 2026 Better Homes and Gardens Real Estate LLC. An Anywhere Real Estate company. All rights reserved. Better Homes and Gardens® Real Estate is a registered trademark owned by Meredith Operations Corporation, licensed to Better Homes and Gardens Real Estate LLC and used with permission. Better Homes and Gardens Real Estate LLC fully supports the principles of the Fair Housing Act and the Equal Opportunity Act. Listing information is deemed reliable but is not guaranteed accurate.
Each office is independently owned and operated.
Any services or products provided by third parties are not provided by, affiliated with or related to Better Homes and Gardens Real Estate LLC, or its affiliated companies.