
1450 Lorena Way, Palm Springs, CA 92262
Local realty services provided by:Better Homes and Gardens Real Estate Champions
Listed by: denise a randle
Office: re/max area experts
MLS#:219149425
Source:CA_DAMLS
Price summary
- Price:$1,365,000
- Price per sq. ft.:$490.3
About this home
BACK ON MARKET & NOW BEING SOLD FURNISHED! Experience sophisticated Palm Springs living at 1450 Lorena Way where effortless indoor-outdoor living, expansive entertaining spaces, and resort-style amenities come together. This remarkable property presents a contemporary Fully Furnished (including art), with all items as currently shown. Single-story Palm Springs residence with 2,784 sq. ft. of living space, 4 bedrooms, 3.5 bathrooms, and an approximately 11,326 sq. ft. corner lot. Views toward the San Jacinto Mountains and Palm Springs Aerial Tramway frame the property. The open-concept interior connects the living area, formal dining room, and kitchen, with an oversized island, walk-in pantry, butler's pantry, granite counters, recessed lighting, dry bar, and gas fireplace. The primary suite includes direct access to the pool area, while the home also offers additional main-floor bedrooms and a utility/laundry area. Outdoors, the private heated gunite pool and spa are surrounded by covered patio areas, block and wrought-iron fencing, sprinklers, and professionally landscaped grounds with landscape lighting. A detached casita with its own bathroom adds flexible guest, office, or other private-use space. The attached 2-car garage includes custom built-ins, with additional driveway parking. Recent improvements include a NEW ROOF, custom garage built-ins, and landscaping; solar is subject to a 20-year lease with approximately 7 years remaining, with a low monthly payment. All this and it is on FEE Land, which means no lease and there are no HOA Fees. The property is in the Palm Springs Colony area of North Palm Springs, with access to Uptown Palm Springs, Palm Canyon Drive, the Uptown Design District, dining, shopping, the Palm Springs Aerial Tramway, and nearby desert recreation. A virtual tour is available for additional property detail. Some Items are staged and not included with with the sale of the property, inventory is available....
Contact an agent
Home facts
- Year built:2004
- Subdivision & Development:PS Colony
- Listing ID #:219149425
- Added:100 day(s) ago
- Updated:September 28, 2026 at 03:00 PM
Rooms and interior
- Bedrooms:4
- Total bathrooms:4
- Full bathrooms:3
- Half bathrooms:1
- Flooring:Tile
- Dining Description:Breakfast, Dining Area, Dining Room, Formal Dining Room
- Bathrooms Description:Double Vanity(s), Shower & Tub, Shower Over Tub, Shower Stall, Tile Counters, Tub With Jets
- Kitchen Description:Granite Counters, Island, Pantry, Range Hood
- Bedroom Description:Main Floor Bedroom, Walk In Closet
- Living area:2,784 sq. ft.
Heating and cooling
- Cooling:Air Conditioning, Ceiling Fan(s), Central Air
- Heating:Central, Fireplace(s), Forced Air, Natural Gas
Structure and exterior
- Roof:Foam
- Year built:2004
- Building area:2,784 sq. ft.
- Lot area:0.26 Acres
- Architectural Style:Contemporary
- Construction Materials:Stucco
- Exterior Features:Covered Patio, Sprinkler System, Sprinklers
- Foundation Description:Slab
- Levels:1 Story, One Level
Utilities
- Sewer:Connected and Paid, In
Finances and disclosures
- Price:$1,365,000
- Price per sq. ft.:$490.3
Features and amenities
- Appliances:Microwave Oven, Refrigerator, Washer
- Laundry features:Laundry Area
- Amenities:Blinds, Furnished, Security System Owned
- Pool features:Gunite, Heated, In Ground, Private
Parking
- Parking description:Attached Garage, Driveway, Garage
- Garage spaces:2
New listings near 1450 Lorena Way
- Coming Soon
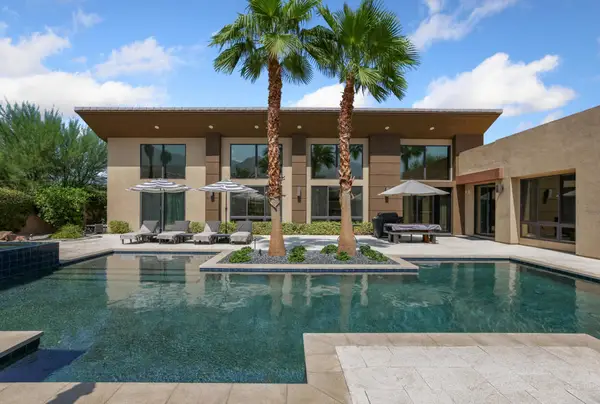 $3,480,000Coming Soon3 beds 4 baths3,804 sq. ft.
3150 Cody Court, Palm Springs, CA 92264
MLS# 219153345PSListed by: BENNION DEVILLE HOMES - Coming Soon
 $1,279,000Coming Soon3 beds 3 baths2,219 sq. ft.
519 Soriano Way, Palm Springs, CA 92262
MLS# 219153348DAListed by: EQUITY UNION - Coming Soon
 $469,000Coming Soon2 beds 2 baths1,155 sq. ft.
2440 S Linden Way #B, Palm Springs, CA 92264
MLS# 219153206DAListed by: COMPASS - Coming SoonOpen Sat, 10am to 1pm
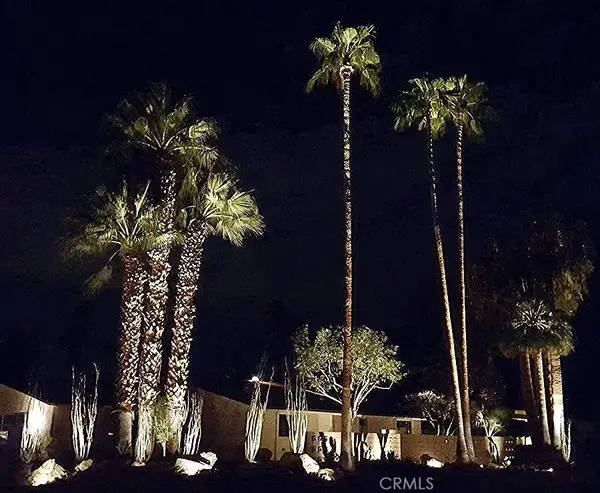 $1,495,000Coming Soon2 beds 2 baths1,698 sq. ft.
1200 S. Manzanita Avenue, Palm Springs, CA 92264
MLS# SR26189946Listed by: RE/MAX ONE - Coming Soon
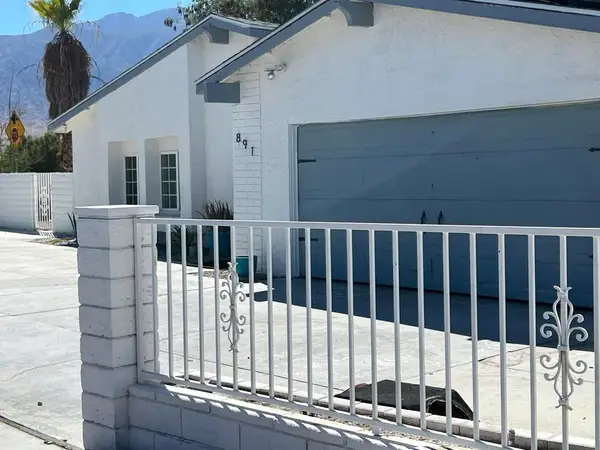 $750,000Coming Soon5 beds 3 baths1,334 sq. ft.
891 El Placer Road, Palm Springs, CA 92264
MLS# 219152864DAListed by: RPAC - Coming Soon
 $500,000Coming Soon2 beds 2 baths1,206 sq. ft.
732 Alta, Palm Springs, CA 92262
MLS# 219152705DAListed by: REAL BROKERAGE TECHNOLOGIES - Coming Soon
 $1,750,000Coming Soon2 beds 3 baths2,144 sq. ft.
148 W Camino Descanso, Palm Springs, CA 92264
MLS# 26987245Listed by: COMPASS - Open Wed, 10:30am to 1pmNew
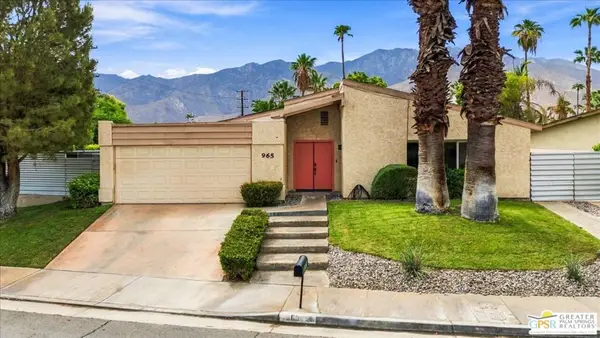 $759,000Active4 beds 2 baths1,457 sq. ft.
965 S Nueva Vista Drive, Palm Springs, CA 92264
MLS# 26915327PSListed by: EQUITY UNION - New
 $449,999Active2 beds 2 baths798 sq. ft.
1647 S Andee Drive, Palm Springs, CA 92264
MLS# CL26993575Listed by: COMPASS - New
 $869,000Active3 beds 2 baths1,393 sq. ft.
1328 E Camino Primrose, Palm Springs, CA 92264
MLS# CL26993395Listed by: EQUITY UNION


Protect your home and budget from life's surprises with an Assurant Home Warranty, backed by a partner that supports you through every step of homeownership. Explore Plans.
© 2026 Better Homes and Gardens Real Estate LLC. An Anywhere Real Estate company. All rights reserved. Better Homes and Gardens® Real Estate is a registered trademark owned by Meredith Operations Corporation, licensed to Better Homes and Gardens Real Estate LLC and used with permission. Better Homes and Gardens Real Estate LLC fully supports the principles of the Fair Housing Act and the Equal Opportunity Act. Listing information is deemed reliable but is not guaranteed accurate.
Each office is independently owned and operated.
Any services or products provided by third parties are not provided by, affiliated with or related to Better Homes and Gardens Real Estate LLC, or its affiliated companies.