
1529 S Riverside Drive, Palm Springs, CA 92264
Local realty services provided by:Better Homes and Gardens Real Estate Champions
1529 S Riverside Drive,Palm Springs, CA 92264
$1,999,000
- 3 Beds
- 3 Baths
- 1,998 sq. ft.
- Single family
- Active
Listed by: jesse huskey, romina gil de matos
Office: compass
MLS#:219151117
Source:CA_DAMLS
Price summary
- Price:$1,999,000
- Price per sq. ft.:$1,000.5
About this home
Bright, effortless, and unmistakably Palm Springs,1529 S Riverside captures the optimism and timeless appeal of mid-century modern design. Built in 1949 by renowned developer Paul Trousdale and set in the heart of Tahquitz River Estates, this exceptional residence pairs iconic architectural character with thoughtful contemporary upgrades, creating a home that feels as relevant today as it did when it was first built.From the moment you enter, natural light becomes part of the experience. North-facing clerestory windows illuminate the interiors, warming the vintage black slate floors, while a floor-to-ceiling wall of south-facing glass creates a seamless connection to the desert landscape.The kitchen has been thoughtfully reimagined for modern living, with the former wall opened to create a more expansive flow between the kitchen and living areas. A new window brings even more natural light into the space, while beautifully crafted cabinetry and luminous quartz countertops add a fresh, sophisticated finish, all while preserving the home's mid-century spirit. The primary suite is a peaceful private sanctuary, featuring a spacious reconfigured bath designed with the feel of a luxury spa. French doors open directly to a secluded patio, creating a serene indoor-outdoor escape framed by swaying palm trees. Each bedroom features remodeled closets, with elevated finishes and ample storage, while two additional bedrooms enjoy convenient access to the remodeled hall bath.
Outside, the rear yard offers a serene and secluded setting surrounded by lush landscaping and stunning San Jacinto Mountain views. A tall ficus hedge provides privacy, while expansive green lawn frames the recently updated pool and spa. Vintage breeze block accents, an outdoor shower, and fire pit add character and a relaxed resort-like feel. Beneath the shade of a mature eucalyptus tree, the backyard becomes an idyllic setting for morning coffee, afternoon swims, or sunset gatherings. Significant modern improvements-including a newer roof, newer blinds throughout, and a newer water filtration system, offer added comfort and peace of mind. With its exceptional indoor-outdoor connection, private resort-like yard, mountain views, and smart, contemporary updates, 1529 S Riverside is more than a Palm Springs home-it is a sophisticated retreat designed to be lived in, enjoyed, and remembered....
Contact an agent
Home facts
- Year built:1949
- Subdivision & Development:Tahquitz River Estates
- Listing ID #:219151117
- Added:49 day(s) ago
- Updated:September 24, 2026 at 02:36 PM
Rooms and interior
- Bedrooms:3
- Total bathrooms:3
- Full bathrooms:2
- Half bathrooms:1
- Flooring:Stone Tile
- Dining Description:Dining Area
- Bathrooms Description:Shower & Tub
- Kitchen Description:Quartz Counters
- Living area:1,998 sq. ft.
Heating and cooling
- Cooling:Air Conditioning, Central Air
- Heating:Central, Forced Air
Structure and exterior
- Roof:Foam
- Year built:1949
- Building area:1,998 sq. ft.
- Lot area:0.25 Acres
- Architectural Style:Mid Century
- Construction Materials:Block
- Exterior Features:Concrete Slab Patio, Sprinkler System, Sprinklers
- Foundation Description:Slab
- Levels:1 Story, One Level
Utilities
- Sewer:In Street Paid
Finances and disclosures
- Price:$1,999,000
- Price per sq. ft.:$1,000.5
Features and amenities
- Appliances:Refrigerator, Washer
- Laundry features:Laundry Area
- Amenities:Blinds
- Pool features:Heated, In Ground, Private
Parking
- Parking description:Attached Garage, Driveway, Garage, Garage Door Opener
- Garage spaces:1
New listings near 1529 S Riverside Drive
- Coming SoonOpen Sat, 11am to 3pm
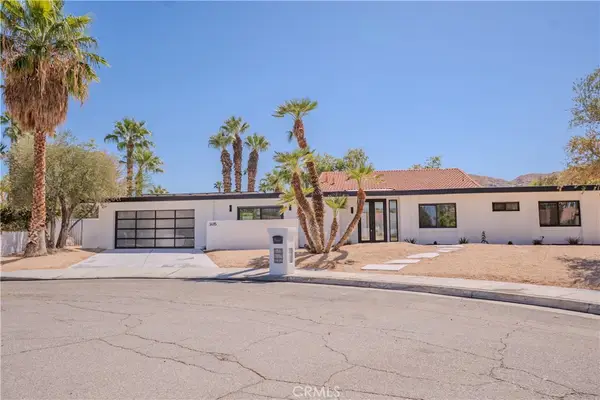 $1,599,000Coming Soon4 beds 3 baths2,340 sq. ft.
3495 E Loma Vista Circle, Palm Springs, CA 92264
MLS# IG26209099Listed by: ELITE REO BROKERS - Coming Soon
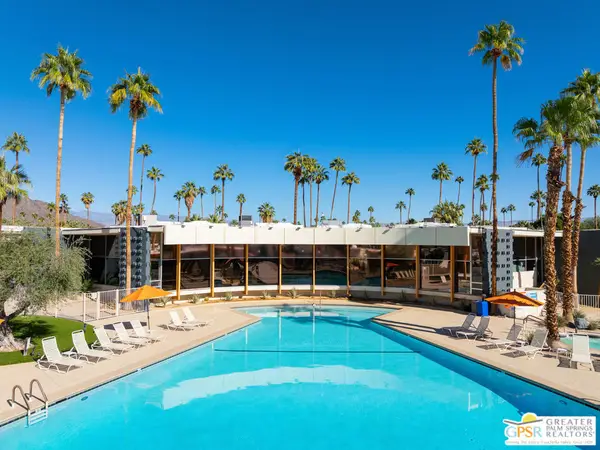 $432,500Coming Soon1 beds 1 baths525 sq. ft.
1111 E Palm Canyon Drive #307, Palm Springs, CA 92264
MLS# 26989493PSListed by: DESERT SOTHEBY'S INTERNATIONAL REALTY - Coming Soon
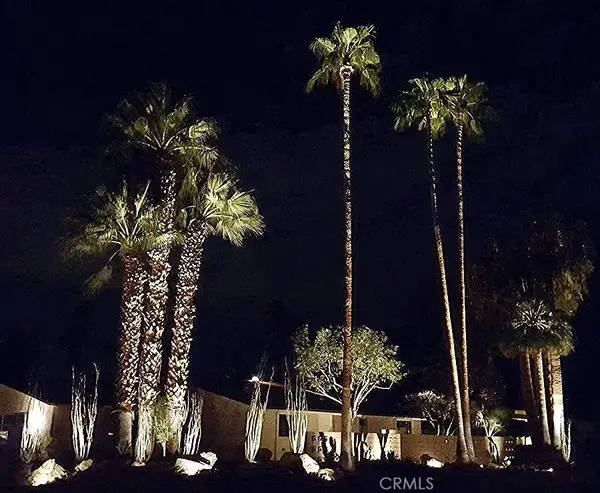 $1,495,000Coming Soon2 beds 2 baths1,698 sq. ft.
1200 S. Manzanita Avenue, Palm Springs, CA 92264
MLS# SR26189946Listed by: RE/MAX ONE - Coming Soon
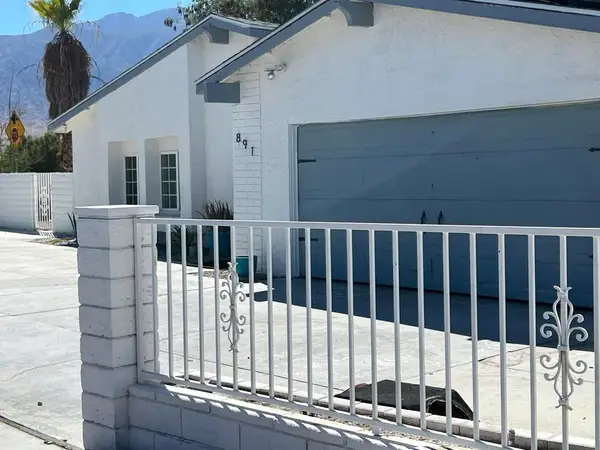 $750,000Coming Soon5 beds 3 baths1,334 sq. ft.
891 El Placer Road, Palm Springs, CA 92264
MLS# 219152864DAListed by: RPAC - Coming Soon
 $500,000Coming Soon2 beds 2 baths1,206 sq. ft.
732 Alta, Palm Springs, CA 92262
MLS# 219152705DAListed by: REAL BROKERAGE TECHNOLOGIES - Coming Soon
 $1,750,000Coming Soon2 beds 3 baths2,144 sq. ft.
148 W Camino Descanso, Palm Springs, CA 92264
MLS# 26987245Listed by: COMPASS - Coming Soon
 $879,000Coming Soon4 beds 3 baths2,410 sq. ft.
836 Mira Grande, Palm Springs, CA 92262
MLS# 219152364PSListed by: HOMESMART - New
 $499,000Active2 beds 2 baths1,778 sq. ft.
439 Desert Lakes Drive Drive, Palm Springs, CA 92264
MLS# 219153180PSListed by: EQUITY UNION - New
 $1,550,000Active3 beds 3 baths2,341 sq. ft.
1075 E Sunny Dunes Road, Palm Springs, CA 92264
MLS# 219153187DAListed by: EXP REALTY OF CALIFORNIA, INC. - Open Sun, 12 to 3pmNew
 $89,000Active1 beds 1 baths400 sq. ft.
254 Cherokee Street, Palm Springs, CA 92264
MLS# 219153189PSListed by: EQUITY UNION


Protect your home and budget from life's surprises with an Assurant Home Warranty, backed by a partner that supports you through every step of homeownership. Explore Plans.
© 2026 Better Homes and Gardens Real Estate LLC. An Anywhere Real Estate company. All rights reserved. Better Homes and Gardens® Real Estate is a registered trademark owned by Meredith Operations Corporation, licensed to Better Homes and Gardens Real Estate LLC and used with permission. Better Homes and Gardens Real Estate LLC fully supports the principles of the Fair Housing Act and the Equal Opportunity Act. Listing information is deemed reliable but is not guaranteed accurate.
Each office is independently owned and operated.
Any services or products provided by third parties are not provided by, affiliated with or related to Better Homes and Gardens Real Estate LLC, or its affiliated companies.