
160 Obsidian Loop N, Palm Springs, CA 92264
Local realty services provided by:Better Homes and Gardens Real Estate Champions
Upcoming open houses
- Sat, Nov 1412:00 pm - 02:00 pm
Listed by: heidi d meaney
Office: bennion deville homes
MLS#:219153791
Source:CA_DAMLS
Price summary
- Price:$1,725,000
- Price per sq. ft.:$681.01
- Monthly HOA dues:$210
About this home
A striking expression of contemporary desert luxury, this exceptional 3 bedroom, 4 bathoroom residence, including a beautifully appointed private casita, in the coveted Elan community of South Palm Springs, captures the essence of sophisticated indoor-outdoor living. Designed for effortless entertaining and elevated everyday living, the home pairs clean architectural lines and refined finishes with an extraordinary collection of resort-inspired amenities. Enter the front door into your own private courtyard showcasing a spectacular pool & raised spa with fire & water features, creating a dramatic centerpiece for the property. This charming courtyard provides settings for outdoor dining and entertaining, with a natural-gas grill island, private outdoor shower, ambient landscape lighting, and a 3 zone, app-controlled misting system. The home's signature indoor/outdoor wet bar is an entertainer's dream, featuring operable bi-fold windows that open the space to the courtyard. Inside, the great room features sophisticated tile flooring and a dining area positioned before expansive sliders overlooking the outdoor living spaces. The kitchen is beautifully appointed with Thermador appliances, quartz countertops & backsplash, and refined custom cabinetry adding an understated level of luxury. The living area is anchored by a dramatic tiled accent wall surrounding a remote-controlled gas fireplace, creating a sophisticated focal point for intimate gatherings. The serene primary suite offers corner sliding doors opening directly to the pool and courtyard. The luxurious ensuite bath features a large shower, dual vanity, and a generous walk-in closet with custom built-ins. Ascend the beautiful hardwood stairs to the spacious guest bedroom with ensuite bathroom, offering a private retreat with wood flooring, abundant natural light, and spectacular mountain views. Sliding doors open to a private second-floor deck that showcases an idyllic setting for enjoying the desert evening sky and mountain vistas. The private casita provides an elegant and versatile guest retreat, featuring a bedroom, en-suite bath, walk-in closet, and a beautifully finished kitchenette. 32 owned solar panels & 3 Tesla Powerwall batteries deliver home energy efficiency. This beautiful home boasts sophisticated architecture, exceptional craftsmanship, and resort-inspired living with convenient access to celebrated dining, shopping, hiking, entertainment, and downtown Palm Springs....
Contact an agent
Home facts
- Year built:2022
- Subdivision & Development:Elan
- Listing ID #:219153791
- Added:38 day(s) ago
- Updated:November 12, 2026 at 10:34 PM
Rooms and interior
- Bedrooms:3
- Total bathrooms:4
- Half bathrooms:1
- Flooring:Hardwood, Tile
- Dining Description:Breakfast Counter/Bar, Dining Area
- Bathrooms Description:Double Vanity(s), Powder Room, Shower Stall, Tile Shower
- Kitchen Description:Island, Pantry, Quartz Counters, Range Hood
- Bedroom Description:Walk In Closet
- Living area:2,533 sq. ft.
Heating and cooling
- Cooling:Air Conditioning, Ceiling Fan(s), Central Air, Electric, Zoned
- Heating:Central, Fireplace(s), Forced Air, Natural Gas, Zoned
Structure and exterior
- Roof:Asphalt, Rolled/Hot Mop
- Year built:2022
- Building area:2,533 sq. ft.
- Lot area:0.11 Acres
- Lot Features:Private, Utilities Underground
- Architectural Style:Contemporary
- Exterior Features:Deck Patio, Enclosed Patio, Misters Patio, Sprinkler System, Sprinkler Timer, Sprinklers
- Foundation Description:Slab
- Levels:2 Story, Two Levels
Utilities
- Water:Water District
- Sewer:Connected and Paid, In
Finances and disclosures
- Price:$1,725,000
- Price per sq. ft.:$681.01
Features and amenities
- Appliances:Microwave Oven, Refrigerator, Washer, Water Softener
- Laundry features:Individual Room
- Amenities:Blinds, Drapes, Security System Owned
- Pool features:Community, Heated, In Ground, Pebble, Private, Waterfall
Parking
- Parking description:Attached Garage, Direct Entrance, Garage, Garage Door Opener, Guest Parking
- Garage spaces:2
New listings near 160 Obsidian Loop N
- Coming Soon
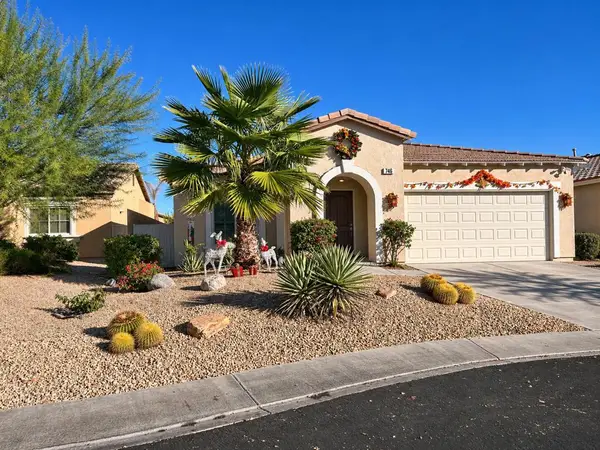 $549,000Coming Soon3 beds 2 baths1,411 sq. ft.
746 Ventana, Palm Springs, CA 92262
MLS# 219155935PSListed by: HOMESMART - Coming SoonOpen Sun, 11am to 1pm
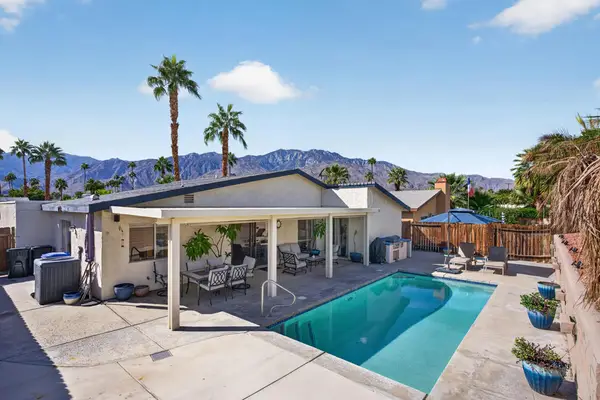 $690,000Coming Soon3 beds 2 baths1,457 sq. ft.
824 Nueva Vista Drive S, Palm Springs, CA 92264
MLS# 219155857PSListed by: SOTHEBY'S INTERNATIONAL REALTY - Coming Soon
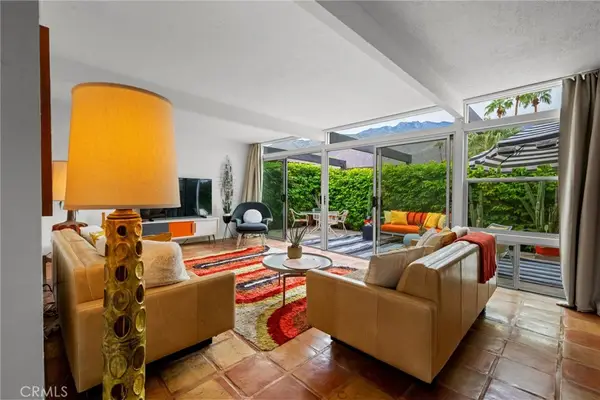 $518,000Coming Soon2 beds 2 baths1,198 sq. ft.
680 E Vista Chino, Palm Springs, CA 92262
MLS# OC26239519Listed by: KELLER WILLIAMS REALTY - Coming Soon
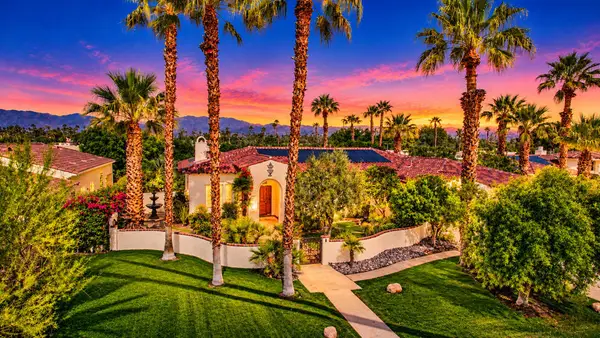 $1,699,000Coming Soon3 beds 3 baths3,085 sq. ft.
1244 Verdugo Road, Palm Springs, CA 92262
MLS# 219155112DAListed by: BERKSHIRE HATHAWAY HOMESERVICES CALIFORNIA PROPERTIES - New
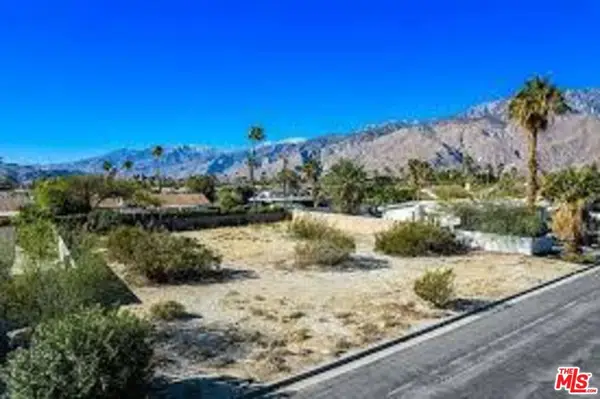 $265,000Active0.26 Acres
2865 E Verona Road, Palm Springs, CA 92262
MLS# 26107961Listed by: SOTHEBY'S INTERNATIONAL REALTY - Open Sun, 11am to 1pmNew
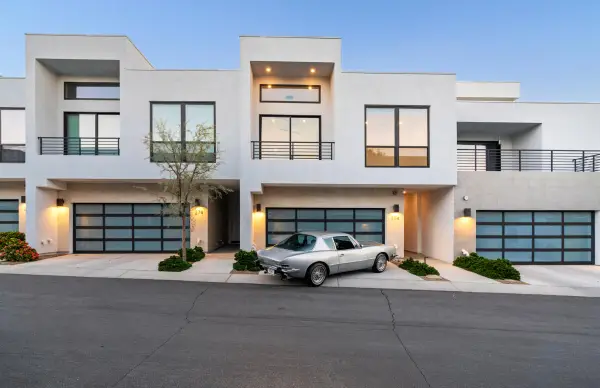 $995,000Active2 beds 3 baths2,237 sq. ft.
294 Mayfair Way, Palm Springs, CA 92264
MLS# 219155960Listed by: COMPASS - New
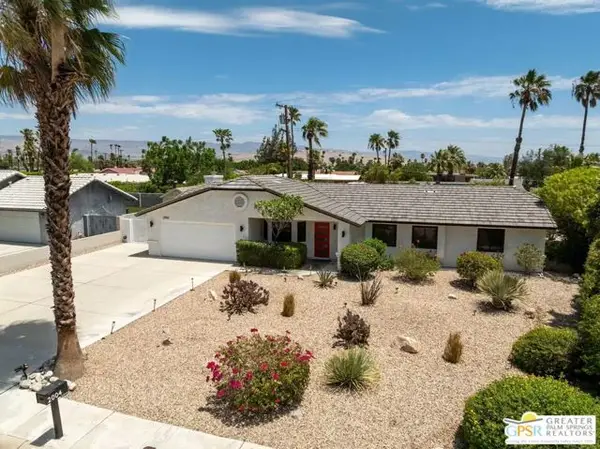 $995,000Active4 beds 2 baths1,698 sq. ft.
2004 Nicola Road, Palm Springs, CA 92262
MLS# CL26107377PSListed by: BENNION DEVILLE HOMES - New
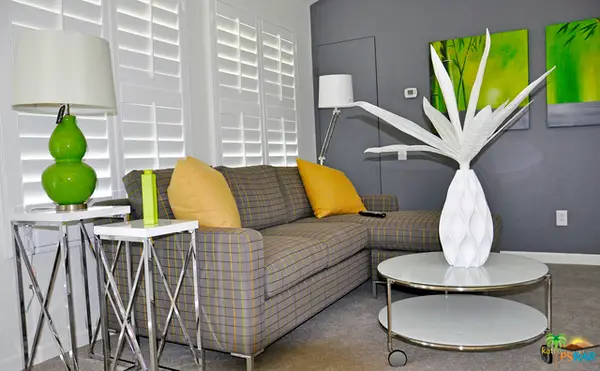 $395,000Active2 beds 2 baths849 sq. ft.
353 N Hermosa Drive #9b2, Palm Springs, CA 92262
MLS# 219155940Listed by: SEBESTYEN REALTY - Open Sun, 1 to 3pmNew
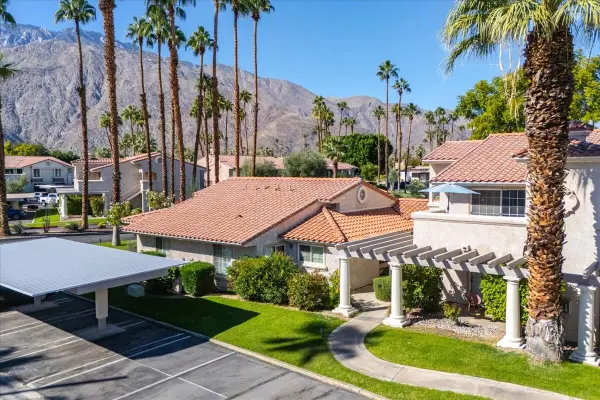 $299,000Active1 beds 1 baths797 sq. ft.
2001 E Camino Parocela #A4, Palm Springs, CA 92264
MLS# 219155943Listed by: BARNETT CALIFORNIA REALTY - New
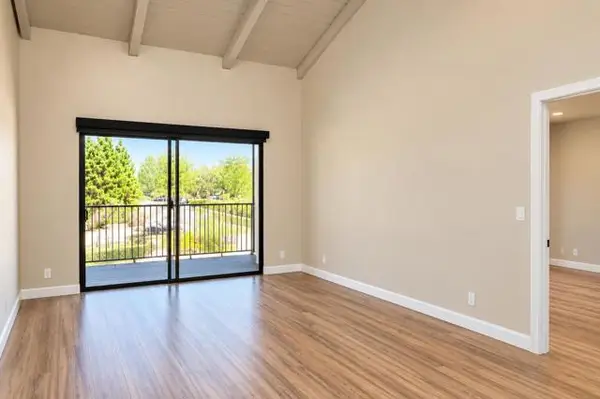 $369,000Active2 beds 2 baths1,170 sq. ft.
351 ViA Carisma #94, Palm Springs, CA 92264
MLS# 219155932DAListed by: HOMESMART


Protect your home and budget from life's surprises with an Assurant Home Warranty, backed by a partner that supports you through every step of homeownership. Explore Plans.
© 2026 Better Homes and Gardens Real Estate LLC. An Anywhere Real Estate company. All rights reserved. Better Homes and Gardens® Real Estate is a registered trademark owned by Meredith Operations Corporation, licensed to Better Homes and Gardens Real Estate LLC and used with permission. Better Homes and Gardens Real Estate LLC fully supports the principles of the Fair Housing Act and the Equal Opportunity Act. Listing information is deemed reliable but is not guaranteed accurate.
Each office is independently owned and operated.
Any services or products provided by third parties are not provided by, affiliated with or related to Better Homes and Gardens Real Estate LLC, or its affiliated companies.