
1655 E Palm Canyon Drive #114, Palm Springs, CA 92264
Local realty services provided by:Better Homes and Gardens Real Estate Champions
Listed by: douglas mccourt
Office: bennion deville homes
MLS#:219146044
Source:CA_DAMLS
Price summary
- Price:$212,000
- Price per sq. ft.:$280.79
- Monthly HOA dues:$380
About this home
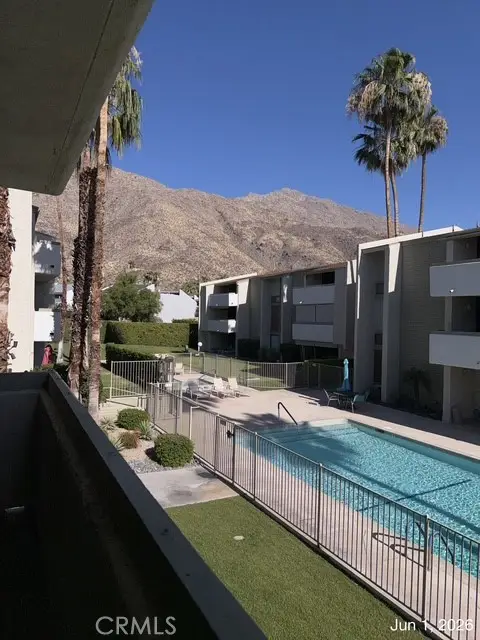
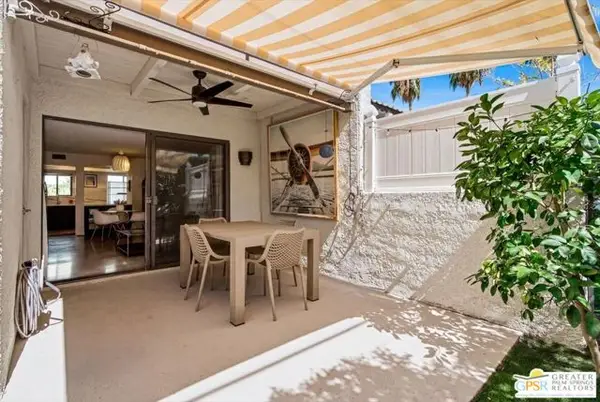
TENNIS or PICKLEBALL ANYONE? You've come to the right place! Welcome to Smoke Tree Racquet Club, where resort-style living meets the active Palm Springs lifestyle. Nestled at the gateway to the highly sought-after Indian Canyons neighborhood in South Palm Springs, this vibrant community offers everything you need--and more. Enjoy one of the largest pools in Palm Springs, a maxi-size spa, and lighted tennis & pickleball courts that are perfect for day or evening play. The adjacent dog park is a ''paw-some'' bonus your pets will love--ARF! This spacious 1-bedroom, 1-bath upper-floor condominium features a private balcony with breathtaking views of the pool and surrounding mountains. Plus, enjoy direct access to the resort amenities via a convenient semi-private rear stairway. LOCATION, LOCATION, LOCATION! Just across Sunrise Way is the rustic Smoke Tree Village, home to Ralph's Fresh Fare with Starbucks, Giuseppe's Italian, Smokin' Burgers, and more. Less than a mile away, you will find Smoke Tree Commons, offering Jensen's Fine Foods, TJ Maxx, World Market, Petco, and more shopping and dining options. Looking for a night out? The pizzazz of downtown Palm Springs is only 2.5 miles away, brimming with restaurants, shops, entertainment, and that unforgettable desert vibe....
Contact an agent
Home facts
- Year built:1974
- Listing ID #:219146044
- Added:94 day(s) ago
- Updated:July 11, 2026 at 05:42 PM
Rooms and interior
- Bedrooms:1
- Total bathrooms:1
- Full bathrooms:1
- Flooring:Carpet, Ceramic Tile
- Dining Description:Dining Area
- Kitchen Description:Island, Range Hood, Tile Counters
- Living area:755 sq. ft.
Heating and cooling
- Cooling:Air Conditioning
- Heating:Electric, Forced Air
Structure and exterior
- Year built:1974
- Building area:755 sq. ft.
- Lot area:0.02 Acres
- Lot Features:Utilities Underground
- Architectural Style:Contemporary
- Exterior Features:Drip System, Sprinkler System, Sprinklers
- Levels:2 Story, One Level
Utilities
- Water:Water District
- Sewer:In Street Paid
Finances and disclosures
- Price:$212,000
- Price per sq. ft.:$280.79
Features and amenities
- Appliances:Electric Range, Microwave Oven, Refrigerator
- Laundry features:Community
- Amenities:Blinds, Furnished
- Pool features:Community, Gunite, Heated, In Ground, Safety Fence
Parking
- Parking description:Detached Carport
- Carport spaces:2
New listings near 1655 E Palm Canyon Drive #114
- New
 $372,000Active1 beds 2 baths1,345 sq. ft.
261 E La Verne #K, Palm Springs, CA 92264
MLS# SW26151511Listed by: DAVELLY REAL ESTATE & SERVICES - New
 $790,000Active0.51 Acres
2158 City View Drive, Palm Springs, CA 92262
MLS# 219150164Listed by: COLDWELL BANKER REALTY - Coming Soon
 $699,000Coming Soon3 beds 2 baths
2860 E Ventura Road, Palm Springs, CA 92262
MLS# SW26151448Listed by: ABUNDANCE REAL ESTATE - Open Sun, 11am to 1pmNew
 $1,149,200Active3 beds 2 baths1,560 sq. ft.
1111 S San Joaquin, Palm Springs, CA 92264
MLS# NDP2606631Listed by: COMPASS - New
 $237,000Active1 beds 1 baths705 sq. ft.
5300 E Waverly Drive #H6, Palm Springs, CA 92264
MLS# IV26146419Listed by: OPENDOOR BROKERAGE INC. - Open Sat, 11am to 2pmNew
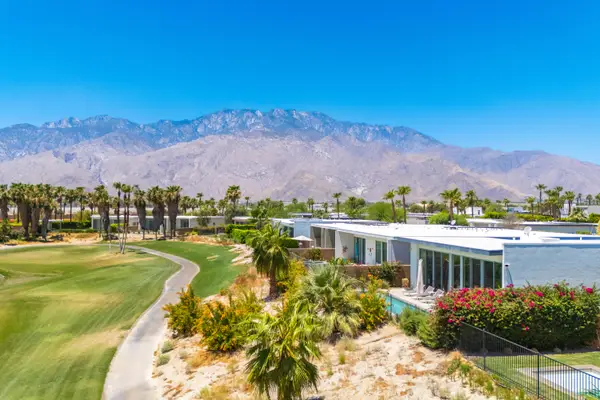 $1,450,000Active3 beds 3 baths2,591 sq. ft.
4372 Avant Way, Palm Springs, CA 92262
MLS# 219150145Listed by: RE/MAX DESERT PROPERTIES - Open Sun, 12 to 2pmNew
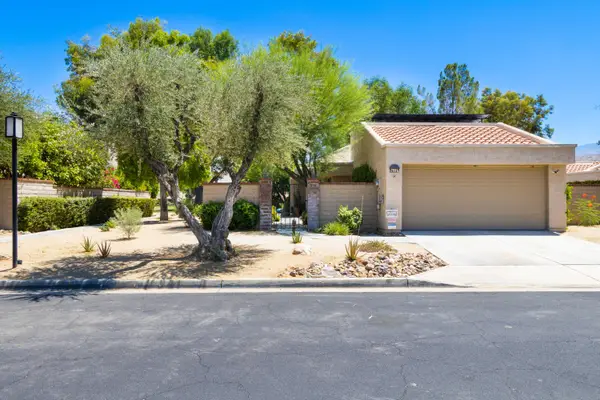 $499,000Active3 beds 2 baths1,750 sq. ft.
7591 Calle Mazamitla, Palm Springs, CA 92264
MLS# 219150149Listed by: JAG REAL ESTATE LIFESTYLE - Open Sat, 11am to 1pmNew
 $399,000Active2 beds 3 baths1,434 sq. ft.
6025 Arroyo Road #8, Palm Springs, CA 92264
MLS# 219150139Listed by: KELLER WILLIAMS LUXURY HOMES - New
 $369,000Active1 beds 1 baths816 sq. ft.
1150 E Palm Canyon Drive #40, Palm Springs, CA 92264
MLS# CL26858333PSListed by: CHERIE MILLER & ASSOCIATES - Open Sat, 1 to 3pmNew
 $1,180,000Active3 beds 3 baths2,965 sq. ft.
4959 Eichler Way, Palm Springs, CA 92262
MLS# 219150132Listed by: COLDWELL BANKER REALTY


Protect your home and budget from life's surprises with an Assurant Home Warranty, backed by a partner that supports you through every step of homeownership. Explore Plans.
© 2026 Better Homes and Gardens Real Estate LLC. An Anywhere Real Estate company. All rights reserved. Better Homes and Gardens® Real Estate is a registered trademark owned by Meredith Operations Corporation, licensed to Better Homes and Gardens Real Estate LLC and used with permission. Better Homes and Gardens Real Estate LLC fully supports the principles of the Fair Housing Act and the Equal Opportunity Act. Listing information is deemed reliable but is not guaranteed accurate.
Each office is independently owned and operated.
Any services or products provided by third parties are not provided by, affiliated with or related to Better Homes and Gardens Real Estate LLC, or its affiliated companies.