
200 N Hermosa Drive, Palm Springs, CA 92262
Local realty services provided by:Better Homes and Gardens Real Estate Haven Properties
200 N Hermosa Drive,Palm Springs, CA 92262
$650,000
- 2 Beds
- 3 Baths
- 1,839 sq. ft.
- Condominium
- Pending
Listed by: charles banfield
Office: realty trust760-327-8000
MLS#:219150367PS
Source:CRMLS
Price summary
- Price:$650,000
- Price per sq. ft.:$353.45
- Monthly HOA dues:$685
About this home
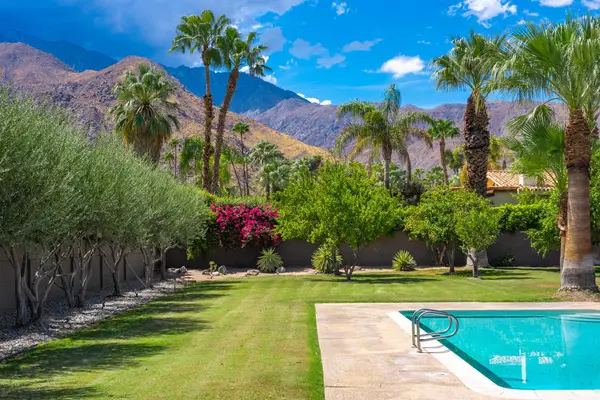
Welcome home to the incomparable Palm Regency. This unit sits and feels like a stand alone. Wrap around patio with spectacular views. Move in as is or upgrade surfaces to your taste. Spectacular open floor plan. High ceilings in the living room expand the space's volume. This one must be seen to be appreciated. Living Out, with restaurants within a block's distance. Property is mid-block too- no traffic or noise. Charming pass-through fireplace. A rare offering. This one won't last!
Contact an agent
Home facts
- Year built:1981
- Subdivision & Development:Palm Regency
- Listing ID #:219150367PS
- Added:60 day(s) ago
- Updated:September 15, 2026 at 09:19 AM
Rooms and interior
- Bedrooms:2
- Total bathrooms:3
- Full bathrooms:1
- Half bathrooms:1
- Flooring:Carpet, Tile
- Living area:1,839 sq. ft.
Heating and cooling
- Heating:Fireplaces, Forced Air
Structure and exterior
- Year built:1981
- Building area:1,839 sq. ft.
- Lot area:0.07 Acres
- Lot Features:Corner Lot, Planned Unit Development
Finances and disclosures
- Price:$650,000
- Price per sq. ft.:$353.45
Features and amenities
- Pool features:Community, Gunite, In Ground
Parking
- Total parking spaces:2
- Parking description:Garage, Garage Door Opener, On Street
- Garage:Yes
- Garage spaces:2
New listings near 200 N Hermosa Drive
- Coming Soon
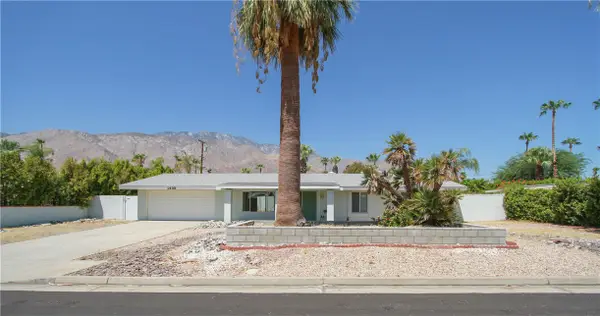 $675,000Coming Soon3 beds 2 baths1,390 sq. ft.
1439 N Opuntia Road, Palm Springs, CA 92262
MLS# PW26200537Listed by: REALTY ONE GROUP WEST - Coming Soon
 $500,000Coming Soon2 beds 2 baths1,206 sq. ft.
732 Alta, Palm Springs, CA 92262
MLS# 219152705DAListed by: REAL BROKERAGE TECHNOLOGIES - Coming Soon
 $1,750,000Coming Soon2 beds 3 baths2,144 sq. ft.
148 W Camino Descanso, Palm Springs, CA 92264
MLS# 26987245Listed by: COMPASS - Coming Soon
 $879,000Coming Soon4 beds 3 baths2,410 sq. ft.
836 Mira Grande, Palm Springs, CA 92262
MLS# 219152364PSListed by: HOMESMART - New
 $110,000Active2 beds 2 baths1,134 sq. ft.
22840 Sterling Avenue #122, Palm Springs, CA 92262
MLS# 219152715DAListed by: KELLER WILLIAMS REALTY  $1,900,000Pending3 beds 2 baths1,533 sq. ft.
2233 N Cardillo, Palm Springs, CA 92262
MLS# CV26201297Listed by: MARKET MAGNATE REALTY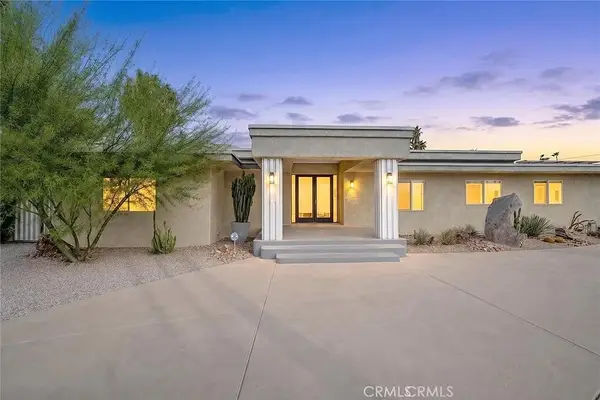 $3,100,000Pending3 beds 3 baths4,434 sq. ft.
1600 Palm Tree, Palm Springs, CA 92264
MLS# CV26201386Listed by: MARKET MAGNATE REALTY- New
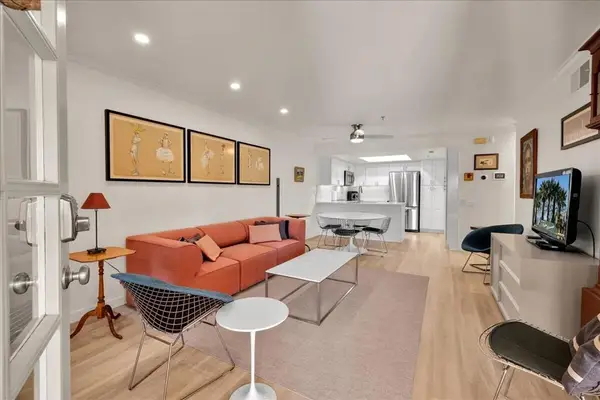 $350,000Active1 beds 2 baths736 sq. ft.
500 E Amado Road #203, Palm Springs, CA 92262
MLS# 219152713PSListed by: ENGEL & VOLKERS BEVERLY HILLS - New
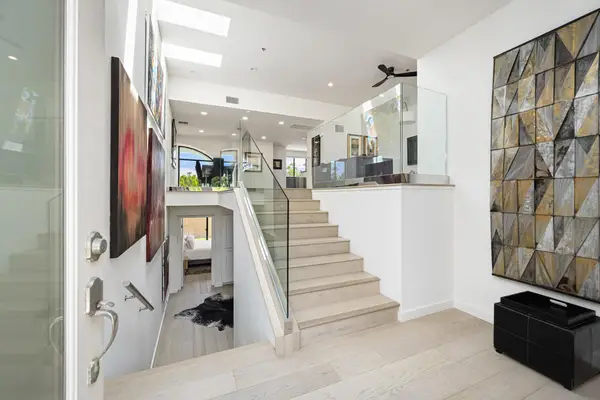 $495,000Active2 beds 3 baths1,956 sq. ft.
100 E Stevens Road #513, Palm Springs, CA 92262
MLS# 219152702DAListed by: COMPASS - Open Wed, 10:30am to 1pmNew
 $1,029,000Active3 beds 2 baths1,426 sq. ft.
355 W Chino Canyon Road, Palm Springs, CA 92262
MLS# 219152690PSListed by: REALTY TRUST


Protect your home and budget from life's surprises with an Assurant Home Warranty, backed by a partner that supports you through every step of homeownership. Explore Plans.
© 2026 Better Homes and Gardens Real Estate LLC. An Anywhere Real Estate company. All rights reserved. Better Homes and Gardens® Real Estate is a registered trademark owned by Meredith Operations Corporation, licensed to Better Homes and Gardens Real Estate LLC and used with permission. Better Homes and Gardens Real Estate LLC fully supports the principles of the Fair Housing Act and the Equal Opportunity Act. Listing information is deemed reliable but is not guaranteed accurate.
Each office is independently owned and operated.
Any services or products provided by third parties are not provided by, affiliated with or related to Better Homes and Gardens Real Estate LLC, or its affiliated companies.