
2001 E Camino Parocela #J71, Palm Springs, CA 92264
Local realty services provided by:Better Homes and Gardens Real Estate Champions
2001 E Camino Parocela #J71,Palm Springs, CA 92264
$379,000
- 2 Beds
- 2 Baths
- 1,175 sq. ft.
- Condominium
- Active
Listed by: marcia griffiths
Office: equity union
MLS#:219146317
Source:CA_DAMLS
Price summary
- Price:$379,000
- Price per sq. ft.:$322.55
- Monthly HOA dues:$508
About this home
LOCATION, LOCATION, LOCATION!!! This ideally located ground level 2-bedroom, 2 bath condo offers the perfect blend of comfort and resort living with views of the Prescott Preserve and mountains. Step outside to your private covered patio to enjoy quiet mornings and evenings. The open concept layout creates a seamless flow between kitchen, dining and living area with natural light. A light cosmetic update features newer stove and oven, dishwasher, garbage disposal, refrigerator in kitchen. Newer washer and dryer located in a locked closet on back patio. The split-bedroom floor plan offers privacy. Mesquite Country Club is a gated community with sparkling pool/spa, tennis courts and beautifully landscaped grounds. HOA dues include water, trash, cable TV& Internet as well as exterior maintenance ensuring carefree ownership. With a 7-day minimum rental policy, the property is flexible as a seasonal getaway, a full-time residence or an investment. This condo is incredibly located close to Ralph's, CVS, Starbucks, Sunrise Park and restaurants. Experience the desert's natural beauty in the heart of Palm Springs!...
Contact an agent
Home facts
- Year built:1984
- Subdivision & Development:Mesquite Country Club
- Listing ID #:219146317
- Added:133 day(s) ago
- Updated:August 25, 2026 at 02:34 PM
Rooms and interior
- Bedrooms:2
- Total bathrooms:2
- Full bathrooms:2
- Flooring:Carpet, Laminate
- Dining Description:Dining Area
- Bathrooms Description:Low Flow Toilet(s), Shower Over Tub
- Kitchen Description:Granite Counters, Granite Slab Counters, Range Hood
- Bedroom Description:All Bedrooms Down, Main Floor Bedroom
- Living area:1,175 sq. ft.
Heating and cooling
- Cooling:Air Conditioning, Central Air
- Heating:Central, Electric
Structure and exterior
- Roof:Tile
- Year built:1984
- Building area:1,175 sq. ft.
- Lot area:0.03 Acres
- Lot Features:Level, Near Public Transit, Park Nearby, Private, Private Road
- Architectural Style:Mediterranean
- Construction Materials:Stucco
- Exterior Features:Covered Patio, Sprinkler System, Sprinklers
- Foundation Description:Slab
- Levels:2 Story, Two Levels
Schools
- High school:Palm Springs
- Middle school:Raymond Cree
- Elementary school:Cahuilla
Utilities
- Water:Water District
- Sewer:Connected and Paid, In
Finances and disclosures
- Price:$379,000
- Price per sq. ft.:$322.55
Features and amenities
- Appliances:Electric Range, Microwave Oven, Refrigerator, Washer
- Laundry features:In Closet, Outside
- Amenities:Automatic Gate, Cable TV, Card/Code Access, Community, Gated Community, Shutters
- Pool features:Community, Fenced, Heated, In Ground
Parking
- Parking description:Detached Carport, Guest, Guest Parking
- Carport spaces:1
New listings near 2001 E Camino Parocela #J71
- Coming Soon
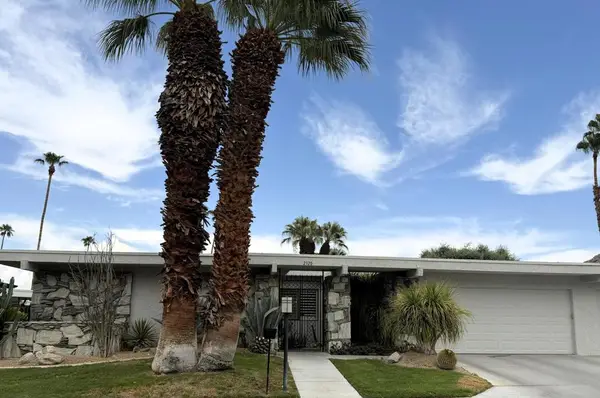 $1,225,000Coming Soon3 beds 3 baths2,593 sq. ft.
2320 Paseo Del Rey, Palm Springs, CA 92264
MLS# 219151653DAListed by: LPT REALTY - Coming Soon
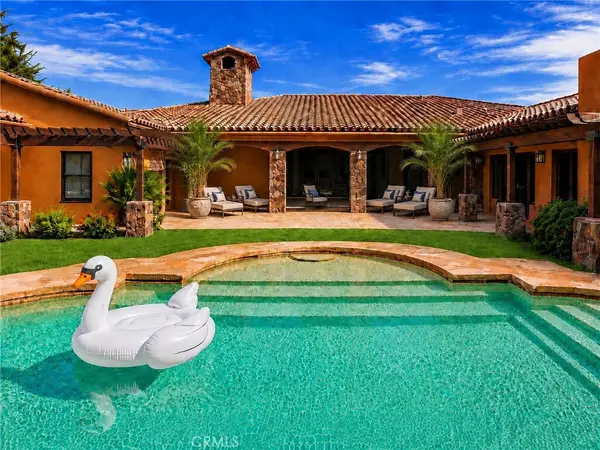 $3,300,000Coming Soon5 beds 5 baths5,565 sq. ft.
725 Dogwood W, Palm Springs, CA 92264
MLS# SB26180145Listed by: EXP REALTY OF CALIFORNIA INC - Coming Soon
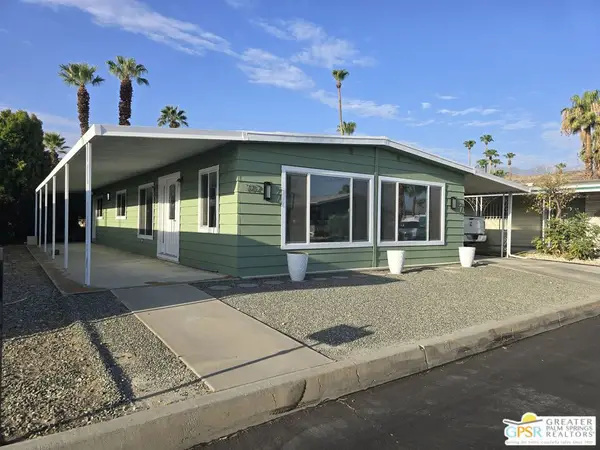 $348,500Coming Soon2 beds 2 baths1,440 sq. ft.
102 Aliso Drive, Palm Springs, CA 92264
MLS# 26869845PSListed by: BERKSHIRE HATHAWAY HOME SERVICES CALIFORNIA PROPERTIES - Coming Soon
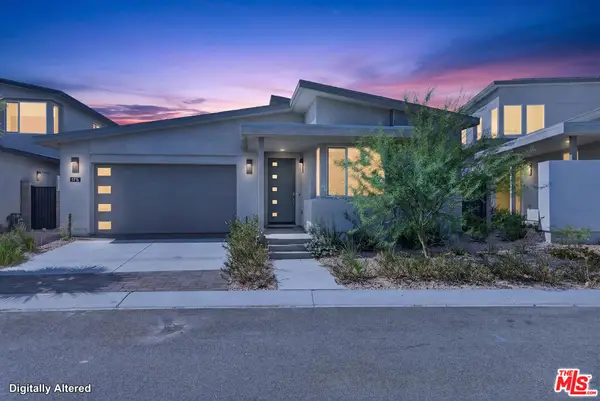 $1,174,800Coming Soon4 beds 4 baths2,937 sq. ft.
175 Mustang Lane, Palm Springs, CA 92262
MLS# 26864557Listed by: REALTY ONE GROUP UNITED - New
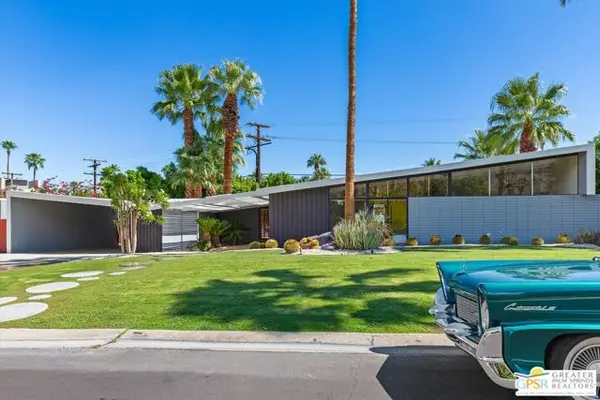 $1,795,000Active3 beds 2 baths1,760 sq. ft.
1932 S Navajo Drive, Palm Springs, CA 92264
MLS# CL26875425PSListed by: COMPASS - New
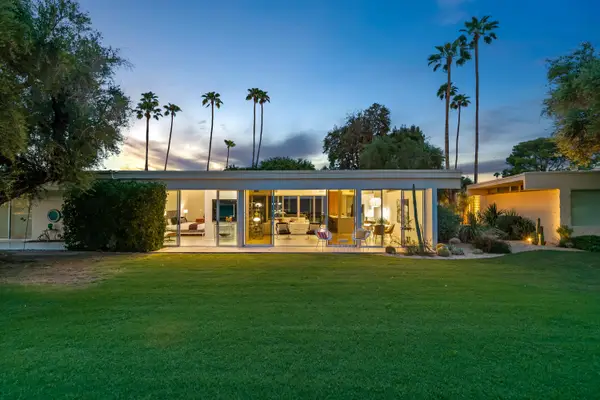 $1,200,000Active2 beds 2 baths1,738 sq. ft.
32 Lakeview Circle, Palm Springs, CA 92264
MLS# 219151809Listed by: EQUITY UNION - New
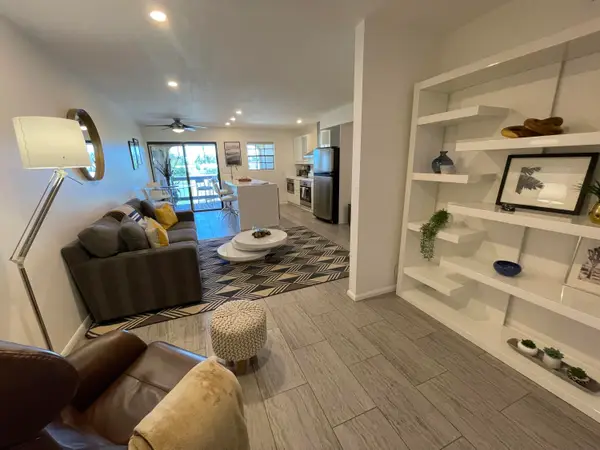 $290,000Active1 beds 1 baths705 sq. ft.
5300 E Waverly Drive #K14, Palm Springs, CA 92264
MLS# 219151800Listed by: HOMESMART - New
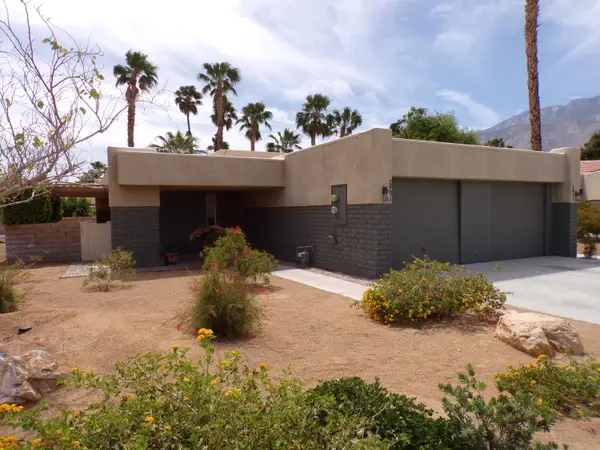 $230,000Active2 beds 1 baths1,068 sq. ft.
2901 Sunflower Circle E, Palm Springs, CA 92262
MLS# 219151807Listed by: HOMESMART 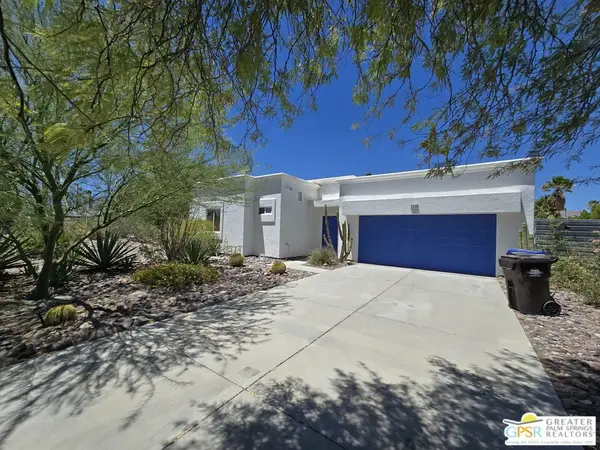 $525,000Pending2 beds 2 baths1,612 sq. ft.
2775 N Farrell Drive, Palm Springs, CA 92262
MLS# 26876139PSListed by: EQUITY UNION- New
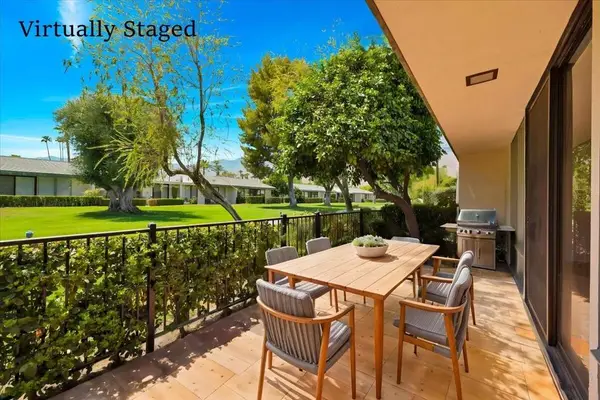 $649,000Active3 beds 2 baths1,576 sq. ft.
1957 Grand Bahama Drive E, Palm Springs, CA 92264
MLS# 219151786DAListed by: COMPASS


Protect your home and budget from life's surprises with an Assurant Home Warranty, backed by a partner that supports you through every step of homeownership. Explore Plans.
© 2026 Better Homes and Gardens Real Estate LLC. An Anywhere Real Estate company. All rights reserved. Better Homes and Gardens® Real Estate is a registered trademark owned by Meredith Operations Corporation, licensed to Better Homes and Gardens Real Estate LLC and used with permission. Better Homes and Gardens Real Estate LLC fully supports the principles of the Fair Housing Act and the Equal Opportunity Act. Listing information is deemed reliable but is not guaranteed accurate.
Each office is independently owned and operated.
Any services or products provided by third parties are not provided by, affiliated with or related to Better Homes and Gardens Real Estate LLC, or its affiliated companies.