
2113 Sunshine Way, Palm Springs, CA 92264
Local realty services provided by:Better Homes and Gardens Real Estate Haven Properties
2113 Sunshine Way,Palm Springs, CA 92264
$520,000
- 3 Beds
- 2 Baths
- 1,342 sq. ft.
- Condominium
- Active
Listed by: mark tucker
Office: david wagner, broker760-297-6774
MLS#:219147943PS
Source:CRMLS
Price summary
- Price:$520,000
- Price per sq. ft.:$387.48
- Monthly HOA dues:$883
About this home
Experience the ultimate Palm Springs lifestyle in this renovated architectural gem designed by the legendary Hugh Kaptur. Situated on a private corner lot in the gated community of Sunshine Villas in south Palm Springs, this 3-bedroom, 2 bathroom home is only attached at the garage--offering the privacy, natural light, and majestic mountain views of a standalone single-family home. The inside is a bright, airy sanctuary freshly painted in crisp museum white. The home has been modernized while honoring its architectural roots. This home features a chef's kitchen with a stunning white quartz waterfall island, matching backsplash and premium stainless steel appliances. The newer HVAC system, water heater, flooring, baseboards, and updated electrical outlets give you peace of mind. There are front and back covered patios. Note: the back patio can be extended for a larger back patio for morning coffee or al fresco dining. Conveniently positioned across from Sunrise Park, the City pool, and skate park, with quick access to shopping, dining, airport, and downtown. The HOA fee includes four pools and spas, water, trash, four newly painted pickleball/tennis courts, a bark park, new desert landscaping and irrigation, a Bronze Spectrum package with internet, HOA earthquake insurance (Seller purchased additional $290k earthquake building coverage and $50k personal property coverage that could transfer to new buyer), roof, and exterior pest control. A significant advantage is that the Seller has paid all fees to extend the land lease to 2076 (51 years). Even better, it features a unique successor land lease at $195.70 per month for the next 17 years, drastically lower than the standard area leases. Optional furnishings are available outside of escrow for buyers seeking a more turnkey home. Whether you are looking for a chic full-time residence, a seasonal desert escape, or a prime investment property, this Kaptur masterpiece is a must-see!...
Contact an agent
Home facts
- Year built:1980
- Subdivision & Development:Sunshine Villa
- Listing ID #:219147943PS
- Added:100 day(s) ago
- Updated:August 21, 2026 at 10:49 PM
Rooms and interior
- Bedrooms:3
- Total bathrooms:2
- Full bathrooms:2
- Flooring:Laminate
- Kitchen Description:Dishwasher, Electric Oven, Electric Range, Microwave, Refrigerator, Water To Refrigerator
- Living area:1,342 sq. ft.
Heating and cooling
- Cooling:Central Air
- Heating:Central Furnace, Fireplaces, Natural Gas
- Central air:Yes
Structure and exterior
- Roof:Clay, Foam
- Year built:1980
- Building area:1,342 sq. ft.
- Lot area:0.03 Acres
- Architectural Style:Contemporary
- Construction Materials:Stucco
- Levels:1 Story
Schools
- High school:Palm Springs
- Middle school:Raymond Cree
Finances and disclosures
- Price:$520,000
- Price per sq. ft.:$387.48
Features and amenities
- Appliances:Dishwasher, Disposal, Electric Oven, Electric Range, Microwave, Refrigerator, Water Heater
- Amenities:Drapes, Gated Community, High Ceilings, Maintenance Grounds, Tennis Courts
- Pool features:In Ground
Parking
- Total parking spaces:2
- Parking description:Garage, Garage Door Opener, Shared Driveway
- Garage:Yes
- Garage spaces:1
New listings near 2113 Sunshine Way
- Coming Soon
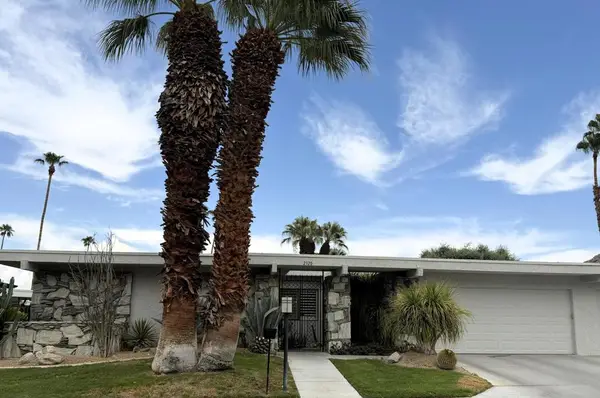 $1,225,000Coming Soon3 beds 3 baths2,593 sq. ft.
2320 Paseo Del Rey, Palm Springs, CA 92264
MLS# 219151653DAListed by: LPT REALTY - Coming Soon
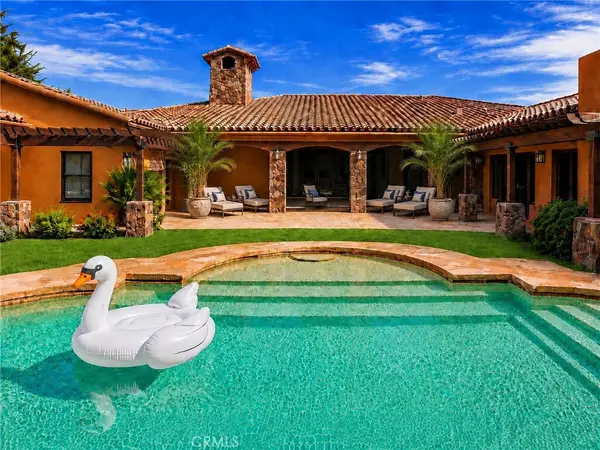 $3,300,000Coming Soon5 beds 5 baths5,565 sq. ft.
725 Dogwood W, Palm Springs, CA 92264
MLS# SB26180145Listed by: EXP REALTY OF CALIFORNIA INC - Coming Soon
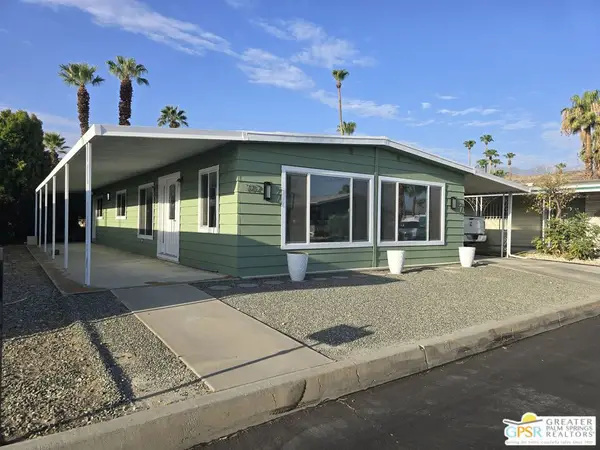 $348,500Coming Soon2 beds 2 baths1,440 sq. ft.
102 Aliso Drive, Palm Springs, CA 92264
MLS# 26869845PSListed by: BERKSHIRE HATHAWAY HOME SERVICES CALIFORNIA PROPERTIES - Coming Soon
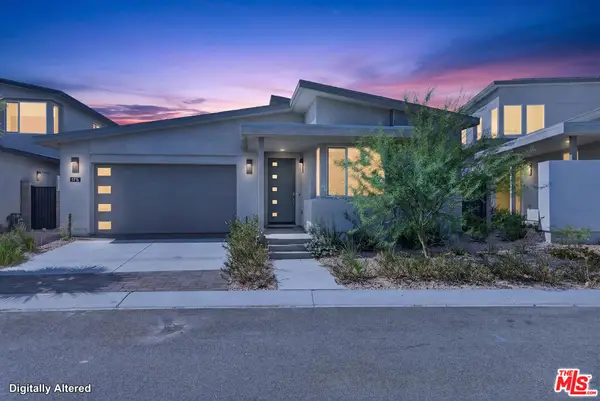 $1,174,800Coming Soon4 beds 4 baths2,937 sq. ft.
175 Mustang Lane, Palm Springs, CA 92262
MLS# 26864557Listed by: REALTY ONE GROUP UNITED - New
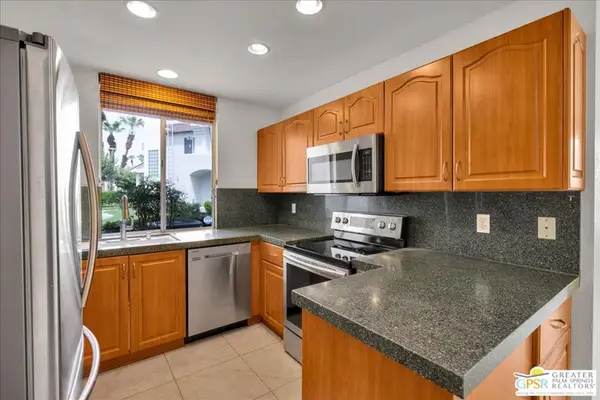 $275,000Active2 beds 2 baths1,084 sq. ft.
401 S El Cielo Road #41, Palm Springs, CA 92262
MLS# 26875083PSListed by: BENNION DEVILLE HOMES - New
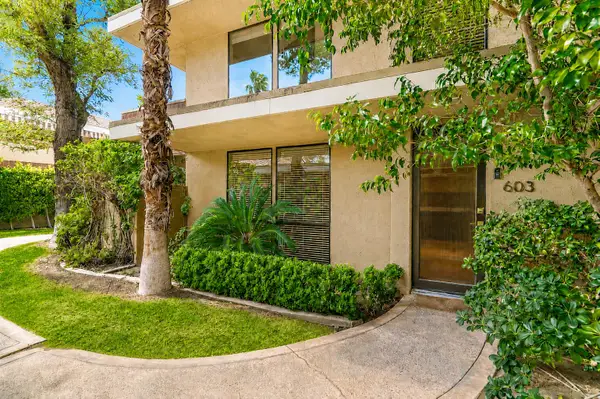 $359,000Active1 beds 2 baths1,490 sq. ft.
2501 N Indian Canyon Drive #603, Palm Springs, CA 92262
MLS# 219151778Listed by: EQUITY UNION 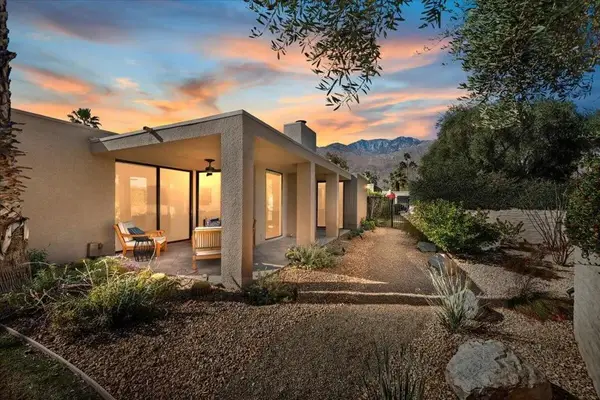 $799,000Pending2 beds 2 baths1,680 sq. ft.
1800 S La Paloma, Palm Springs, CA 92264
MLS# 219150053DAListed by: BERKSHIRE HATHAWAY HOMESERVICES CALIFORNIA PROPERTIES- New
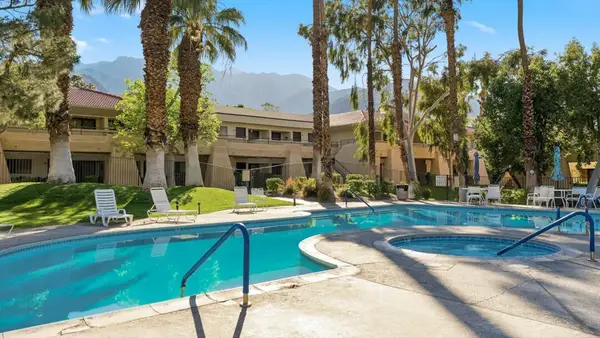 $179,000Active1 beds 1 baths589 sq. ft.
2820 N Arcadia Court #101, Palm Springs, CA 92262
MLS# 219145536DAListed by: COLDWELL BANKER REALTY - New
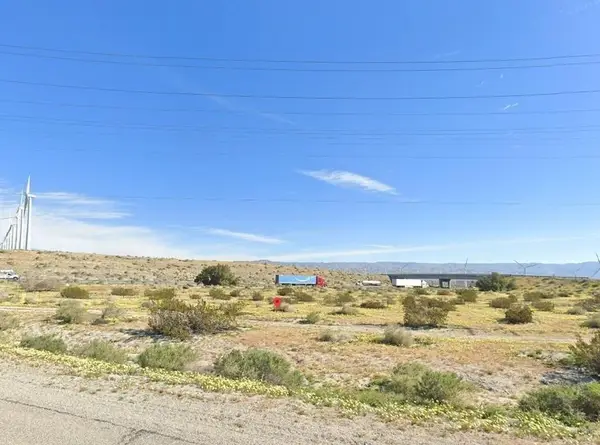 $185,000Active0.82 Acres
0 Garnet, Palm Springs, CA 92258
MLS# DW26169960Listed by: KELLER WILLIAMS SELA - New
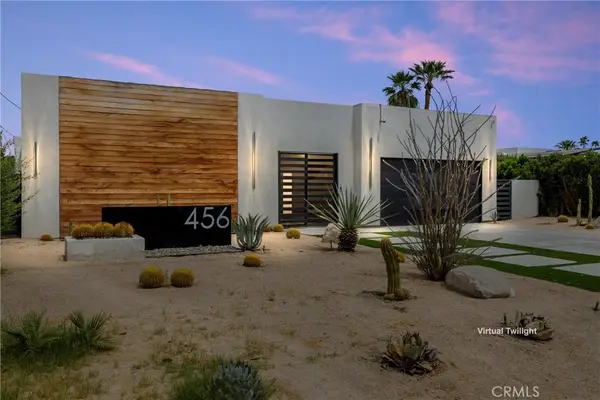 $2,400,000Active4 beds 4 baths2,809 sq. ft.
456 E Sonora Road, Palm Springs, CA 92264
MLS# OC26178330Listed by: SERHANT CALIFORNIA, INC


Protect your home and budget from life's surprises with an Assurant Home Warranty, backed by a partner that supports you through every step of homeownership. Explore Plans.
© 2026 Better Homes and Gardens Real Estate LLC. An Anywhere Real Estate company. All rights reserved. Better Homes and Gardens® Real Estate is a registered trademark owned by Meredith Operations Corporation, licensed to Better Homes and Gardens Real Estate LLC and used with permission. Better Homes and Gardens Real Estate LLC fully supports the principles of the Fair Housing Act and the Equal Opportunity Act. Listing information is deemed reliable but is not guaranteed accurate.
Each office is independently owned and operated.
Any services or products provided by third parties are not provided by, affiliated with or related to Better Homes and Gardens Real Estate LLC, or its affiliated companies.