
2187 N Berne Drive, Palm Springs, CA 92262
Local realty services provided by:Better Homes and Gardens Real Estate Royal & Associates
Listed by: kate castle
Office: berkshire hathaway homeservices california properties
MLS#:CL26870437PS
Source:Bay East, CCAR, bridgeMLS
Price summary
- Price:$909,000
- Price per sq. ft.:$742.04
About this home
Tucked into the end of a cul-de-sac in Racquet Club Estates, this 1959 Alexander Construction home is a genuine William Krisel design - not a renovation-era approximation, not a "mid-century inspired" reinterpretation, but the real architecture; post-and-beam construction, a butterfly-adjacent low-slung roofline, walls of glass, and the clerestory windows Krisel used to pull desert light deep into the plan without sacrificing privacy. Step inside and the bones speak first. Exposed wood ceilings run uninterrupted from the interior to the covered patio, blurring the line Krisel built his reputation on erasing. The open floor plan holds its scale - this is a home designed for entertaining without ever feeling cavernous, a hallmark of the Alexander/Krisel partnership that built Palm Springs' modernist identity. Kitchen and bathrooms were thoughtfully updated in 2005, respecting the original material palette rather than fighting it. Outside, the private pool and spa sit in a private setting framed by desert landscaping and tall ficus hedges - the payoff of Krisel's signature siting, where every home in a tract was angled to protect sight lines and privacy instead of repeating a single orientation. This is a rare offering for the collector or enthusiast who understands the difference between a home that looks mid-century and one that is mid-century; 1225 square feet, 3 bedrooms, 2 baths, and an architectural pedigree that doesn't need embellishing. Racquet Club Estates - one of the most historically intact Alexander neighborhoods in Palm Springs....
Contact an agent
Home facts
- Year built:1959
- Listing ID #:CL26870437PS
- Added:48 day(s) ago
- Updated:September 28, 2026 at 08:36 AM
Rooms and interior
- Bedrooms:3
- Total bathrooms:2
- Full bathrooms:2
- Flooring:Tile
- Kitchen Description:Dishwasher, Refrigerator
- Living area:1,225 sq. ft.
Heating and cooling
- Heating:Forced Air
Structure and exterior
- Year built:1959
- Building area:1,225 sq. ft.
- Lot area:0.2 Acres
- Architectural Style:Mid Century Modern, Single Family Residence
- Construction Materials:Stucco
- Foundation Description:Slab
- Levels:1 Story, 1 Story
Finances and disclosures
- Price:$909,000
- Price per sq. ft.:$742.04
Features and amenities
- Appliances:Dishwasher, Refrigerator
- Laundry features:Dryer, Inside, Washer
- Pool features:In Ground
 Bay East 2026. CCAR 2026 bridgeMLS 2026. Information Deemed Reliable But Not Guaranteed. This information is being provided by the Bay East MLS, or CCAR MLS, or bridgeMLS. The listings presented here may or may not be listed by the Broker/Agent operating this website. This information is intended for the personal use of consumers and may not be used for any purpose other than to identify prospective properties consumers may be interested in purchasing. Data last updated at September 28, 2026
New listings near 2187 N Berne Drive
- Coming Soon
 $469,000Coming Soon2 beds 2 baths1,155 sq. ft.
2440 S Linden Way #B, Palm Springs, CA 92264
MLS# 219153206DAListed by: COMPASS - Coming SoonOpen Sat, 10am to 1pm
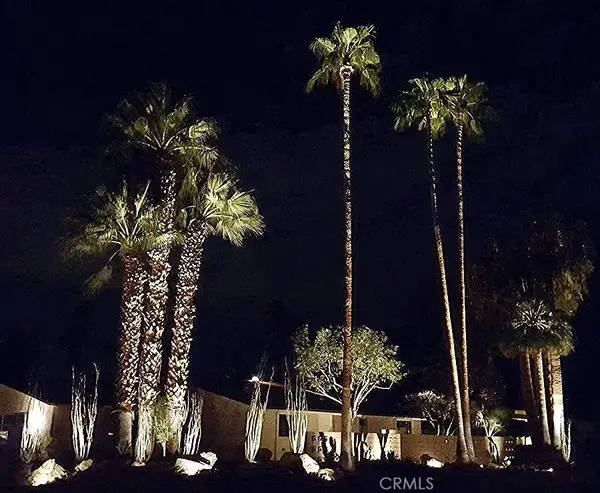 $1,495,000Coming Soon2 beds 2 baths1,698 sq. ft.
1200 S. Manzanita Avenue, Palm Springs, CA 92264
MLS# SR26189946Listed by: RE/MAX ONE - Coming Soon
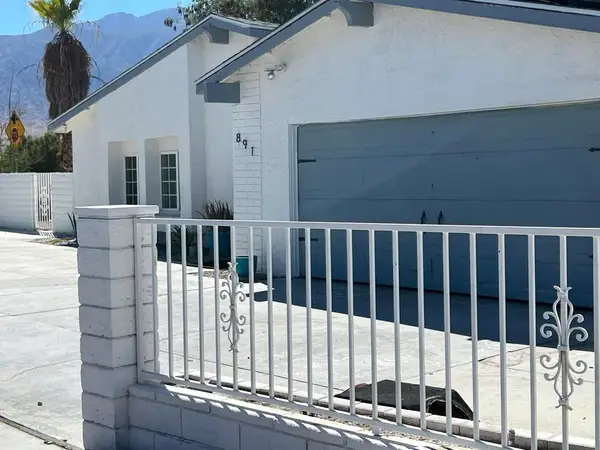 $750,000Coming Soon5 beds 3 baths1,334 sq. ft.
891 El Placer Road, Palm Springs, CA 92264
MLS# 219152864DAListed by: RPAC - Coming Soon
 $500,000Coming Soon2 beds 2 baths1,206 sq. ft.
732 Alta, Palm Springs, CA 92262
MLS# 219152705DAListed by: REAL BROKERAGE TECHNOLOGIES - Coming Soon
 $1,750,000Coming Soon2 beds 3 baths2,144 sq. ft.
148 W Camino Descanso, Palm Springs, CA 92264
MLS# 26987245Listed by: COMPASS - New
 $449,999Active2 beds 2 baths798 sq. ft.
1647 S Andee Drive, Palm Springs, CA 92264
MLS# CL26993575Listed by: COMPASS - New
 $719,000Active3 beds 2 baths1,260 sq. ft.
2002 N Whitewater Club Drive, Palm Springs, CA 92262
MLS# CL26990949PSListed by: BENNION DEVILLE HOMES - New
 $869,000Active3 beds 2 baths1,393 sq. ft.
1328 E Camino Primrose, Palm Springs, CA 92264
MLS# 26993395Listed by: EQUITY UNION - New
 $1,895,000Active4 beds 6 baths3,995 sq. ft.
64395 Via Risso, Palm Springs, CA 92264
MLS# CL26883073PSListed by: BENNION DEVILLE HOMES - New
 $1,200,000Active3 beds 3 baths2,600 sq. ft.
2181 S Toledo Avenue, Palm Springs, CA 92264
MLS# CL26985827PSListed by: BERKSHIRE HATHAWAY HOMESERVICES CALIFORNIA PROPERTIES


Protect your home and budget from life's surprises with an Assurant Home Warranty, backed by a partner that supports you through every step of homeownership. Explore Plans.
© 2026 Better Homes and Gardens Real Estate LLC. An Anywhere Real Estate company. All rights reserved. Better Homes and Gardens® Real Estate is a registered trademark owned by Meredith Operations Corporation, licensed to Better Homes and Gardens Real Estate LLC and used with permission. Better Homes and Gardens Real Estate LLC fully supports the principles of the Fair Housing Act and the Equal Opportunity Act. Listing information is deemed reliable but is not guaranteed accurate.
Each office is independently owned and operated.
Any services or products provided by third parties are not provided by, affiliated with or related to Better Homes and Gardens Real Estate LLC, or its affiliated companies.