
2545 S Gene Autry Trail #E, Palm Springs, CA 92264
Local realty services provided by:Better Homes and Gardens Real Estate Champions
2545 S Gene Autry Trail #E,Palm Springs, CA 92264
$570,000
- 2 Beds
- 2 Baths
- 1,155 sq. ft.
- Condominium
- Pending
Listed by: nicholas j baker
Office: links real estate
MLS#:219146769
Source:CA_DAMLS
Price summary
- Price:$570,000
- Price per sq. ft.:$493.51
- Monthly HOA dues:$665
About this home
Absolutely Flawless Condominium Home in South Palm Springs... An exceptional investment opportunity, ideal as a second home or a luxury seasonal rental. Completely reimagined with relentless attention to detail, this property is sophisticated and visually stunning. This unit feels like a brand new home and is located well away from the road in a secluded location near the pool, in the beautiful Canyon Sands development with its 7 pools & spas and tennis courts. Step inside and be dazzled by a mirrored wall reflecting the natural light from brand new, floor to ceiling Milgard windows and sliders. It feels like a single family home with no common walls. Remodeled floor to ceiling, the floors are all chic 24''x24'' tiles and the ceilings have all been raised. The bright and sunny living room opens directly to a beautifully landscaped private patio for indoor/outdoor living. The patio is also accessed from the spotless fully finished 2 car garage for added flexibility. The all new designer kitchen will inspire your inner chef and the tiled bathrooms are magazine fabulous. The south Palm Springs location has everything you need within minutes: Trader Joe's, Target, Vons and the iconic Parker Hotel. Canyon Sands has an on-site HOA with a reputation for excellence. HOA dues are $665/month (includes water, trash, cable & internet) and the land lease until 2061 is $134/month. Seller Motivated!...
Contact an agent
Home facts
- Year built:1974
- Listing ID #:219146769
- Added:142 day(s) ago
- Updated:July 14, 2026 at 09:37 AM
Rooms and interior
- Bedrooms:2
- Total bathrooms:2
- Full bathrooms:2
- Flooring:Tile
- Dining Description:Dining Area
- Living area:1,155 sq. ft.
Heating and cooling
- Cooling:Central Air
- Heating:Central
Structure and exterior
- Year built:1974
- Building area:1,155 sq. ft.
- Lot area:0.04 Acres
- Architectural Style:Spanish
- Exterior Features:Drip System, Sprinkler Timer, Sprinklers
- Levels:1 Story
Utilities
- Water:In Street
- Sewer:In Street Paid
Finances and disclosures
- Price:$570,000
- Price per sq. ft.:$493.51
Features and amenities
- Amenities:Community
- Pool features:Community, Fenced, Gunite, In Ground, Safety Fence
Parking
- Parking description:Attached Garage, Garage, Garage Door Opener
- Garage spaces:2
New listings near 2545 S Gene Autry Trail #E
- New
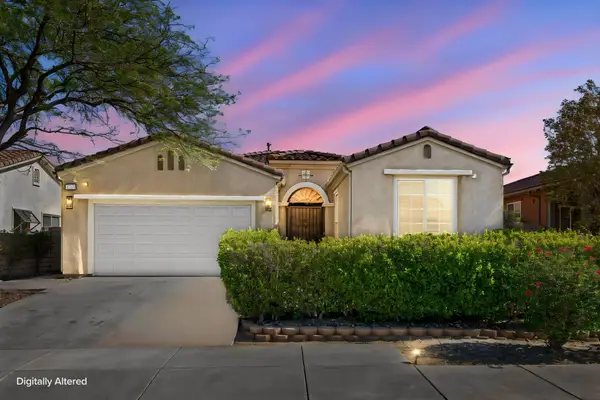 $575,000Active3 beds 2 baths2,102 sq. ft.
1211 Solana Trail, Palm Springs, CA 92262
MLS# 219150241Listed by: REDFIN CORPORATION - New
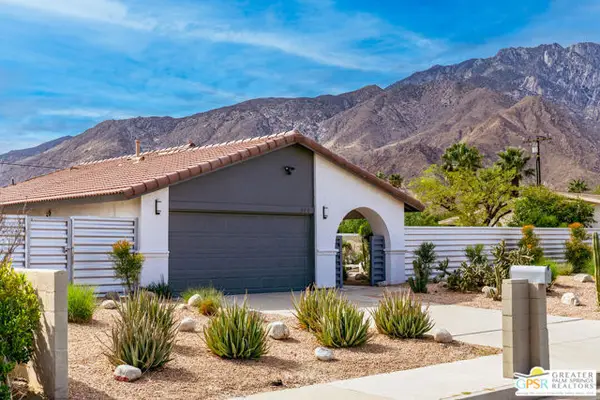 $822,000Active2 beds 2 baths1,161 sq. ft.
399 E San Rafael Drive, Palm Springs, CA 92262
MLS# CL26858977PSListed by: COMPASS - New
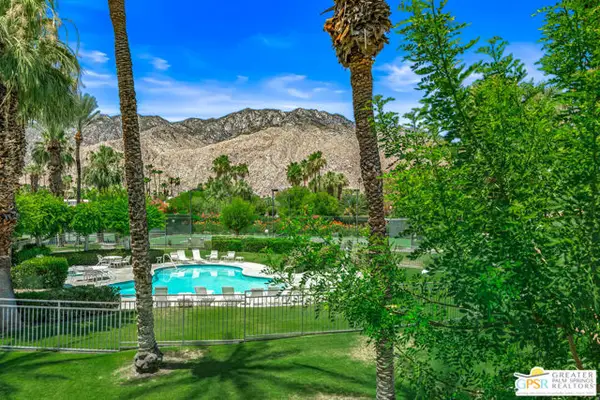 $399,000Active2 beds 2 baths1,112 sq. ft.
401 S El Cielo Road #128, Palm Springs, CA 92262
MLS# CL26856889PSListed by: EQUITY UNION - New
 $725,000Active2 beds 2 baths1,769 sq. ft.
1859 Sandcliff Road, Palm Springs, CA 92264
MLS# 219150235Listed by: BENNION DEVILLE HOMES - New
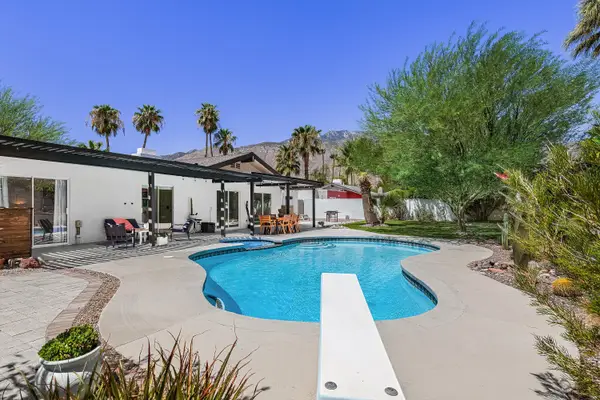 $849,000Active3 beds 2 baths1,452 sq. ft.
1110 E Vista Chino, Palm Springs, CA 92262
MLS# 219150225Listed by: REALTY TRUST - New
 $159,900Active2 beds 2 baths1,152 sq. ft.
315 Tomahawk, Palm Springs, CA 92264
MLS# OC26146306Listed by: EXP REALTY OF SOUTHERN CALIFORNIA, INC
- New
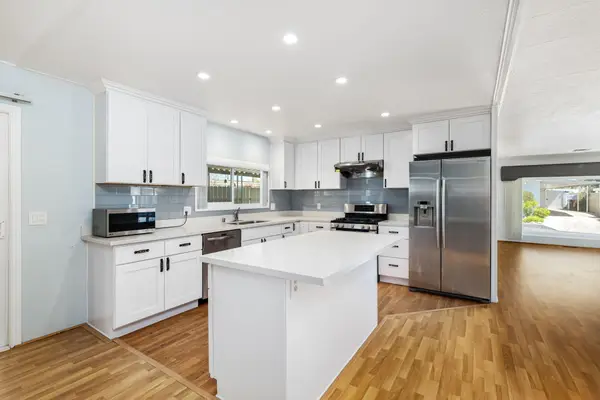 $318,000Active2 beds 2 baths1,464 sq. ft.
133 Sage Drive, Palm Springs, CA 92264
MLS# 219150186Listed by: SHOWCASE HOMES, INC. - New
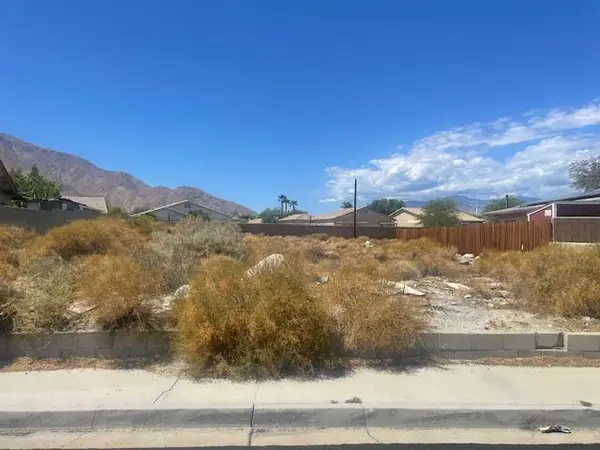 $220,000Active0.27 Acres
Lot #256 W Sunview Avenue, Palm Springs, CA 92262
MLS# 219150179Listed by: PINNACLE REALTY ADVISORS - New
 $220,000Active0.27 Acres
Lot #256 Sunview Avenue, Palm Springs, CA 92262
MLS# 219150179PSListed by: PINNACLE REALTY ADVISORS - New
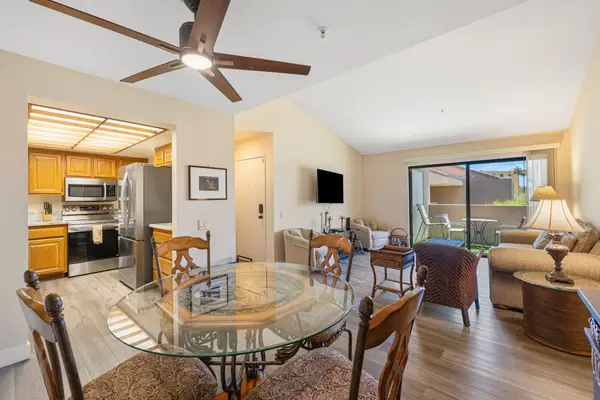 $389,000Active2 beds 2 baths1,147 sq. ft.
222 N Calle El Segundo #574, Palm Springs, CA 92262
MLS# 219150171Listed by: LPT REALTY


Protect your home and budget from life's surprises with an Assurant Home Warranty, backed by a partner that supports you through every step of homeownership. Explore Plans.
© 2026 Better Homes and Gardens Real Estate LLC. An Anywhere Real Estate company. All rights reserved. Better Homes and Gardens® Real Estate is a registered trademark owned by Meredith Operations Corporation, licensed to Better Homes and Gardens Real Estate LLC and used with permission. Better Homes and Gardens Real Estate LLC fully supports the principles of the Fair Housing Act and the Equal Opportunity Act. Listing information is deemed reliable but is not guaranteed accurate.
Each office is independently owned and operated.
Any services or products provided by third parties are not provided by, affiliated with or related to Better Homes and Gardens Real Estate LLC, or its affiliated companies.