
2700 E Mesquite Avenue #E26, Palm Springs, CA 92264
Local realty services provided by:Better Homes and Gardens Real Estate Clarity
2700 E Mesquite Avenue #E26,Palm Springs, CA 92264
$300,000
- 2 Beds
- 2 Baths
- - sq. ft.
- Condominium
- Sold
Listed by: brady sandahl, frankie alvarado iii
Office: keller williams luxury homes760-322-2286
MLS#:26857725PS
Source:CRMLS
Sorry, we are unable to map this address
Price summary
- Price:$300,000
- Monthly HOA dues:$507
About this home
Panoramic San Jacinto Mountain views! Palm Springs pied--terre at Mesquite Country Club. Offered furnished. Tucked behind the gates at the highly desirable south end of the community and accessed via the Mesquite Avenue entrance in Phase 5, this Short Term Rental-friendly residence (7-day minimum) is designed for the desert good life. The living and dining areas enjoy great flow with sweeping mountain views to the west, beautifully complemented by the wide-open backdrop of the Prescott Preserve. Vaulted ceilings crown the dining area where a wet bar with recessed lighting is ready for entertaining. Handsome wood ceilings and tile flooring carry through much of the home. The kitchen enjoys mountain views as well, while the bedroom layout offers excellent separation. The primary suite opens to a private balcony, and the guest bedroom features its own secluded outdoor retreat. Fee Land. You own the land. Low HOA fees add to the appeal. Mesquite Country Club delivers a resort-style lifestyle with 16 pools, 18 spas, tennis and pickleball courts, and an exceptional sense of openness created by the adjacent 110-acre Prescott Preserve, officially established in 2025 and protected by The Oswit Trust. All just minutes from downtown Palm Springs and its celebrated dining, shopping, and cultural attractions....
Contact an agent
Home facts
- Year built:1984
- Subdivision & Development:Mesquite Country Clu
- Listing ID #:26857725PS
- Added:67 day(s) ago
- Updated:September 15, 2026 at 07:07 AM
Rooms and interior
- Bedrooms:2
- Total bathrooms:2
- Full bathrooms:2
- Flooring:Tile
- Kitchen Description:Dishwasher, Electric Oven, Microwave, Refrigerator
Heating and cooling
- Cooling:Central Air
- Heating:Central, Forced Air
- Central air:Yes
Structure and exterior
- Roof:Tile
- Year built:1984
- Construction Materials:Stucco
- Foundation Description:Slab
- Levels:1 Story
Utilities
- Sewer:Sewer Tap Paid
Finances and disclosures
- Price:$300,000
Features and amenities
- Appliances:Dishwasher, Dryer, Electric Oven, Washer
- Laundry features:Dryer, Stacked, Washer
- Amenities:Carbon Monoxide (CO2) Detector, Cathedral Ceilings, Wet Bar
- Pool features:Association, Community, Pool
Parking
- Parking description:Detached Carport
New listings near 2700 E Mesquite Avenue #E26
- Coming Soon
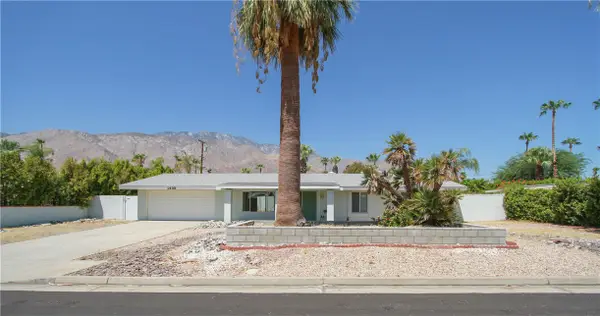 $675,000Coming Soon3 beds 2 baths1,390 sq. ft.
1439 N Opuntia Road, Palm Springs, CA 92262
MLS# PW26200537Listed by: REALTY ONE GROUP WEST - Coming Soon
 $500,000Coming Soon2 beds 2 baths1,206 sq. ft.
732 Alta, Palm Springs, CA 92262
MLS# 219152705DAListed by: REAL BROKERAGE TECHNOLOGIES - Coming Soon
 $1,750,000Coming Soon2 beds 3 baths2,144 sq. ft.
148 W Camino Descanso, Palm Springs, CA 92264
MLS# 26987245Listed by: COMPASS - Coming Soon
 $879,000Coming Soon4 beds 3 baths2,410 sq. ft.
836 Mira Grande, Palm Springs, CA 92262
MLS# 219152364PSListed by: HOMESMART 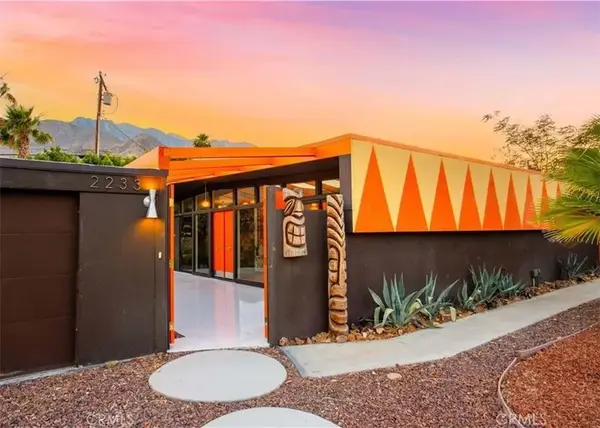 $1,900,000Pending3 beds 2 baths1,533 sq. ft.
2233 N Cardillo, Palm Springs, CA 92262
MLS# CV26201297Listed by: MARKET MAGNATE REALTY- New
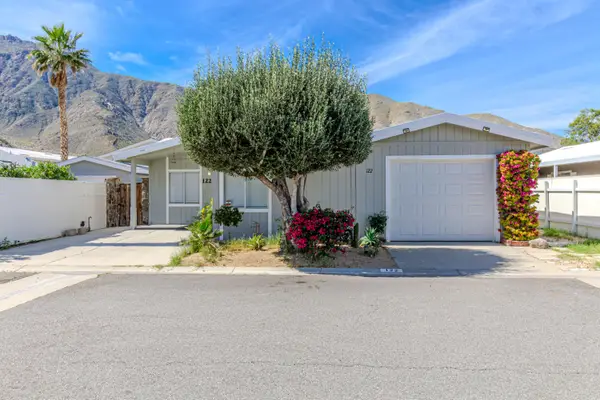 $110,000Active2 beds 2 baths1,134 sq. ft.
22840 Sterling Avenue #122, Palm Springs, CA 92262
MLS# 219152715Listed by: KELLER WILLIAMS REALTY 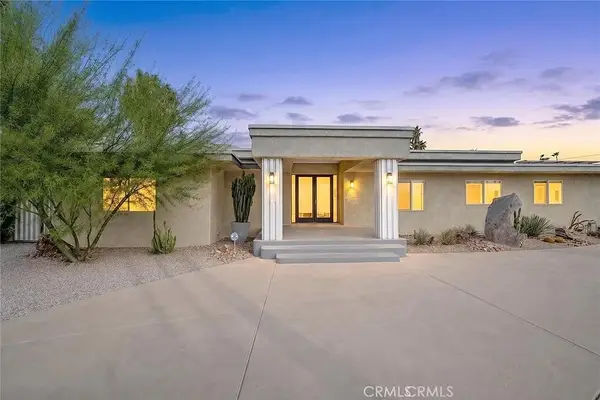 $3,100,000Pending3 beds 3 baths4,434 sq. ft.
1600 Palm Tree, Palm Springs, CA 92264
MLS# CV26201386Listed by: MARKET MAGNATE REALTY- New
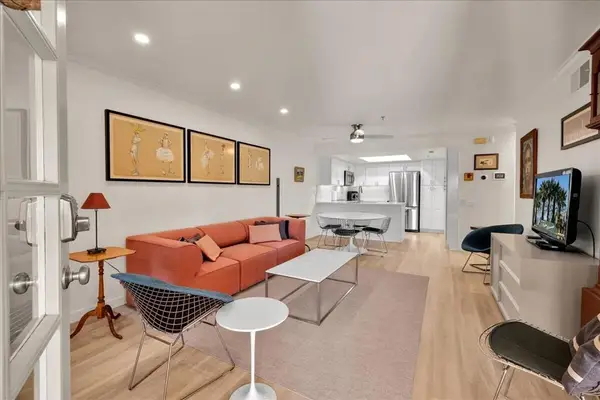 $350,000Active1 beds 2 baths736 sq. ft.
500 E Amado Road #203, Palm Springs, CA 92262
MLS# 219152713PSListed by: ENGEL & VOLKERS BEVERLY HILLS - New
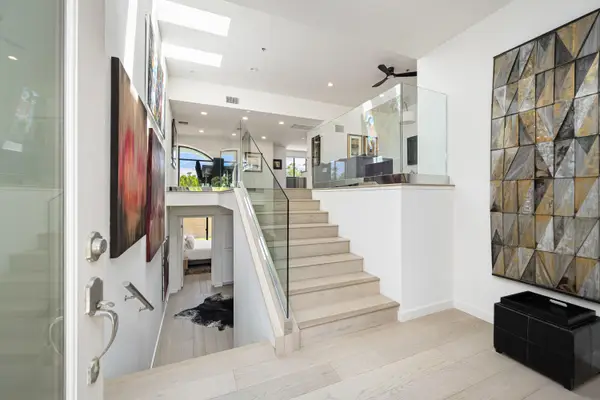 $495,000Active2 beds 3 baths1,956 sq. ft.
100 E Stevens Road #513, Palm Springs, CA 92262
MLS# 219152702Listed by: COMPASS - New
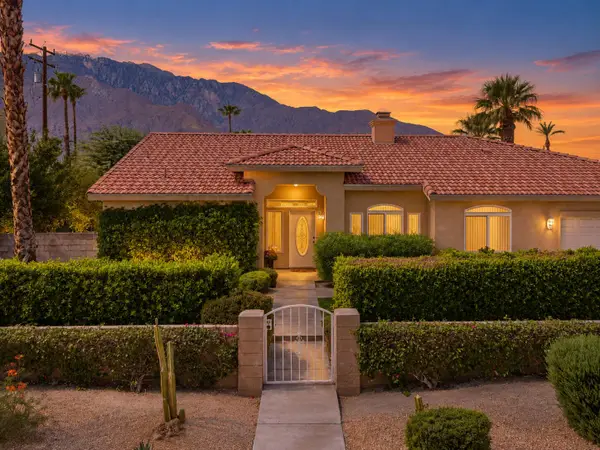 $835,000Active4 beds 2 baths1,995 sq. ft.
2123 E Nicola Road E, Palm Springs, CA 92262
MLS# 219152687Listed by: REALTY TRUST


Protect your home and budget from life's surprises with an Assurant Home Warranty, backed by a partner that supports you through every step of homeownership. Explore Plans.
© 2026 Better Homes and Gardens Real Estate LLC. An Anywhere Real Estate company. All rights reserved. Better Homes and Gardens® Real Estate is a registered trademark owned by Meredith Operations Corporation, licensed to Better Homes and Gardens Real Estate LLC and used with permission. Better Homes and Gardens Real Estate LLC fully supports the principles of the Fair Housing Act and the Equal Opportunity Act. Listing information is deemed reliable but is not guaranteed accurate.
Each office is independently owned and operated.
Any services or products provided by third parties are not provided by, affiliated with or related to Better Homes and Gardens Real Estate LLC, or its affiliated companies.