
314 E Stevens Road #2, Palm Springs, CA 92262
Local realty services provided by:Better Homes and Gardens Real Estate Champions
Listed by: sandra quinn
Office: realty trust
MLS#:219152433
Source:CA_DAMLS
Price summary
- Price:$224,900
- Price per sq. ft.:$544.55
- Monthly HOA dues:$712
About this home
Desert Living, Done Right
Tucked into a gated 14-unit community in the heart of Central Palm Springs, this 1-bed, 1-bath condo is the desert escape you didn't know you needed.
Walk in and you're greeted with pool views right from the front window. Step out back and your ultra-private, west-facing patio hands you front-row mountain views that turn downright spectacular come sunset -- bring a chair, a drink, and no plans.
Inside, a freshly updated interior -- new refrigerator, new AC -- makes this a warm, stylish little retreat that's as easy to live in as it is to look at. Low-maintenance living, but make it charming.
The community keeps things simple and social: a sunny pool, assigned parking, shared laundry, and HOA dues that cover all utilities except internet and cable. And here's the best part -- you own the land. No land lease, no surprises, no fine print to worry about.
Weekend hideaway, seasonal home base, or a smart addition to your portfolio -- this one delivers. 30-day minimum rentals apply....
Contact an agent
Home facts
- Year built:1948
- Subdivision & Development:El Mirador
- Listing ID #:219152433
- Added:1 day(s) ago
- Updated:September 08, 2026 at 10:28 PM
Rooms and interior
- Bedrooms:1
- Total bathrooms:1
- Flooring:Spanish Tile, Tile
- Bathrooms Description:Tile Shower
- Kitchen Description:Quartz Counters
- Living area:413 sq. ft.
Heating and cooling
- Cooling:Air Conditioning, Ceiling Fan(s), Wall/Window Unit(s)
- Heating:Fireplace(s)
Structure and exterior
- Roof:Foam
- Year built:1948
- Building area:413 sq. ft.
- Lot Features:Level, Street Public
- Architectural Style:Mid Century
- Construction Materials:Stucco, Wood
- Exterior Features:Concrete Slab Patio, Enclosed Patio, Sprinkler System, Sprinkler Timer, Sprinklers
- Foundation Description:Slab
- Levels:1 Story, One Level
Utilities
- Water:In Street
- Sewer:Connected and Paid, In
Finances and disclosures
- Price:$224,900
- Price per sq. ft.:$544.55
Features and amenities
- Appliances:Gas Range, Refrigerator
- Laundry features:Community
- Amenities:Blinds, Drapes, Gated Community, Partially
- Pool features:Community, In Ground
Parking
- Parking description:Assigned, On Street, Side By Side
New listings near 314 E Stevens Road #2
- Coming Soon
 $879,000Coming Soon4 beds 3 baths2,410 sq. ft.
836 Mira Grande, Palm Springs, CA 92262
MLS# 219152364PSListed by: HOMESMART - Coming Soon
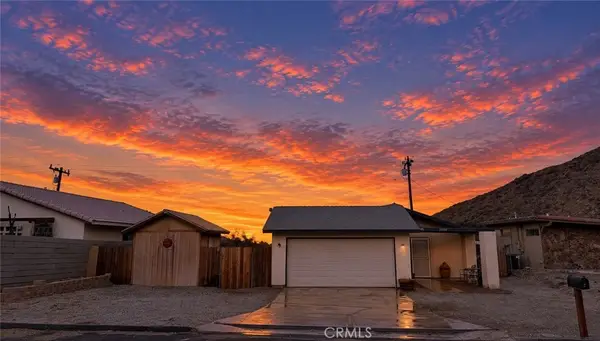 $370,000Coming Soon3 beds 2 baths1,404 sq. ft.
22556 Parkmead, Palm Springs, CA 92262
MLS# IV26195160Listed by: ALLIANCE CAPITAL REALTY - Coming Soon
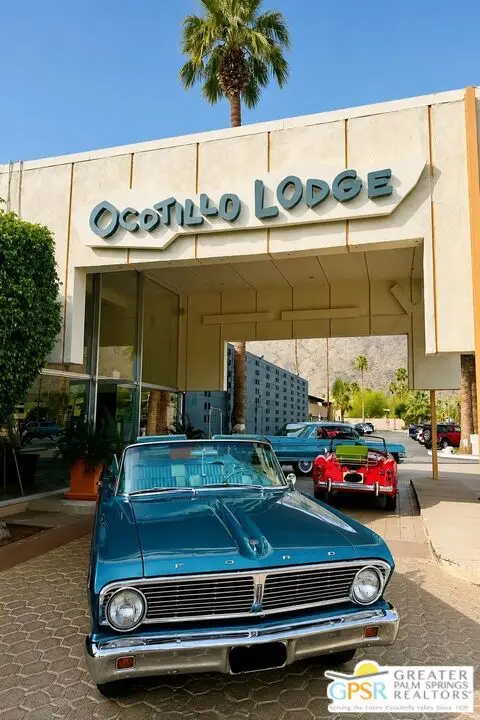 $275,000Coming Soon1 beds 1 baths525 sq. ft.
1111 E Palm Canyon Drive #126, Palm Springs, CA 92264
MLS# 26927407PSListed by: PLATINUM STAR PROPERTIES - New
 $1,450,000Active3 beds 4 baths2,143 sq. ft.
318 Villaggio E, Palm Springs, CA 92262
MLS# 219152431Listed by: REALTY TRUST - New
 $3,295,000Active3 beds 4 baths3,351 sq. ft.
1062 Bella Vista, Palm Springs, CA 92264
MLS# CL26985143Listed by: NELSON SHELTON & ASSOCIATES - New
 $1,150,000Active3 beds 3 baths2,499 sq. ft.
1420 Olga Way, Palm Springs, CA 92262
MLS# 26981993PSListed by: THE AGENCY - Open Fri, 2 to 4pmNew
 $389,600Active2 beds 2 baths1,175 sq. ft.
2701 E Mesquite Avenue #W108, Palm Springs, CA 92264
MLS# 219152412PSListed by: ALTA REALTY GROUP CA, INC. - New
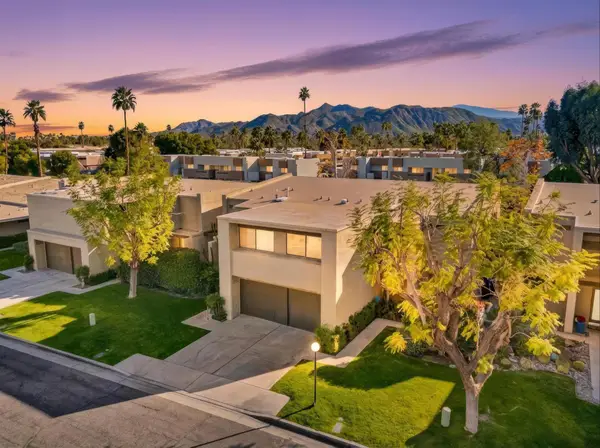 $718,800Active2 beds 3 baths1,724 sq. ft.
1251 Tiffany Circle S, Palm Springs, CA 92262
MLS# 219152410Listed by: OZA REALTY INC. - New
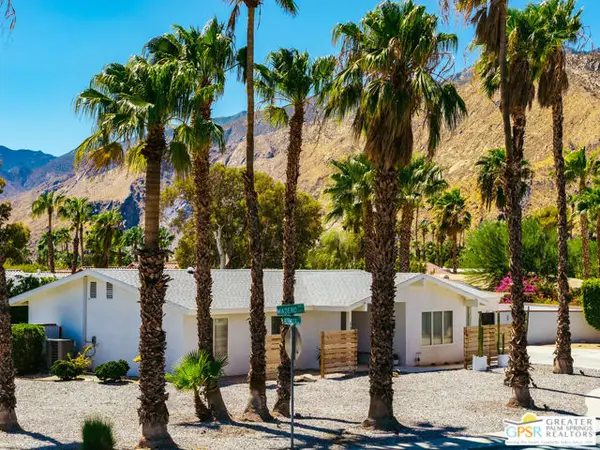 $999,000Active3 beds 2 baths1,392 sq. ft.
1373 E Madero Circle, Palm Springs, CA 92262
MLS# CL26902753PSListed by: COMPASS - New
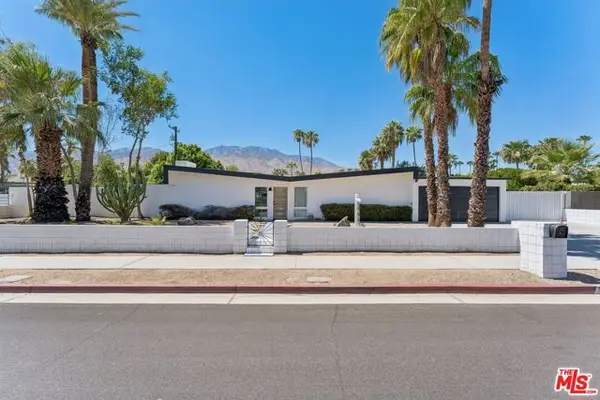 $1,050,000Active3 beds 2 baths1,360 sq. ft.
547 N Farrell Drive, Palm Springs, CA 92262
MLS# CL26984549Listed by: EPIQUE REALTY


Protect your home and budget from life's surprises with an Assurant Home Warranty, backed by a partner that supports you through every step of homeownership. Explore Plans.
© 2026 Better Homes and Gardens Real Estate LLC. An Anywhere Real Estate company. All rights reserved. Better Homes and Gardens® Real Estate is a registered trademark owned by Meredith Operations Corporation, licensed to Better Homes and Gardens Real Estate LLC and used with permission. Better Homes and Gardens Real Estate LLC fully supports the principles of the Fair Housing Act and the Equal Opportunity Act. Listing information is deemed reliable but is not guaranteed accurate.
Each office is independently owned and operated.
Any services or products provided by third parties are not provided by, affiliated with or related to Better Homes and Gardens Real Estate LLC, or its affiliated companies.