
4238 Indigo Street, Palm Springs, CA 92262
Local realty services provided by:Better Homes and Gardens Real Estate Champions
4238 Indigo Street,Palm Springs, CA 92262
$1,368,000
- 3 Beds
- 3 Baths
- 2,598 sq. ft.
- Single family
- Pending
Listed by: heidi meaney, david passarell
Office: bennion deville homes760-459-0057
MLS#:219148483PS
Source:CRMLS
Price summary
- Price:$1,368,000
- Price per sq. ft.:$526.56
- Monthly HOA dues:$260
About this home
Located in the prestigious guard-gated Escena Golf Club community, this exceptional contemporary residence offers the ultimate Palm Springs lifestyle with panoramic southern and western mountain views and a premier location overlooking the 4th fairway. Thoughtfully upgraded throughout, this 3-bedroom plus den home seamlessly blends sophisticated design with effortless indoor-outdoor living. The expansive open-concept floor plan is centered around a stunning chef's kitchen and spacious great room, creating an ideal setting for both everyday living and grand entertaining. Quartz countertops, custom cabinetry, a GE Cafe double oven, walk-in pantry, and an impressive built-in bar with matching quartz surfaces make the kitchen as functional as it is beautiful. Sliding glass doors off the kitchen and dramatic bi-fold doors spanning the great room dissolve the boundaries between indoors and out, opening to a spectacular resort-inspired backyard. Integrated indoor and outdoor speakers further enhance the home's entertaining appeal. Elegant tile flooring flows throughout the main living areas, while plush carpeting adds warmth to the guest bedrooms. The luxurious primary retreat captures breathtaking mountain views and opens directly to the pool and patio. A sliding barn door leads to the spa-inspired ensuite featuring a soaking tub, oversized walk-in shower, dual quartz vanity, and an expansive California Closets-designed walk-in closet complete with custom built-ins and direct access to the laundry room. One guest bedroom enjoys a private ensuite bath with a walk-in shower and custom-designed closet, while the second guest bedroom features a walk-in closet and easy access to the third bath, which also serves as an elegant powder room for guests. A thoughtfully designed laundry room with dual access, built-in cabinetry, and utility sink adds everyday convenience. Designed for year-round enjoyment, the private backyard is a true desert oasis. The Pebble Tec pool and spa, expansive covered patio with motorized shades, and generous entertaining spaces provide the perfect backdrop for relaxing or hosting family & friends while taking in the spectacular mountain vistas and golf course setting. Additional highlights include an epoxy-finished garage, 30 leased solar panels for improved energy efficiency, and a recently painted exterior. This remarkable residence embodies modern luxury, timeless style, and the very best of desert living....
Contact an agent
Home facts
- Year built:2015
- Subdivision & Development:Escena
- Listing ID #:219148483PS
- Added:109 day(s) ago
- Updated:September 15, 2026 at 09:19 AM
Rooms and interior
- Bedrooms:3
- Total bathrooms:3
- Full bathrooms:1
- Flooring:Carpet, Tile
- Kitchen Description:Dishwasher, Disposal, Electric Oven, Gas Cooktop, Microwave, Range Hood, Refrigerator, Water To Refrigerator
- Living area:2,598 sq. ft.
Heating and cooling
- Cooling:Central Air, Zoned
- Heating:Central, Forced Air, Natural Gas
- Central air:Yes
Structure and exterior
- Roof:Flat, Foam
- Year built:2015
- Building area:2,598 sq. ft.
- Lot area:0.16 Acres
- Lot Features:Back Yard, Landscaped, On Golf Course, Planned Unit Development
- Architectural Style:Contemporary
- Construction Materials:Stucco
- Exterior Features:Concrete, Covered
- Foundation Description:Slab
- Levels:1 Story
Finances and disclosures
- Price:$1,368,000
- Price per sq. ft.:$526.56
Features and amenities
- Appliances:Dishwasher, Disposal, Electric Oven
- Amenities:Bar, High Ceilings, Open Floor Plan, Recessed Lighting, Tankless Water Heater, Walk In Closets, Walk In Pantry
- Pool features:Electric Heat, In Ground, Pebble, Private
Parking
- Total parking spaces:2
- Parking description:Direct Access, Driveway, Garage, Garage Door Opener
- Garage:Yes
- Garage spaces:2
New listings near 4238 Indigo Street
- Coming Soon
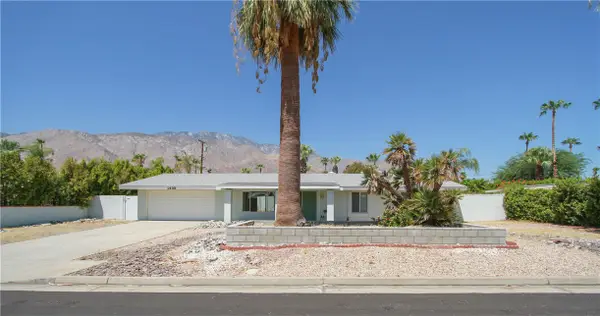 $675,000Coming Soon3 beds 2 baths1,390 sq. ft.
1439 N Opuntia Road, Palm Springs, CA 92262
MLS# PW26200537Listed by: REALTY ONE GROUP WEST - Coming Soon
 $500,000Coming Soon2 beds 2 baths1,206 sq. ft.
732 Alta, Palm Springs, CA 92262
MLS# 219152705DAListed by: REAL BROKERAGE TECHNOLOGIES - Coming Soon
 $1,750,000Coming Soon2 beds 3 baths2,144 sq. ft.
148 W Camino Descanso, Palm Springs, CA 92264
MLS# 26987245Listed by: COMPASS - Coming Soon
 $879,000Coming Soon4 beds 3 baths2,410 sq. ft.
836 Mira Grande, Palm Springs, CA 92262
MLS# 219152364PSListed by: HOMESMART 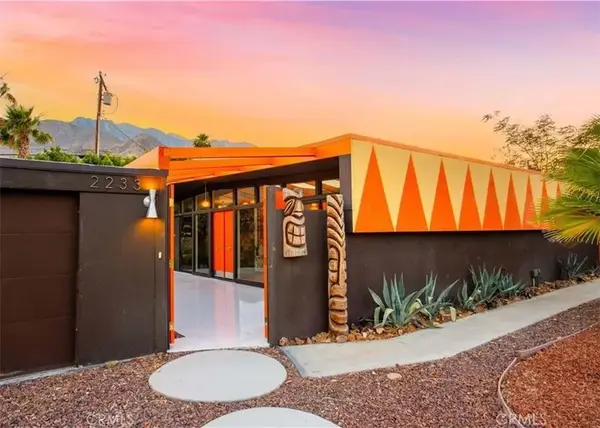 $1,900,000Pending3 beds 2 baths1,533 sq. ft.
2233 N Cardillo, Palm Springs, CA 92262
MLS# CV26201297Listed by: MARKET MAGNATE REALTY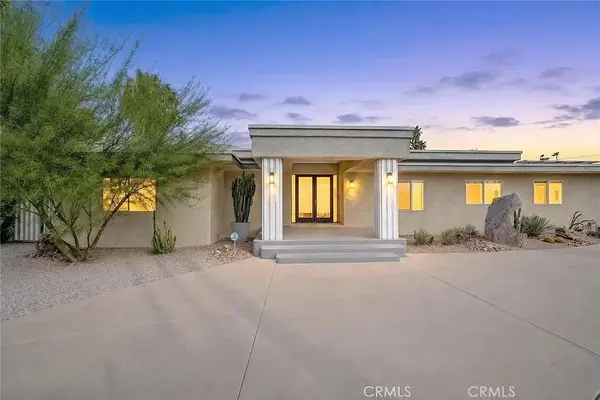 $3,100,000Pending3 beds 3 baths4,434 sq. ft.
1600 Palm Tree, Palm Springs, CA 92264
MLS# CV26201386Listed by: MARKET MAGNATE REALTY- New
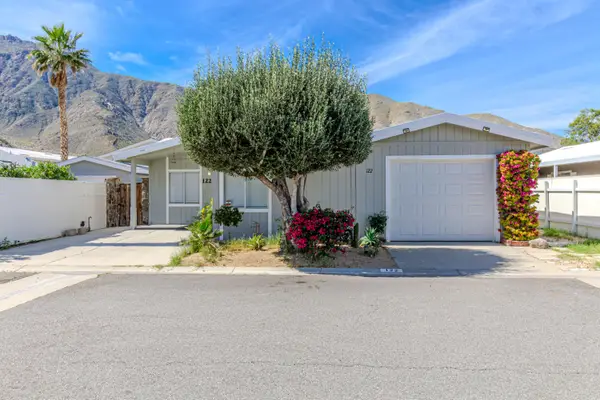 $110,000Active2 beds 2 baths1,134 sq. ft.
22840 Sterling Avenue #122, Palm Springs, CA 92262
MLS# 219152715Listed by: KELLER WILLIAMS REALTY - New
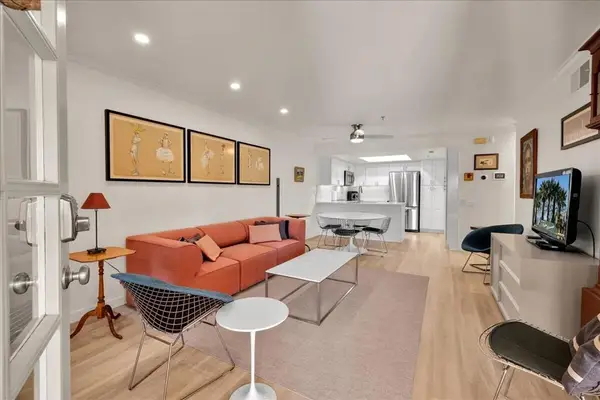 $350,000Active1 beds 2 baths736 sq. ft.
500 E Amado Road #203, Palm Springs, CA 92262
MLS# 219152713PSListed by: ENGEL & VOLKERS BEVERLY HILLS - New
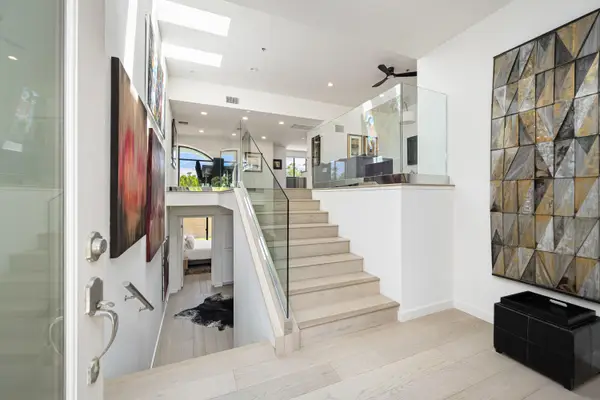 $495,000Active2 beds 3 baths1,956 sq. ft.
100 E Stevens Road #513, Palm Springs, CA 92262
MLS# 219152702Listed by: COMPASS - New
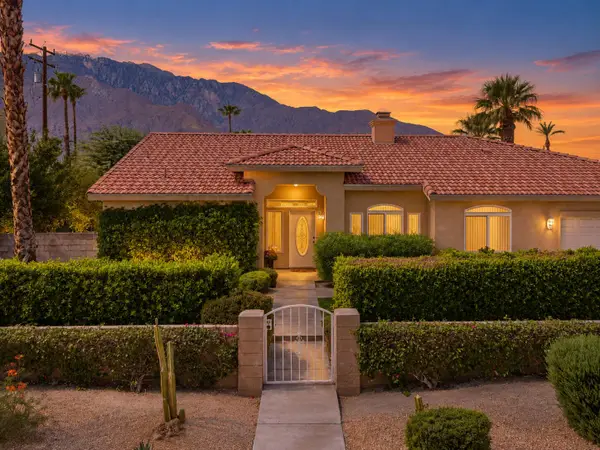 $835,000Active4 beds 2 baths1,995 sq. ft.
2123 E Nicola Road E, Palm Springs, CA 92262
MLS# 219152687Listed by: REALTY TRUST


Protect your home and budget from life's surprises with an Assurant Home Warranty, backed by a partner that supports you through every step of homeownership. Explore Plans.
© 2026 Better Homes and Gardens Real Estate LLC. An Anywhere Real Estate company. All rights reserved. Better Homes and Gardens® Real Estate is a registered trademark owned by Meredith Operations Corporation, licensed to Better Homes and Gardens Real Estate LLC and used with permission. Better Homes and Gardens Real Estate LLC fully supports the principles of the Fair Housing Act and the Equal Opportunity Act. Listing information is deemed reliable but is not guaranteed accurate.
Each office is independently owned and operated.
Any services or products provided by third parties are not provided by, affiliated with or related to Better Homes and Gardens Real Estate LLC, or its affiliated companies.