
451 E Via Carisma #64, Palm Springs, CA 92264
Local realty services provided by:Better Homes and Gardens Real Estate Everything Real Estate
451 E Via Carisma #64,Palm Springs, CA 92264
$525,000
- 3 Beds
- 2 Baths
- 1,307 sq. ft.
- Condominium
- Active
Listed by: brady sandahl, steven pawlik
Office: keller williams luxury homes760-322-2286
MLS#:26894005PS
Source:CRMLS
Price summary
- Price:$525,000
- Price per sq. ft.:$401.68
- Monthly HOA dues:$706
About this home
BEAUTIFULLY REIMAGINED! Fresh from a STYLISH REMODEL and offered FURNISHED with beautifully curated furnishings, this single-level three-bedroom, two-bath residence gets the details right. The look is polished and sophisticated, but it's the outdoor living that truly changes the game. South-facing panoramic views set the scene, with an expansive covered patio offering a mix of conversation and lounging areas, all framed by gorgeous landscape design. The resort-style pool sits at just the right distance with the San Jacinto Mountains rising beyond, and those mountain views carry right into the home. Set within Canyon Country Club Estados, the residence enjoys beautifully maintained grounds and community pools, including both saltwater and traditional options. Inside, tall, beamed ceilings bring character and volume to the main living area, while sliding glass doors with remote-controlled shades extend the living space outdoors. The remodeled kitchen features new quartz countertops, open shelving and a beverage refrigerator. Excellent bedroom separation places the ensuite primary in its own wing with direct patio access, while Guest Bedrooms 2 and 3 are positioned on the opposite side of the home. Guest Bedroom 2 also opens directly to the patio, while Bedroom 3 is currently enjoyed as an office. Both bathrooms have been refreshed with new quartz countertops, renovated showers and upgraded sliding glass enclosures. Additional improvements include a new foam roof, upgraded electrical panel, smart thermostat, new six-panel front door with smart-lock technology and full-size in-home laundry. Hiking, golf, dining and Downtown Palm Springs are all close by, yet the setting feels wonderfully removed. Move-in ready and beautifully pulled together, this is South Palm Springs done right....
Contact an agent
Home facts
- Year built:1977
- Subdivision & Development:Canyon CC Estados
- Listing ID #:26894005PS
- Added:1 day(s) ago
- Updated:September 22, 2026 at 07:29 PM
Rooms and interior
- Bedrooms:3
- Total bathrooms:2
- Full bathrooms:2
- Flooring:Carpet, Tile
- Kitchen Description:Dishwasher, Refrigerator, Washer
- Living area:1,307 sq. ft.
Heating and cooling
- Cooling:Central Air
- Heating:Central Furnace, Forced Air
- Central air:Yes
Structure and exterior
- Roof:Foam, Tile
- Year built:1977
- Building area:1,307 sq. ft.
- Lot area:0.03 Acres
- Architectural Style:Contemporary
- Construction Materials:Stucco
- Exterior Features:Covered Patio, Front Porch, Open, Patio
- Foundation Description:Slab
- Levels:1 Story
Utilities
- Sewer:Sewer Tap Paid
Finances and disclosures
- Price:$525,000
- Price per sq. ft.:$401.68
Features and amenities
- Appliances:Dishwasher, Disposal, Dryer, Refrigerator, Washer
- Laundry features:Dryer, Washer
- Amenities:Beamed Ceilings, Carbon Monoxide Detectors, Cathedral Ceilings, Ceiling Fans, Custom Coverings, Furnished, High Ceilings, Maintenance Grounds, Open Floorplan, Pool, Smoke Detectors, Tennis Courts, Walk In Closets
- Pool features:Association Pool, Community Pool, Gunite, Heated, Pool
Parking
- Total parking spaces:1
- Parking description:Carport
New listings near 451 E Via Carisma #64
- Coming Soon
 $739,000Coming Soon3 beds 2 baths1,922 sq. ft.
2073 Acacia Road W, Palm Springs, CA 92262
MLS# 219153069DAListed by: KELLER WILLIAMS LUXURY HOMES - Coming Soon
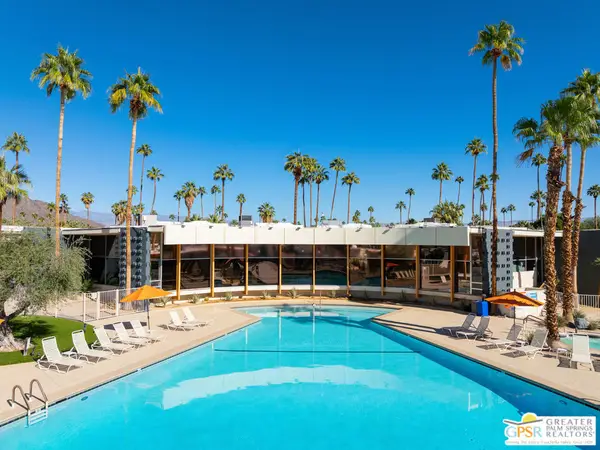 $432,500Coming Soon1 beds 1 baths525 sq. ft.
1111 E Palm Canyon Drive #307, Palm Springs, CA 92264
MLS# 26989493PSListed by: DESERT SOTHEBY'S INTERNATIONAL REALTY - Coming Soon
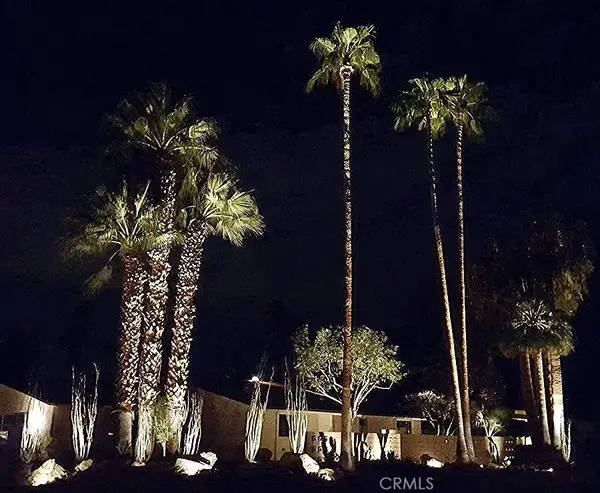 $1,495,000Coming Soon2 beds 2 baths1,698 sq. ft.
1200 S. Manzanita Avenue, Palm Springs, CA 92264
MLS# SR26189946Listed by: RE/MAX ONE - Coming Soon
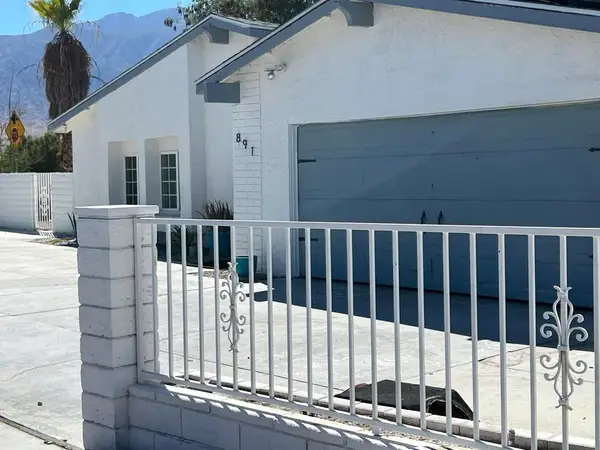 $750,000Coming Soon5 beds 3 baths1,334 sq. ft.
891 El Placer Road, Palm Springs, CA 92264
MLS# 219152864DAListed by: RPAC - Coming Soon
 $500,000Coming Soon2 beds 2 baths1,206 sq. ft.
732 Alta, Palm Springs, CA 92262
MLS# 219152705DAListed by: REAL BROKERAGE TECHNOLOGIES - Coming Soon
 $1,750,000Coming Soon2 beds 3 baths2,144 sq. ft.
148 W Camino Descanso, Palm Springs, CA 92264
MLS# 26987245Listed by: COMPASS - Coming Soon
 $879,000Coming Soon4 beds 3 baths2,410 sq. ft.
836 Mira Grande, Palm Springs, CA 92262
MLS# 219152364PSListed by: HOMESMART - New
 $475,000Active2 beds 2 baths1,778 sq. ft.
501 Desert Lakes Circle, Palm Springs, CA 92264
MLS# CL26990947Listed by: NELSON SHELTON & ASSOCIATES - New
 $1,149,000Active3 beds 3 baths2,155 sq. ft.
1190 S Calle Marcus, Palm Springs, CA 92264
MLS# 219153067DAListed by: ROSENTHAL & ASSOCIATES - New
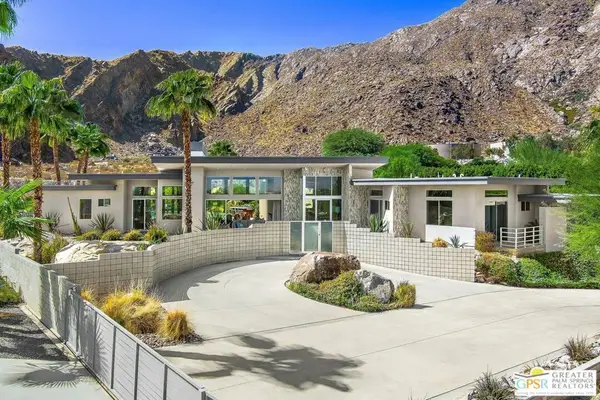 $4,350,000Active4 beds 6 baths4,317 sq. ft.
775 S La Mirada Road, Palm Springs, CA 92264
MLS# 26850607PSListed by: BENNION DEVILLE HOMES


Protect your home and budget from life's surprises with an Assurant Home Warranty, backed by a partner that supports you through every step of homeownership. Explore Plans.
© 2026 Better Homes and Gardens Real Estate LLC. An Anywhere Real Estate company. All rights reserved. Better Homes and Gardens® Real Estate is a registered trademark owned by Meredith Operations Corporation, licensed to Better Homes and Gardens Real Estate LLC and used with permission. Better Homes and Gardens Real Estate LLC fully supports the principles of the Fair Housing Act and the Equal Opportunity Act. Listing information is deemed reliable but is not guaranteed accurate.
Each office is independently owned and operated.
Any services or products provided by third parties are not provided by, affiliated with or related to Better Homes and Gardens Real Estate LLC, or its affiliated companies.