
465 E Desert Holly Circle, Palm Springs, CA 92262
Local realty services provided by:Better Homes and Gardens Real Estate Champions
Listed by: ross d stout
Office: exp realty of southern california inc
MLS#:219149235
Source:CA_DAMLS
Price summary
- Price:$1,075,000
- Price per sq. ft.:$877.55
About this home
An Authentic Alexander Home by William Krisel -- Restored, Turnkey, and Ready for Your Palm Springs Story.
Discover this Atomic Age retro gem on a quiet cul-de-sac in one of Palm Springs' most architecturally celebrated neighborhoods -- Racquet Club Estates. Meticulously restored and updated to honor its original vintage mid-century character while delivering every convenience of 21st-century living, this is the home Palm Springs dreamers have been searching for.
Architectural Pedigree You Can Feel
Post-and-beam construction, exposed tongue-and-groove ceilings, clerestory windows, and a classic block fireplace -- these are the defining details that make William Krisel's Alexander homes legendary. Designed in 1959 as part of the Alexander Construction Company's largest single-family tract development in Palm Springs history, this home represents the pinnacle of Atomic Age desert modernism. The kind of architecture that draws collectors, design enthusiasts, and Modernism Week pilgrims from around the world.
Restored with Obsessive Attention to Detail
The kitchen has been thoughtfully renovated to mirror Krisel's original vision -- a central island on hairpin iron legs and signature pegboard cabinetry that feels period-correct yet fresh. Both bathrooms feature custom cabinetry in the original Alexander style. Major systems have all been addressed: newer roof, updated plumbing, sewer line, A/C, dual-pane windows, lush desert landscaping, and breeze block walls at the front elevation. Nothing left to do but move in.
A Backyard Built for the Desert Life
The oversized resort-style backyard is pure Palm Springs fantasy -- glorious San Jacinto mountain views, tanning decks, custom-designed fire features, and a heated oversized pool and spa. Whether you're hosting a weekend getaway, or simply living your best desert life, this outdoor space delivers.
Turnkey and Fully Furnished
This home comes fully furnished (with a few seller-excluded items), making it an exceptional opportunity for owner-occupants and investors alike....
Contact an agent
Home facts
- Year built:1959
- Subdivision & Development:Racquet Club East
- Listing ID #:219149235
- Added:104 day(s) ago
- Updated:September 28, 2026 at 03:00 PM
Rooms and interior
- Bedrooms:3
- Total bathrooms:2
- Full bathrooms:2
- Flooring:Concrete
- Dining Description:Dining Area
- Bathrooms Description:Shower Over Tub, Tile Shower
- Kitchen Description:Island
- Living area:1,225 sq. ft.
Heating and cooling
- Cooling:Air Conditioning, Central Air
- Heating:Forced Air
Structure and exterior
- Roof:Foam
- Year built:1959
- Building area:1,225 sq. ft.
- Lot area:0.25 Acres
- Architectural Style:Mid Century
- Construction Materials:Stucco
- Exterior Features:Drip System, Sprinkler System, Sprinklers
- Levels:1 Story
Utilities
- Sewer:Connected and Paid, In
Finances and disclosures
- Price:$1,075,000
- Price per sq. ft.:$877.55
Features and amenities
- Appliances:Microwave Oven, Refrigerator, Stackable W/D Hookup, Washer
- Amenities:Drapes, Turnkey
- Pool features:Gunite, Heated, In Ground, Private
Parking
- Parking description:Attached Carport, Driveway
- Carport spaces:2
New listings near 465 E Desert Holly Circle
- Coming Soon
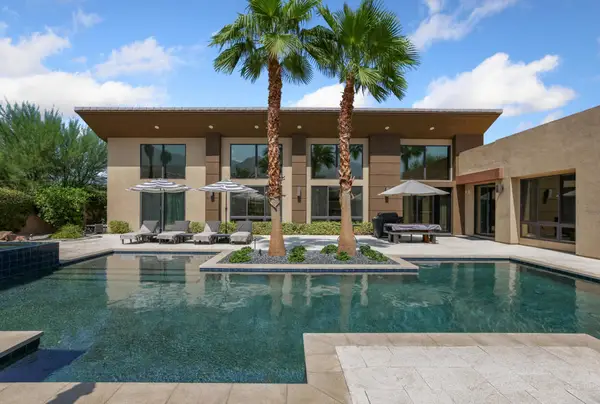 $3,480,000Coming Soon3 beds 4 baths3,804 sq. ft.
3150 Cody Court, Palm Springs, CA 92264
MLS# 219153345PSListed by: BENNION DEVILLE HOMES - Coming Soon
 $1,279,000Coming Soon3 beds 3 baths2,219 sq. ft.
519 Soriano Way, Palm Springs, CA 92262
MLS# 219153348DAListed by: EQUITY UNION - Coming Soon
 $469,000Coming Soon2 beds 2 baths1,155 sq. ft.
2440 S Linden Way #B, Palm Springs, CA 92264
MLS# 219153206DAListed by: COMPASS - Coming SoonOpen Sat, 10am to 1pm
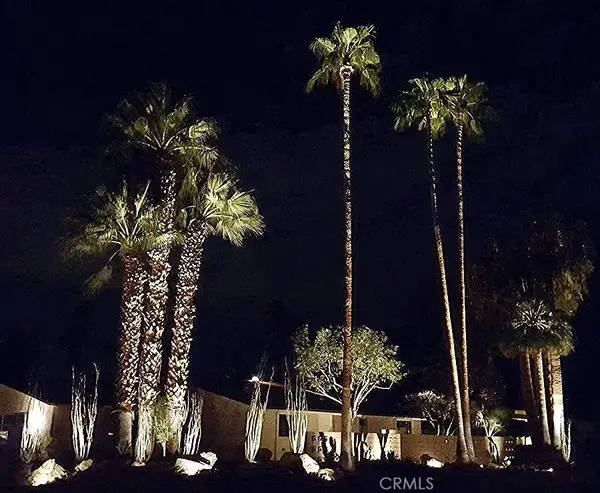 $1,495,000Coming Soon2 beds 2 baths1,698 sq. ft.
1200 S. Manzanita Avenue, Palm Springs, CA 92264
MLS# SR26189946Listed by: RE/MAX ONE - Coming Soon
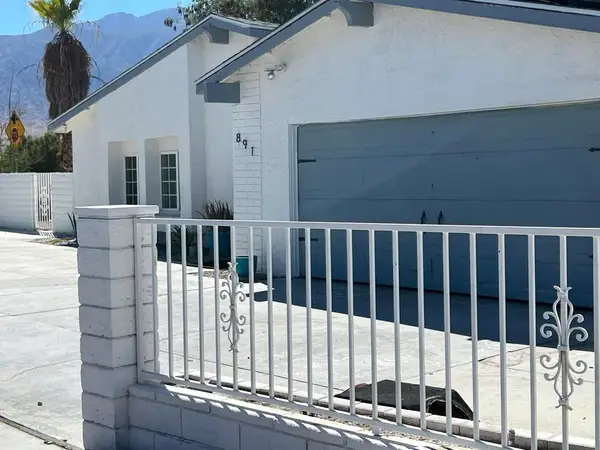 $750,000Coming Soon5 beds 3 baths1,334 sq. ft.
891 El Placer Road, Palm Springs, CA 92264
MLS# 219152864DAListed by: RPAC - Coming Soon
 $500,000Coming Soon2 beds 2 baths1,206 sq. ft.
732 Alta, Palm Springs, CA 92262
MLS# 219152705DAListed by: REAL BROKERAGE TECHNOLOGIES - Coming Soon
 $1,750,000Coming Soon2 beds 3 baths2,144 sq. ft.
148 W Camino Descanso, Palm Springs, CA 92264
MLS# 26987245Listed by: COMPASS - Open Wed, 10:30am to 1pmNew
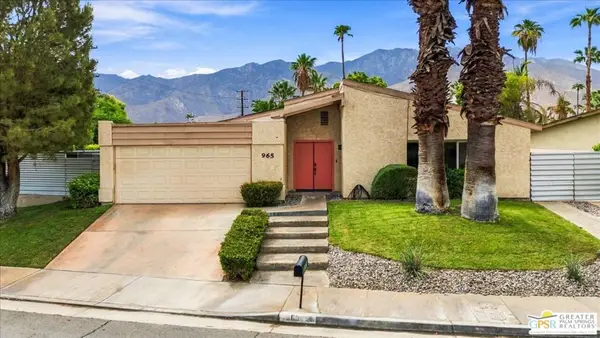 $759,000Active4 beds 2 baths1,457 sq. ft.
965 S Nueva Vista Drive, Palm Springs, CA 92264
MLS# 26915327PSListed by: EQUITY UNION - New
 $449,999Active2 beds 2 baths798 sq. ft.
1647 S Andee Drive, Palm Springs, CA 92264
MLS# CL26993575Listed by: COMPASS - New
 $869,000Active3 beds 2 baths1,393 sq. ft.
1328 E Camino Primrose, Palm Springs, CA 92264
MLS# CL26993395Listed by: EQUITY UNION


Protect your home and budget from life's surprises with an Assurant Home Warranty, backed by a partner that supports you through every step of homeownership. Explore Plans.
© 2026 Better Homes and Gardens Real Estate LLC. An Anywhere Real Estate company. All rights reserved. Better Homes and Gardens® Real Estate is a registered trademark owned by Meredith Operations Corporation, licensed to Better Homes and Gardens Real Estate LLC and used with permission. Better Homes and Gardens Real Estate LLC fully supports the principles of the Fair Housing Act and the Equal Opportunity Act. Listing information is deemed reliable but is not guaranteed accurate.
Each office is independently owned and operated.
Any services or products provided by third parties are not provided by, affiliated with or related to Better Homes and Gardens Real Estate LLC, or its affiliated companies.