
482 Paragon Loop, Palm Springs, CA 92262
Local realty services provided by:Better Homes and Gardens Real Estate Royal & Associates
482 Paragon Loop,Palm Springs, CA 92262
$735,000
- 2 Beds
- 3 Baths
- 1,558 sq. ft.
- Single family
- Active
Listed by: franz rodriguez, david snyder
Office: desert lifestyle properties
MLS#:CL26853577PS
Source:Bay East, CCAR, bridgeMLS
Price summary
- Price:$735,000
- Price per sq. ft.:$471.76
- Monthly HOA dues:$315
About this home
Experience modern desert living at its finest in this beautifully upgraded home at ICON Palm Springs. Located on fee land in this gated community just minutes from the Uptown Design District, this contemporary residence offers the perfect blend of luxury, comfort, and lock-and-leave convenience. The open concept floor plan is anchored by a dramatic oversized kitchen island and features polished concrete floors, soaring 10-foot ceilings, designer lighting, custom window treatments, and seamless indoor-outdoor living. Step into your private backyard oasis, where a saltwater pool and spa, mountain views, custom landscape lighting, and water-wise desert landscaping create the ultimate resort-style retreat. Upstairs, two spacious ensuite bedrooms each offer a private balcony and walk-in closet, while a versatile den on the main level is perfect for a home office, gym, or media room. A dedicated laundry room, powder room, and attached two-car garage add everyday convenience. Designed with efficiency in mind, the home includes owned solar, radiant barrier roofing, enhanced insulation, dual-pane Low-E windows, an energy-efficient HVAC system, tankless water heater, water softener, reverse osmosis drinking water, security system and cameras, keyless entry, and drip irrigation. With low HOA dues, fee land ownership, and easy access to the best shopping, dining, and entertainment Palm Springs has to offer, this exceptional home captures the essence of modern desert living....
Contact an agent
Home facts
- Year built:2018
- Listing ID #:CL26853577PS
- Added:90 day(s) ago
- Updated:September 28, 2026 at 02:27 PM
Rooms and interior
- Bedrooms:2
- Total bathrooms:3
- Full bathrooms:2
- Flooring:Tile
- Living area:1,558 sq. ft.
Heating and cooling
- Cooling:Ceiling Fan(s), Central Air
- Heating:Central
- Central air:Yes
Structure and exterior
- Year built:2018
- Building area:1,558 sq. ft.
- Architectural Style:Single Family Residence
- Levels:2 Story
Finances and disclosures
- Price:$735,000
- Price per sq. ft.:$471.76
Features and amenities
- Laundry features:Dryer, Laundry Room, Upper Level, Washer
- Pool features:In Ground
Parking
- Parking description:Attached, Guest, Int Access From Garage
- Garage:Yes
 Bay East 2026. CCAR 2026 bridgeMLS 2026. Information Deemed Reliable But Not Guaranteed. This information is being provided by the Bay East MLS, or CCAR MLS, or bridgeMLS. The listings presented here may or may not be listed by the Broker/Agent operating this website. This information is intended for the personal use of consumers and may not be used for any purpose other than to identify prospective properties consumers may be interested in purchasing. Data last updated at September 28, 2026
New listings near 482 Paragon Loop
- Coming Soon
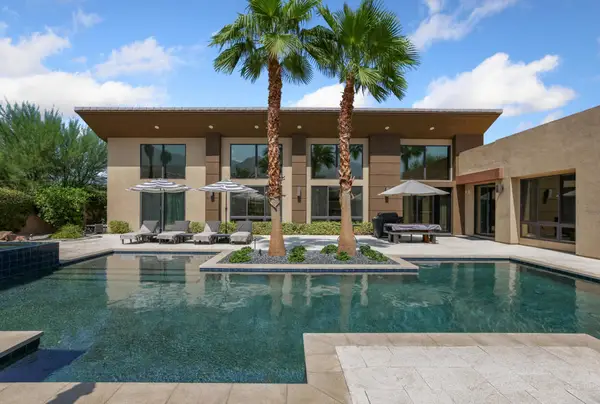 $3,480,000Coming Soon3 beds 4 baths3,804 sq. ft.
3150 Cody Court, Palm Springs, CA 92264
MLS# 219153345PSListed by: BENNION DEVILLE HOMES - Coming Soon
 $1,279,000Coming Soon3 beds 3 baths2,219 sq. ft.
519 Soriano Way, Palm Springs, CA 92262
MLS# 219153348DAListed by: EQUITY UNION - Coming Soon
 $469,000Coming Soon2 beds 2 baths1,155 sq. ft.
2440 S Linden Way #B, Palm Springs, CA 92264
MLS# 219153206DAListed by: COMPASS - Coming SoonOpen Sat, 10am to 1pm
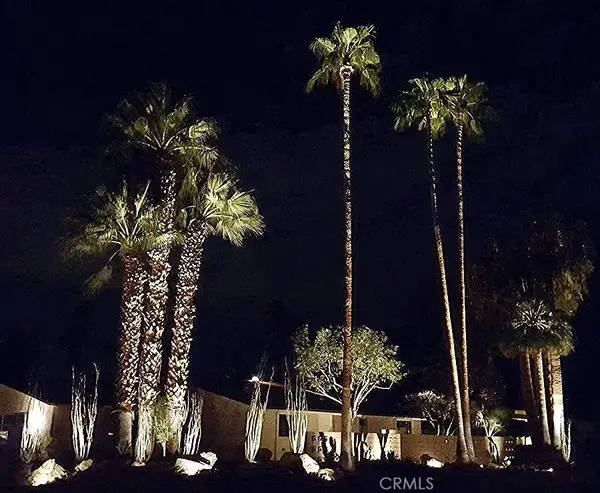 $1,495,000Coming Soon2 beds 2 baths1,698 sq. ft.
1200 S. Manzanita Avenue, Palm Springs, CA 92264
MLS# SR26189946Listed by: RE/MAX ONE - Coming Soon
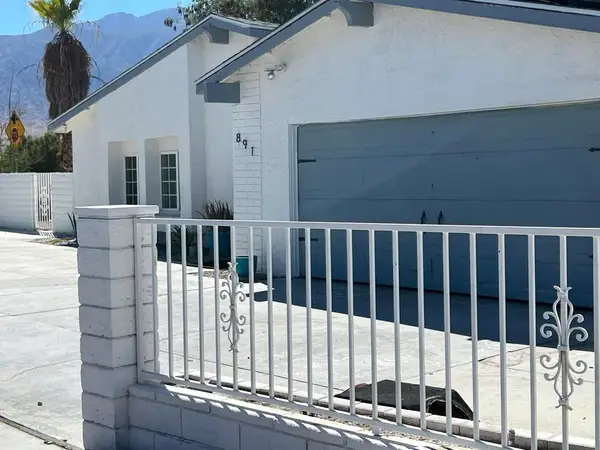 $750,000Coming Soon5 beds 3 baths1,334 sq. ft.
891 El Placer Road, Palm Springs, CA 92264
MLS# 219152864DAListed by: RPAC - Coming Soon
 $500,000Coming Soon2 beds 2 baths1,206 sq. ft.
732 Alta, Palm Springs, CA 92262
MLS# 219152705DAListed by: REAL BROKERAGE TECHNOLOGIES - Coming Soon
 $1,750,000Coming Soon2 beds 3 baths2,144 sq. ft.
148 W Camino Descanso, Palm Springs, CA 92264
MLS# 26987245Listed by: COMPASS - Open Wed, 10:30am to 1pmNew
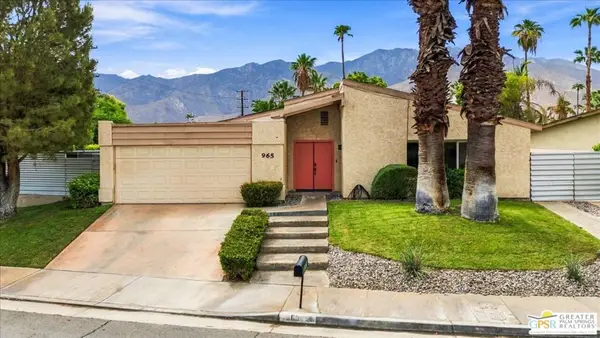 $759,000Active4 beds 2 baths1,457 sq. ft.
965 S Nueva Vista Drive, Palm Springs, CA 92264
MLS# 26915327PSListed by: EQUITY UNION - New
 $449,999Active2 beds 2 baths798 sq. ft.
1647 S Andee Drive, Palm Springs, CA 92264
MLS# CL26993575Listed by: COMPASS - New
 $869,000Active3 beds 2 baths1,393 sq. ft.
1328 E Camino Primrose, Palm Springs, CA 92264
MLS# CL26993395Listed by: EQUITY UNION


Protect your home and budget from life's surprises with an Assurant Home Warranty, backed by a partner that supports you through every step of homeownership. Explore Plans.
© 2026 Better Homes and Gardens Real Estate LLC. An Anywhere Real Estate company. All rights reserved. Better Homes and Gardens® Real Estate is a registered trademark owned by Meredith Operations Corporation, licensed to Better Homes and Gardens Real Estate LLC and used with permission. Better Homes and Gardens Real Estate LLC fully supports the principles of the Fair Housing Act and the Equal Opportunity Act. Listing information is deemed reliable but is not guaranteed accurate.
Each office is independently owned and operated.
Any services or products provided by third parties are not provided by, affiliated with or related to Better Homes and Gardens Real Estate LLC, or its affiliated companies.