
501 Skylar Lane, Palm Springs, CA 92262
Local realty services provided by:Better Homes and Gardens Real Estate Royal & Associates
501 Skylar Lane,Palm Springs, CA 92262
$1,329,000
- 3 Beds
- 3 Baths
- 2,552 sq. ft.
- Single family
- Active
Listed by: martin withrow
Office: compass
MLS#:CL26104405
Source:Bay East, CCAR, bridgeMLS
Price summary
- Price:$1,329,000
- Price per sq. ft.:$520.77
- Monthly HOA dues:$260
About this home
This award-winning 'Zen' model is a signature contemporary home design at Escena, a guard-gated golf community in central Palm Springs CA with low HOAs on fee land. Built by the Alta Verde Group and designed by architect Anthony Poon, the Zen floor plan blends sleek mid-century modern aesthetics with an indoor/outdoor desert lifestyle. INTERIOR: Experience the grand living area with 10' high ceilings and walls of Fleetwood sliders that flood the great room with natural light and maximizes the picturesque backdrop of the San Jacinto mountains. European-style kitchen with Italian cabinetry and top-of-the-line appliances and large entertainer's island for more casual dining. The primary suite is situated for privacy and has a spa-like bathroom with large shower, soaking-tub and walk-in closet. Two additional bedrooms and baths for guests. Plus, an entry flex space for an office, workout room or cozy den. Convenient laundry room. MAJOR UPGRADES: Dramatic front frosted swivel entry door which brightens the hallway with a soft ambient light and a rear floor-to-ceiling glass door to maximize the panoramic mountain views. Large format cement-look porcelain tiles throughout. EXTERIOR: Enjoy a sparkling heated saltwater pool and spa with remote controls for easy operation. Cozy fire pit. A two-car garage with ample storage cabinets. GREEN FEATURES: an owned 18-panel solar system, drought-tolerant plants with drip irrigation and tankless on-demand hot water are just a few of the energy efficient systems of this property. COMMUNITY AMENITIES: a Jack Nicklaus designed 18-hole championship golf course (membership/usage at additional cost), on-site mid-century inspired Escena Lounge & Grill with spectacular views, public art and dog park. Centrally located in close proximity to popular shops, gyms and restaurants, as well as the Palm Springs International Airport and downtown Palm Springs hotels, hot-spots and boutiques....
Contact an agent
Home facts
- Year built:2014
- Listing ID #:CL26104405
- Added:6 day(s) ago
- Updated:November 10, 2026 at 12:55 AM
Rooms and interior
- Bedrooms:3
- Total bathrooms:3
- Full bathrooms:1
- Flooring:Tile
- Kitchen Description:Dishwasher, Microwave, Refrigerator
- Living area:2,552 sq. ft.
Heating and cooling
- Cooling:Ceiling Fan(s), Central Air
- Heating:Central
- Central air:Yes
Structure and exterior
- Year built:2014
- Building area:2,552 sq. ft.
- Lot area:0.17 Acres
- Architectural Style:Contemporary, Single Family Residence
- Levels:1 Story, 1 Story
Finances and disclosures
- Price:$1,329,000
- Price per sq. ft.:$520.77
Features and amenities
- Appliances:Dishwasher, Microwave, Refrigerator
- Laundry features:Dryer, Laundry Room, Washer
- Pool features:In Ground
Parking
- Garage:Yes
- Garage spaces:2
 Bay East 2026. CCAR 2026 bridgeMLS 2026. Information Deemed Reliable But Not Guaranteed. This information is being provided by the Bay East MLS, or CCAR MLS, or bridgeMLS. The listings presented here may or may not be listed by the Broker/Agent operating this website. This information is intended for the personal use of consumers and may not be used for any purpose other than to identify prospective properties consumers may be interested in purchasing. Data last updated at November 10, 2026
New listings near 501 Skylar Lane
- Coming Soon
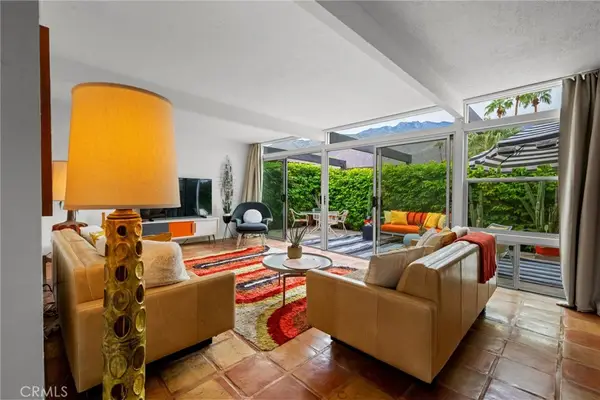 $518,000Coming Soon2 beds 2 baths1,198 sq. ft.
680 E Vista Chino, Palm Springs, CA 92262
MLS# OC26239519Listed by: KELLER WILLIAMS REALTY - Coming Soon
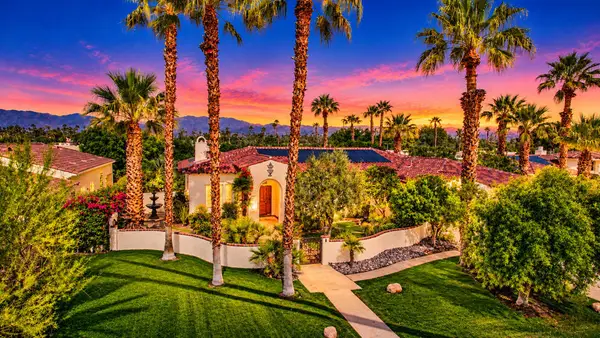 $1,699,000Coming Soon3 beds 3 baths3,085 sq. ft.
1244 Verdugo Road, Palm Springs, CA 92262
MLS# 219155112DAListed by: BERKSHIRE HATHAWAY HOMESERVICES CALIFORNIA PROPERTIES - Coming Soon
 $769,000Coming Soon4 beds 3 baths2,517 sq. ft.
1272 Vista Sol, Palm Springs, CA 92262
MLS# 219154707DAListed by: COMPASS - New
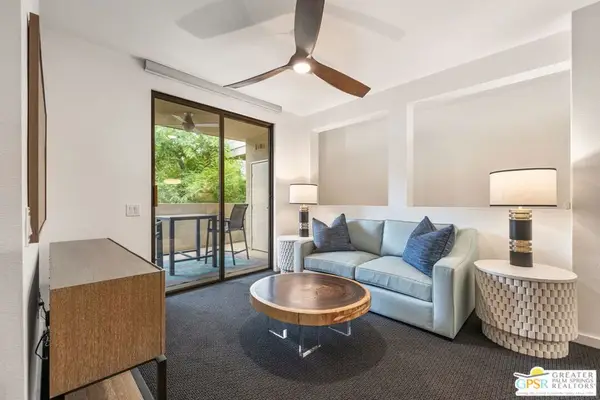 $499,985Active1 beds 1 baths748 sq. ft.
870 E Palm Canyon Drive #204, Palm Springs, CA 92264
MLS# 26104410PSListed by: BENNION DEVILLE HOMES - New
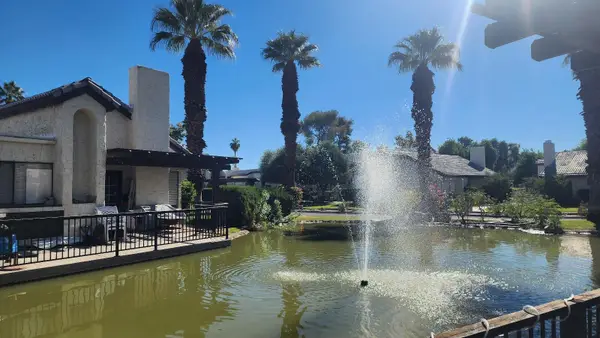 $450,000Active3 beds 3 baths1,385 sq. ft.
7 Pueblo Vista Drive, Palm Springs, CA 92264
MLS# 219155770Listed by: HOMESMART - New
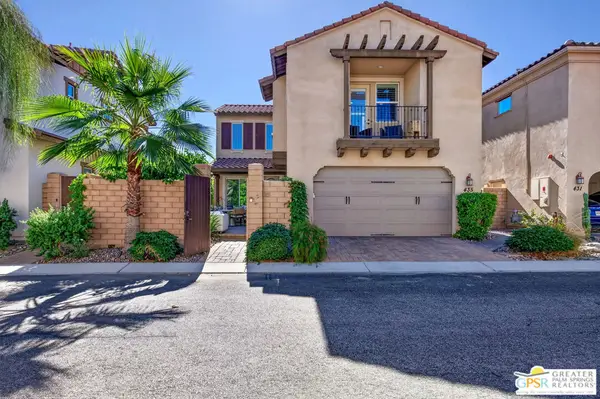 $775,000Active3 beds 3 baths1,955 sq. ft.
435 Tan Oak Drive, Palm Springs, CA 92262
MLS# 26105380PSListed by: BENNION DEVILLE HOMES - New
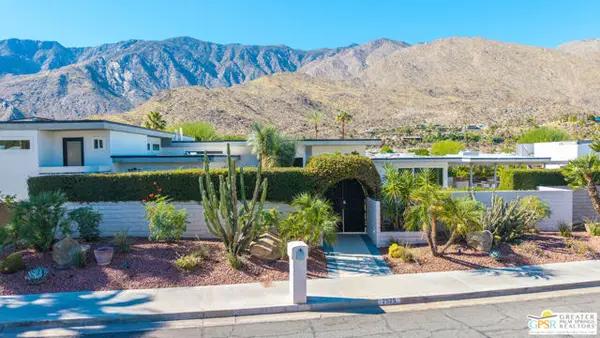 $2,300,000Active4 beds 4 baths4,151 sq. ft.
2525 S Calle Palo Fierro, Palm Springs, CA 92264
MLS# CL26105565PSListed by: BENNION DEVILLE HOMES - New
 $459,000Active2 beds 2 baths1,198 sq. ft.
255 E Avenida Granada #325, Palm Springs, CA 92264
MLS# CL26106920PSListed by: DWELLING - New
 $3,450,000Active3 beds 4 baths3,310 sq. ft.
550 W Santa Rosa, Palm Springs, CA 92262
MLS# SR26211484Listed by: EQUITY UNION - New
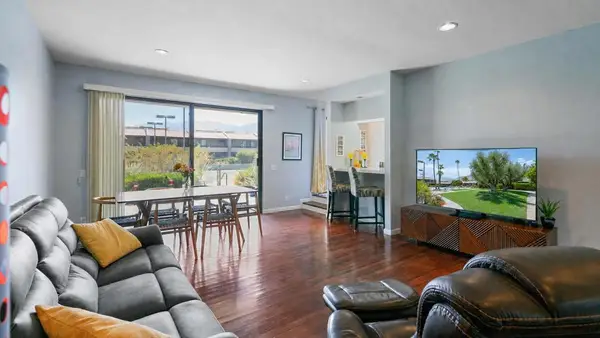 $574,000Active2 beds 3 baths1,858 sq. ft.
355 N Avenida Caballeros #6, Palm Springs, CA 92262
MLS# 219155741PSListed by: DESERT LIFESTYLE PROPERTIES


Protect your home and budget from life's surprises with an Assurant Home Warranty, backed by a partner that supports you through every step of homeownership. Explore Plans.
© 2026 Better Homes and Gardens Real Estate LLC. An Anywhere Real Estate company. All rights reserved. Better Homes and Gardens® Real Estate is a registered trademark owned by Meredith Operations Corporation, licensed to Better Homes and Gardens Real Estate LLC and used with permission. Better Homes and Gardens Real Estate LLC fully supports the principles of the Fair Housing Act and the Equal Opportunity Act. Listing information is deemed reliable but is not guaranteed accurate.
Each office is independently owned and operated.
Any services or products provided by third parties are not provided by, affiliated with or related to Better Homes and Gardens Real Estate LLC, or its affiliated companies.