
525 W Sunshine Circle, Palm Springs, CA 92264
Local realty services provided by:Better Homes and Gardens Real Estate Royal & Associates
525 W Sunshine Circle,Palm Springs, CA 92264
$425,000
- 3 Beds
- 2 Baths
- 1,342 sq. ft.
- Condominium
- Active
Listed by: peter roa, alex dethier
Office: bd homes-the paul kaplan group
MLS#:CL26991629PS
Source:Bay East, CCAR, bridgeMLS
Price summary
- Price:$425,000
- Price per sq. ft.:$316.69
- Monthly HOA dues:$883
About this home
Step into a one-of-a-kind Palm Springs home with warmth, character, and a distinctly Western feel. Located in the gated Sunshine Villas community, this single-level residence offers three bedrooms and two baths, including a primary bedroom with its own en suite bath. Vaulted ceilings give the spacious living area an airy feel, while a cozy fireplace makes it an inviting place to settle in. Custom woodwork throughout the home adds warmth and personality, and the earthy tones of the Saltillo tile flooring and the texture of the brick accents give the interiors a relaxed, rustic desert character. Designed by renowned desert architect Hugh Kaptur, Sunshine Villas is a 120-home community set on approximately 40 acres in central Palm Springs. Residents enjoy four pools and spas, tennis and pickleball courts, and a private dog park, along with immediate access to the trails of Prescott Preserve. The community is also conveniently located near downtown Palm Springs, shopping, restaurants, entertainment, and the airport. With its custom craftsmanship, warm desert finishes, and distinctly Western character, this home offers a Palm Springs experience with a little more soul and a lot of personality. Contact agent for a private showing....
Contact an agent
Home facts
- Year built:1980
- Listing ID #:CL26991629PS
- Added:41 day(s) ago
- Updated:November 13, 2026 at 06:44 AM
Rooms and interior
- Bedrooms:3
- Total bathrooms:2
- Full bathrooms:1
- Flooring:Tile
- Kitchen Description:Dishwasher, Electric Range, Microwave, Refrigerator
- Living area:1,342 sq. ft.
Heating and cooling
- Cooling:Central Air
- Heating:Central, Natural Gas
- Central air:Yes
Structure and exterior
- Year built:1980
- Building area:1,342 sq. ft.
- Architectural Style:Condominium, Mid Century Modern
- Construction Materials:Stucco
- Foundation Description:Slab
- Levels:1 Story, 1 Story
Utilities
- Water:Public
Finances and disclosures
- Price:$425,000
- Price per sq. ft.:$316.69
Features and amenities
- Appliances:Dishwasher, Electric Range, Microwave, Refrigerator
- Laundry features:Dryer, In Garage, Washer
Parking
- Garage:Yes
- Garage spaces:1
 Bay East 2026. CCAR 2026 bridgeMLS 2026. Information Deemed Reliable But Not Guaranteed. This information is being provided by the Bay East MLS, or CCAR MLS, or bridgeMLS. The listings presented here may or may not be listed by the Broker/Agent operating this website. This information is intended for the personal use of consumers and may not be used for any purpose other than to identify prospective properties consumers may be interested in purchasing. Data last updated at November 13, 2026
New listings near 525 W Sunshine Circle
- Coming Soon
 $769,000Coming Soon4 beds 3 baths2,517 sq. ft.
1272 Vista Sol, Palm Springs, CA 92262
MLS# 219155968DAListed by: COMPASS - Coming Soon
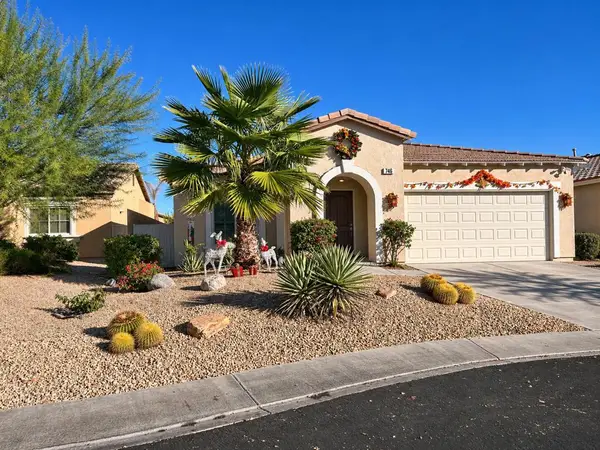 $549,000Coming Soon3 beds 2 baths1,411 sq. ft.
746 Ventana, Palm Springs, CA 92262
MLS# 219155935PSListed by: HOMESMART - Coming SoonOpen Sun, 11am to 1pm
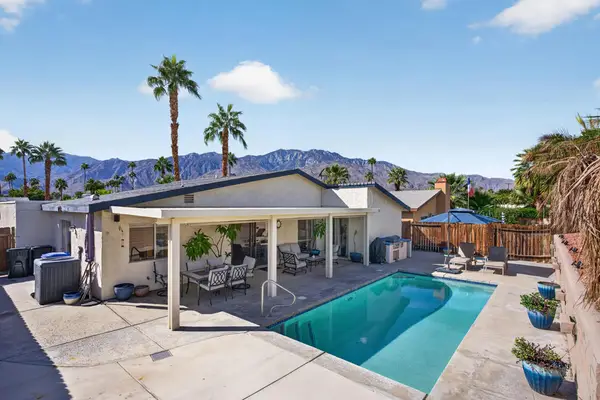 $690,000Coming Soon3 beds 2 baths1,457 sq. ft.
824 Nueva Vista Drive S, Palm Springs, CA 92264
MLS# 219155857PSListed by: SOTHEBY'S INTERNATIONAL REALTY - Coming Soon
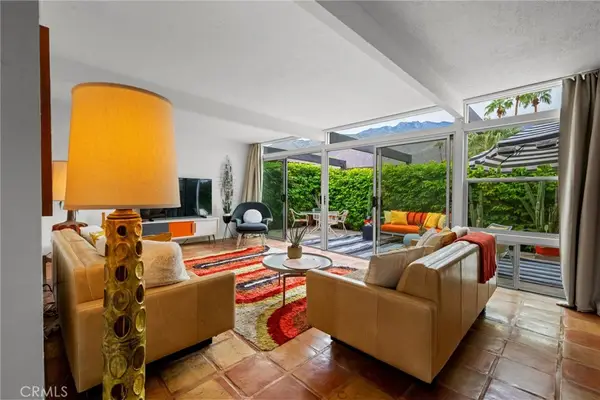 $518,000Coming Soon2 beds 2 baths1,198 sq. ft.
680 E Vista Chino, Palm Springs, CA 92262
MLS# OC26239519Listed by: KELLER WILLIAMS REALTY - Coming Soon
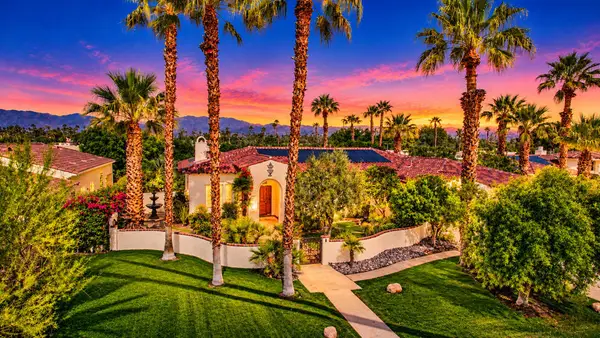 $1,699,000Coming Soon3 beds 3 baths3,085 sq. ft.
1244 Verdugo Road, Palm Springs, CA 92262
MLS# 219155112DAListed by: BERKSHIRE HATHAWAY HOMESERVICES CALIFORNIA PROPERTIES - New
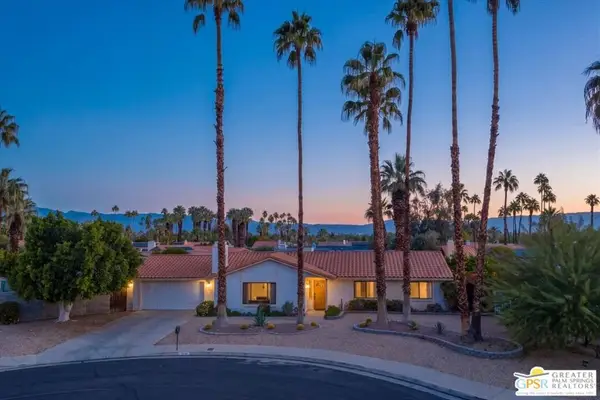 $1,150,000Active3 beds 2 baths1,532 sq. ft.
3526 E El Gaucho Drive, Palm Springs, CA 92264
MLS# 26108047PSListed by: COLDWELL BANKER REALTY - New
 $325,000Active2 beds 2 baths1,252 sq. ft.
2345 Cherokee Way #92, Palm Springs, CA 92264
MLS# 219155971Listed by: DESERT SOTHEBY'S INTERNATIONAL REALTY - New
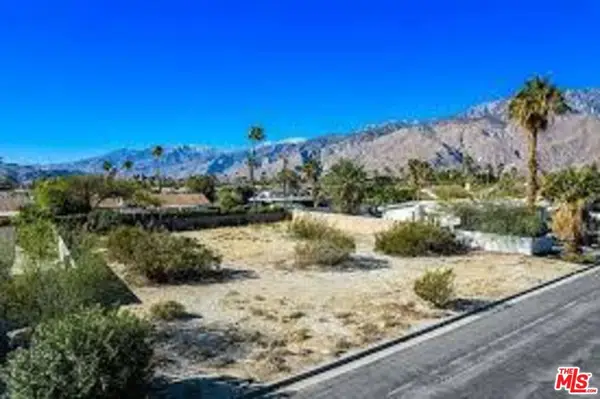 $265,000Active0.26 Acres
2865 E Verona Road, Palm Springs, CA 92262
MLS# 26107961Listed by: SOTHEBY'S INTERNATIONAL REALTY - Open Sun, 11am to 1pmNew
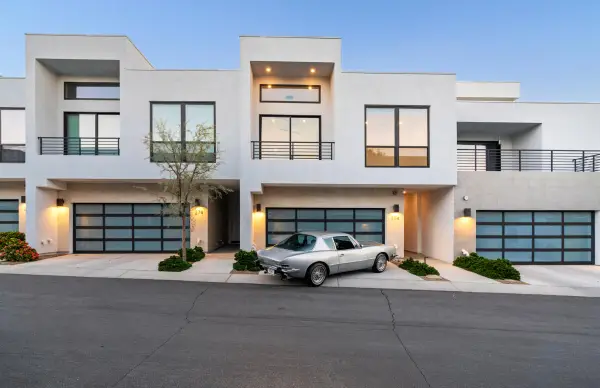 $995,000Active2 beds 3 baths2,237 sq. ft.
294 Mayfair Way, Palm Springs, CA 92264
MLS# 219155960Listed by: COMPASS - New
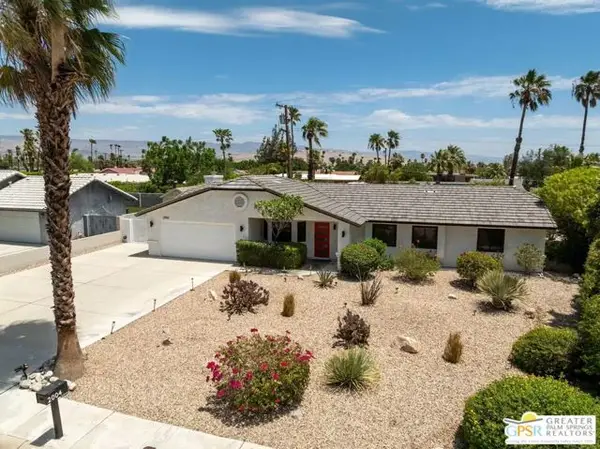 $995,000Active4 beds 2 baths1,698 sq. ft.
2004 Nicola Road, Palm Springs, CA 92262
MLS# CL26107377PSListed by: BENNION DEVILLE HOMES


Protect your home and budget from life's surprises with an Assurant Home Warranty, backed by a partner that supports you through every step of homeownership. Explore Plans.
© 2026 Better Homes and Gardens Real Estate LLC. An Anywhere Real Estate company. All rights reserved. Better Homes and Gardens® Real Estate is a registered trademark owned by Meredith Operations Corporation, licensed to Better Homes and Gardens Real Estate LLC and used with permission. Better Homes and Gardens Real Estate LLC fully supports the principles of the Fair Housing Act and the Equal Opportunity Act. Listing information is deemed reliable but is not guaranteed accurate.
Each office is independently owned and operated.
Any services or products provided by third parties are not provided by, affiliated with or related to Better Homes and Gardens Real Estate LLC, or its affiliated companies.