
531 Flamingo Boulevard, Palm Springs, CA 92262
Local realty services provided by:Better Homes and Gardens Real Estate Napolitano & Associates
Listed by: daniel o'bannon
Office: christopher development group
MLS#:OC25260842
Source:San Diego MLS via CRMLS
Price summary
- Price:$1,099,900
- Price per sq. ft.:$431.5
- Monthly HOA dues:$530
About this home
(Brokers Welcome ) (HUGE BUYER INCENTIVES Last single story in phase # 1 ) Olea at Miralon new mid century modern homes offering Holiday special incentives. Miralon where life begins in Palm Springs. Single story 12 ft family room ceilings height, 3 bedrooms & 3.5 bathrooms, office. 20 x 12 private pool with Pebble Tec Finish & Tile waterline with upgraded 7x7 SPA. 2-car garage, relax with your own personal mountain and oil grove views. Gourmet Kitchen with Cafe Stainless Steel appliances package, Standard white Thermofoil cabinets throughout with concealed hinges and chrome handles. Beautiful Daltile one Quartz in Lucent white. Luxurious primary suites with floating cabinets large primary walk in closets with Quarte Lucent White with 6 " backsplash in primary bathroom & 4'' backsplash in all secondary's. Upgraded electrical package throughout. This is where timeless design meets modern desert living. Miralon Association offers 97 acres of open space, 7 miles of walking trails. 3 dog parks and thousand of oil trees. Amenity center features state of the art fitness facility WIFI space, full service bar, chef demonstration kitchen resort style pool and spa with private clubhouse to enjoy. VIEW Orientation details: Framed mountain vistas that change color throughout the day. Southern orientation creating dramatic sunrise and sunset backdrops. Premium view lot minimizing rear neighbor visibility. Indoor/outdoor sight lines designed to pull natural beauty directly into living spaces. Golden hour patio moments that feel straight out of a luxury resort. Stargazing-ready outdoor li...
Contact an agent
Home facts
- Year built:2026
- Listing ID #:OC25260842
- Added:241 day(s) ago
- Updated:July 14, 2026 at 09:37 AM
Rooms and interior
- Bedrooms:3
- Total bathrooms:4
- Full bathrooms:3
- Half bathrooms:1
- Flooring:Carpet, Tile
- Kitchen Description:6 Burner Stove, Dishwasher, Disposal, Gas Oven, Gas Range, Gas Stove, Microwave, Pantry
- Living area:2,549 sq. ft.
Heating and cooling
- Cooling:Central Forced Air, Dual, Energy Star, Gas, High Efficiency, Zoned Area(s)
- Heating:Forced Air Unit, High Efficiency
Structure and exterior
- Roof:Concrete, Flat, Flat Tile, Membrane, Shingle
- Year built:2026
- Building area:2,549 sq. ft.
- Construction Materials:Block, Stucco
- Levels:1 Story
Utilities
- Water:Public, Water Available, Water Connected
- Sewer:Public Sewer, Sewer Available, Sewer Connected
Finances and disclosures
- Price:$1,099,900
- Price per sq. ft.:$431.5
Features and amenities
- Appliances:6 Burner Stove, Dishwasher, Disposal, Gas Oven, Gas Range, Gas Stove, Microwave, Washer, Water Line to Refrigerator
- Laundry features:Electric, Gas, Gas & Electric Dryer HU, Washer, Washer Hookup
- Pool features:Association, Below Ground, Community/Common, Pool, Private, Tile
Parking
- Total parking spaces:2
- Parking description:Direct Garage Access, Garage - Two Door, Garage Door Opener
- Garage spaces:2
 This information is deemed reliable but not guaranteed. You should rely on this information only to decide whether or not to further investigate a particular property. BEFORE MAKING ANY OTHER DECISION, YOU SHOULD PERSONALLY INVESTIGATE THE FACTS (e.g. square footage and lot size) with the assistance of an appropriate professional. You may use this information only to identify properties you may be interested in investigating further. All uses except for personal, non-commercial use in accordance with the foregoing purpose are prohibited. Redistribution or copying of this information, any photographs or video tours is strictly prohibited. This information is derived from the Internet Data Exchange (IDX) service provided by San Diego MLS®. Displayed property listings may be held by a brokerage firm other than the broker and/or agent responsible for this display. The information and any photographs and video tours and the compilation from which they are derived is protected by copyright. Compilation © 2020 San Diego MLS®, Inc.
New listings near 531 Flamingo Boulevard
- New
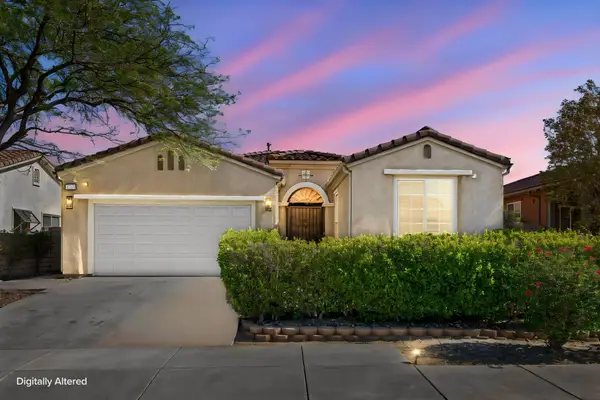 $575,000Active3 beds 2 baths2,102 sq. ft.
1211 Solana Trail, Palm Springs, CA 92262
MLS# 219150241Listed by: REDFIN CORPORATION - New
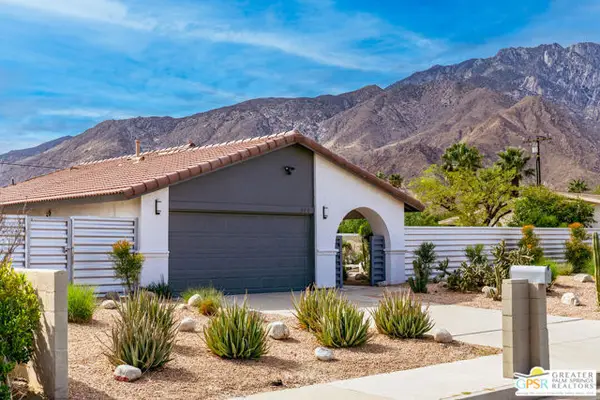 $822,000Active2 beds 2 baths1,161 sq. ft.
399 E San Rafael Drive, Palm Springs, CA 92262
MLS# CL26858977PSListed by: COMPASS - New
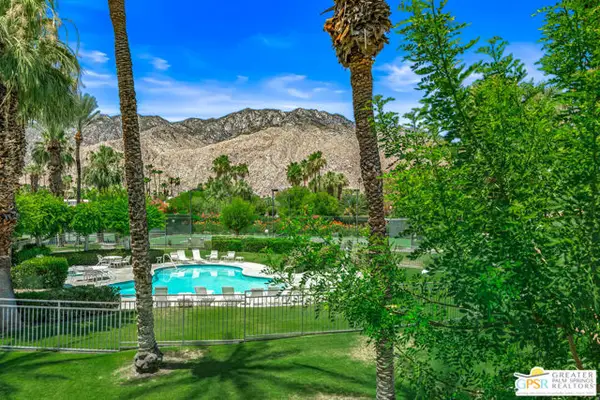 $399,000Active2 beds 2 baths1,112 sq. ft.
401 S El Cielo Road #128, Palm Springs, CA 92262
MLS# CL26856889PSListed by: EQUITY UNION - New
 $725,000Active2 beds 2 baths1,769 sq. ft.
1859 Sandcliff Road, Palm Springs, CA 92264
MLS# 219150235Listed by: BENNION DEVILLE HOMES - New
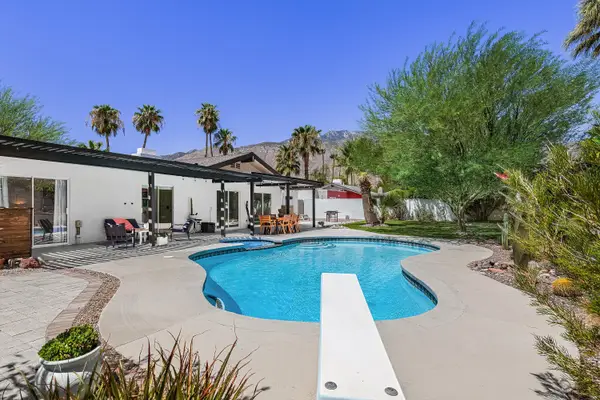 $849,000Active3 beds 2 baths1,452 sq. ft.
1110 E Vista Chino, Palm Springs, CA 92262
MLS# 219150225Listed by: REALTY TRUST - New
 $159,900Active2 beds 2 baths1,152 sq. ft.
315 Tomahawk, Palm Springs, CA 92264
MLS# OC26146306Listed by: EXP REALTY OF SOUTHERN CALIFORNIA, INC - New
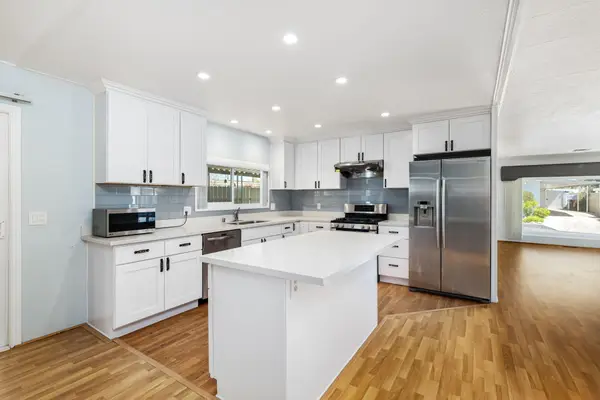 $318,000Active2 beds 2 baths1,464 sq. ft.
133 Sage Drive, Palm Springs, CA 92264
MLS# 219150186Listed by: SHOWCASE HOMES, INC. - New
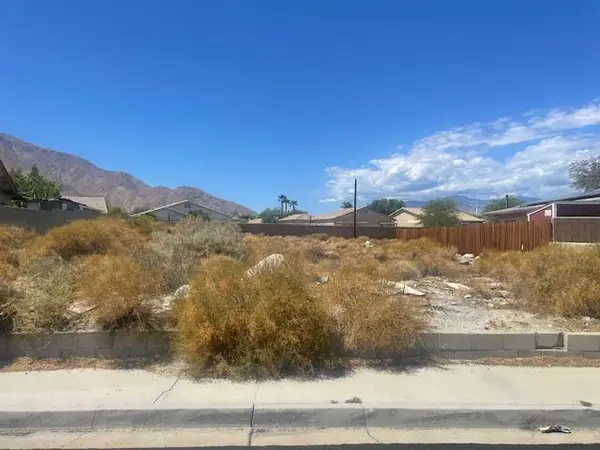 $220,000Active0.27 Acres
Lot #256 W Sunview Avenue, Palm Springs, CA 92262
MLS# 219150179Listed by: PINNACLE REALTY ADVISORS - New
 $220,000Active0.27 Acres
Lot #256 Sunview Avenue, Palm Springs, CA 92262
MLS# 219150179PSListed by: PINNACLE REALTY ADVISORS - New
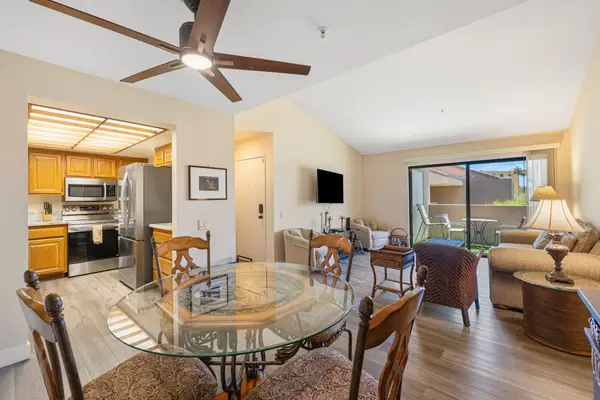 $389,000Active2 beds 2 baths1,147 sq. ft.
222 N Calle El Segundo #574, Palm Springs, CA 92262
MLS# 219150171Listed by: LPT REALTY


Protect your home and budget from life's surprises with an Assurant Home Warranty, backed by a partner that supports you through every step of homeownership. Explore Plans.
© 2026 Better Homes and Gardens Real Estate LLC. An Anywhere Real Estate company. All rights reserved. Better Homes and Gardens® Real Estate is a registered trademark owned by Meredith Operations Corporation, licensed to Better Homes and Gardens Real Estate LLC and used with permission. Better Homes and Gardens Real Estate LLC fully supports the principles of the Fair Housing Act and the Equal Opportunity Act. Listing information is deemed reliable but is not guaranteed accurate.
Each office is independently owned and operated.
Any services or products provided by third parties are not provided by, affiliated with or related to Better Homes and Gardens Real Estate LLC, or its affiliated companies.