
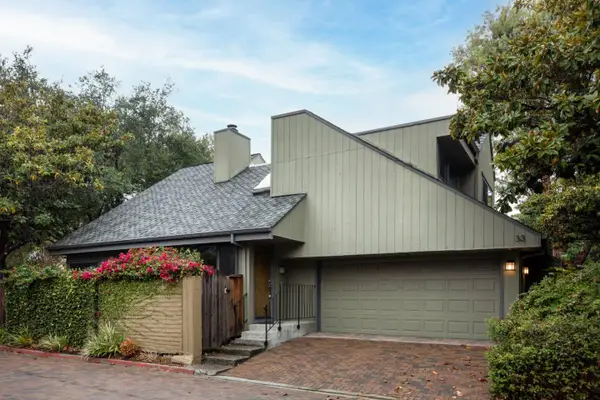
2760 Ramona Street, Palo Alto, CA 94306
Local realty services provided by:Better Homes and Gardens Real Estate Royal & Associates
Listed by: kathleen pasin
Office: christie's international real estate sereno
MLS#:ML82065998
Source:Bay East, CCAR, bridgeMLS
Price summary
- Price:$3,698,000
- Price per sq. ft.:$2,353.91
About this home
Enjoy the best of Palo Alto living on a quiet Midtown block, where neighbors stop to chat and daily walks become part of the neighborhood rhythm. Set amid beautifully landscaped grounds on a large lot, this inviting home blends fresh updates with an abundance of natural light, and convenient access to local amenities. Gleaming hardwood floors throughout.Updated kitchen with gas stove, new oven, island & quartz countertops. Long driveway and spacious detached garage perfect for an office, recreation room or convert to an ADU. Three spacious bedrooms. Close to schools, Midtown Shopping Center, California Avenue. restaurants, shops & Sunday farmers market plus the Mitchell Park Library & Park and Cubberley Community Center. 1 block from Bicycle Blvd. which goes from one end of town to the other.
Contact an agent
Home facts
- Year built:1950
- Listing ID #:ML82065998
- Added:2 day(s) ago
- Updated:October 31, 2026 at 07:50 PM
Rooms and interior
- Bedrooms:3
- Total bathrooms:2
- Full bathrooms:2
- Flooring:Hardwood
- Kitchen Description:Dishwasher, Gas Range, Microwave, Oven/Range
- Living area:1,571 sq. ft.
Heating and cooling
- Cooling:Central Air
- Heating:Forced Air
- Central air:Yes
Structure and exterior
- Roof:Shingle
- Year built:1950
- Building area:1,571 sq. ft.
- Architectural Style:Ranch, Single Family Residence
- Levels:1 Story, 1 Story
Utilities
- Water:Public
- Sewer:Public Sewer
Finances and disclosures
- Price:$3,698,000
- Price per sq. ft.:$2,353.91
Features and amenities
- Appliances:Dishwasher, Gas Range, Microwave, Oven
- Amenities:Smart Thermostat, Storage
Parking
- Parking description:Workshop in Garage
- Garage:Yes
- Garage spaces:2
 Bay East 2026. CCAR 2026 bridgeMLS 2026. Information Deemed Reliable But Not Guaranteed. This information is being provided by the Bay East MLS, or CCAR MLS, or bridgeMLS. The listings presented here may or may not be listed by the Broker/Agent operating this website. This information is intended for the personal use of consumers and may not be used for any purpose other than to identify prospective properties consumers may be interested in purchasing. Data last updated at October 31, 2026
New listings near 2760 Ramona Street
- New
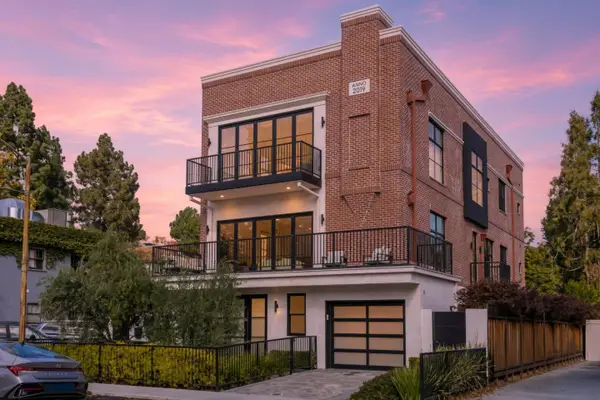 $5,998,000Active3 beds 5 baths2,823 sq. ft.
515 Webster Street, Palo Alto, CA 94301
MLS# ML82066218Listed by: COMPASS - New
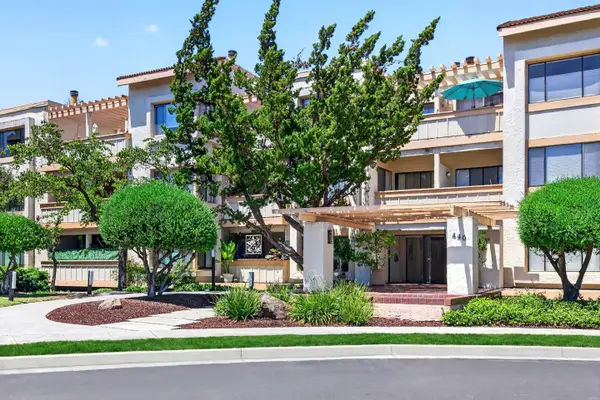 $1,250,000Active2 beds 2 baths1,480 sq. ft.
440 Cesano Court #209, Palo Alto, CA 94306
MLS# ML82054075Listed by: KELLER WILLIAMS THRIVE - New
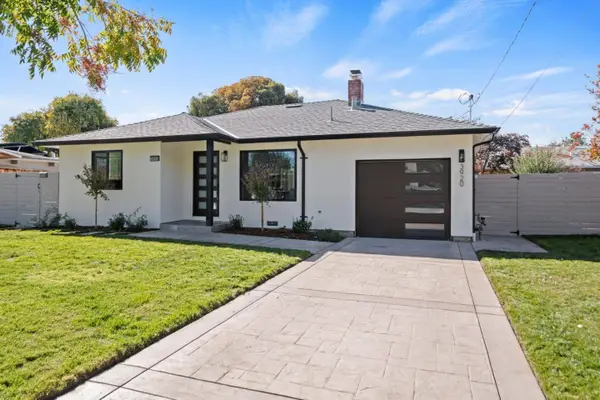 $3,298,000Active4 beds 3 baths1,719 sq. ft.
3920 Park Boulevard, Palo Alto, CA 94306
MLS# ML82066025Listed by: KELLER WILLIAMS PALO ALTO - New
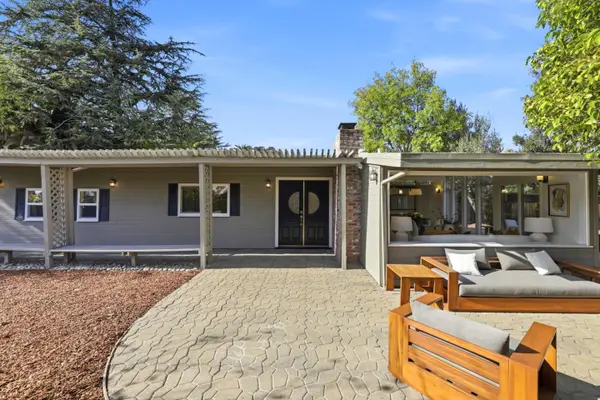 $2,280,000Active4 beds 2 baths1,500 sq. ft.
4195 Park Boulevard, Palo Alto, CA 94306
MLS# ML82065890Listed by: COMPASS - New
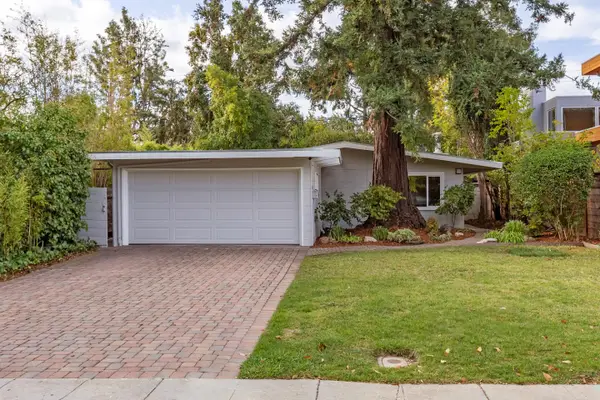 $2,498,000Active3 beds 1 baths1,125 sq. ft.
3164 Emerson Street, Palo Alto, CA 94306
MLS# ML82065935Listed by: INTERO REAL ESTATE SERVICES - New
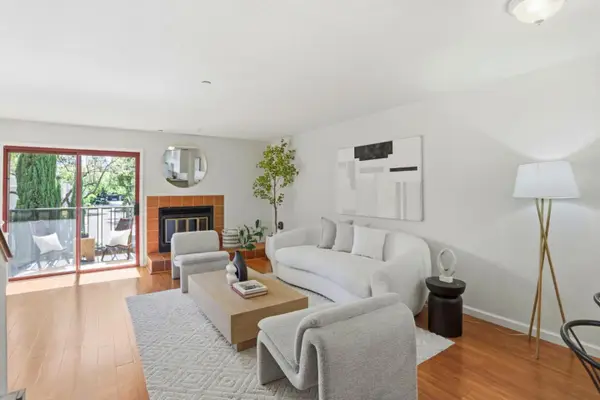 $915,000Active2 beds 3 baths1,224 sq. ft.
4159 El Camino Way #M, Palo Alto, CA 94306
MLS# ML82060426Listed by: MAXREAL - New
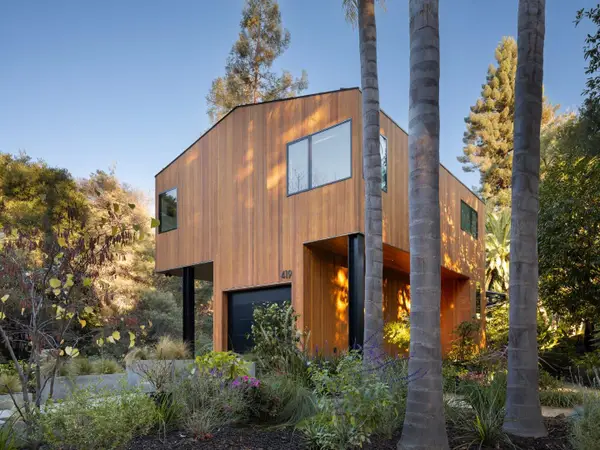 $11,200,000Active5 beds 6 baths3,300 sq. ft.
419 Palm Street, Palo Alto, CA 94301
MLS# ML82065882Listed by: COMPASS - New
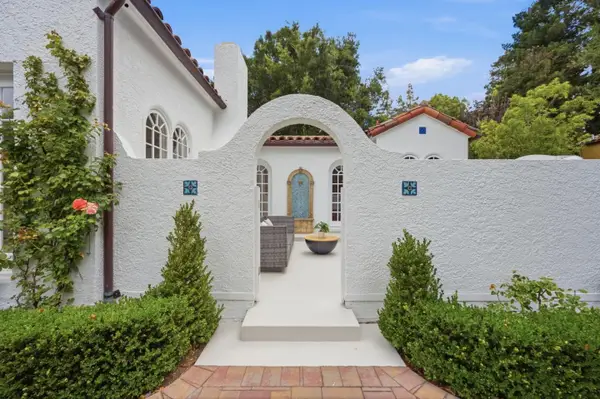 $7,788,000Active6 beds 4 baths2,750 sq. ft.
1535 Cowper Street, Palo Alto, CA 94301
MLS# ML82065235Listed by: COLDWELL BANKER REALTY - New
 $1,389,000Active3 beds 3 baths1,380 sq. ft.
670 San Antonio Road #33, Palo Alto, CA 94306
MLS# ML82065628Listed by: THE AGENCY


Protect your home and budget from life's surprises with an Assurant Home Warranty, backed by a partner that supports you through every step of homeownership. Explore Plans.
© 2026 Better Homes and Gardens Real Estate LLC. An Anywhere Real Estate company. All rights reserved. Better Homes and Gardens® Real Estate is a registered trademark owned by Meredith Operations Corporation, licensed to Better Homes and Gardens Real Estate LLC and used with permission. Better Homes and Gardens Real Estate LLC fully supports the principles of the Fair Housing Act and the Equal Opportunity Act. Listing information is deemed reliable but is not guaranteed accurate.
Each office is independently owned and operated.
Any services or products provided by third parties are not provided by, affiliated with or related to Better Homes and Gardens Real Estate LLC, or its affiliated companies.