
515 Webster Street, Palo Alto, CA 94301
Local realty services provided by:Better Homes and Gardens Real Estate Reliance Partners
Listed by: brendan callahan
Office: compass
MLS#:ML82066218
Source:Bay East, CCAR, bridgeMLS
Price summary
- Price:$5,998,000
- Price per sq. ft.:$2,124.69
About this home
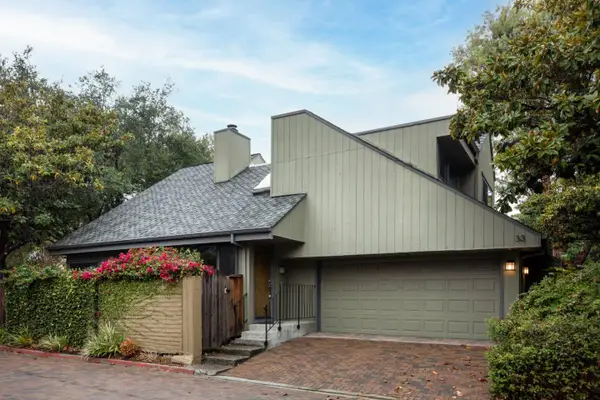
Beautiful and luxurious high-end condominium flat includes 3 bedrooms, 3.5 baths plus a detached board room/office/gym with additional half bath and private exclusive backyard with patio and lush landscaping. Enter your private walkway and elevator anteroom on the main floor and head up to your flat via secure elevator. Elevator opens directly into foyer of your property. The stunning great room has 10' ceilings and walls of glass that fold open to the west. High-end chefs kitchen is the pinnacle of luxury with custom cabinetry & Thermador appliances. Also enjoy the multiple generous balconies. Primary suite with spa-like bath and two other bedrooms with en-suite bathrooms allows for generous living weather for a family or a work from home tycoon. Spacious, exclusive and private gated backyard with detached board room/office/gym and powder room. Oversized, 2 car garage with EV charging. 2 Parcels off University Ave in the heart of vibrant, sought after downtown Palo Alto. This is the one with everything you want....
Contact an agent
Home facts
- Year built:2019
- Listing ID #:ML82066218
- Added:1 day(s) ago
- Updated:October 31, 2026 at 07:50 PM
Rooms and interior
- Bedrooms:3
- Total bathrooms:5
- Full bathrooms:3
- Flooring:Hardwood
- Kitchen Description:Breakfast Bar, Gas Range, Gas Range/Cooktop
- Living area:2,823 sq. ft.
Heating and cooling
- Cooling:Central Air
- Heating:Forced Air
- Central air:Yes
Structure and exterior
- Year built:2019
- Building area:2,823 sq. ft.
- Foundation Description:Slab
Utilities
- Water:Public
Finances and disclosures
- Price:$5,998,000
- Price per sq. ft.:$2,124.69
Features and amenities
- Appliances:Gas Range
Parking
- Parking description:Attached, Parking Lot
- Garage:Yes
- Garage spaces:2
 Bay East 2026. CCAR 2026 bridgeMLS 2026. Information Deemed Reliable But Not Guaranteed. This information is being provided by the Bay East MLS, or CCAR MLS, or bridgeMLS. The listings presented here may or may not be listed by the Broker/Agent operating this website. This information is intended for the personal use of consumers and may not be used for any purpose other than to identify prospective properties consumers may be interested in purchasing. Data last updated at October 31, 2026
New listings near 515 Webster Street
- New
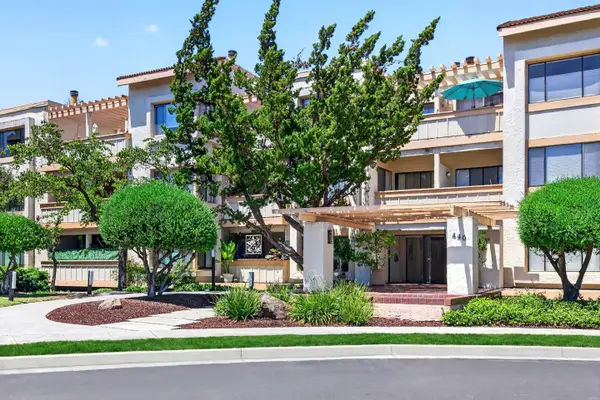 $1,250,000Active2 beds 2 baths1,480 sq. ft.
440 Cesano Court #209, Palo Alto, CA 94306
MLS# ML82054075Listed by: KELLER WILLIAMS THRIVE - New
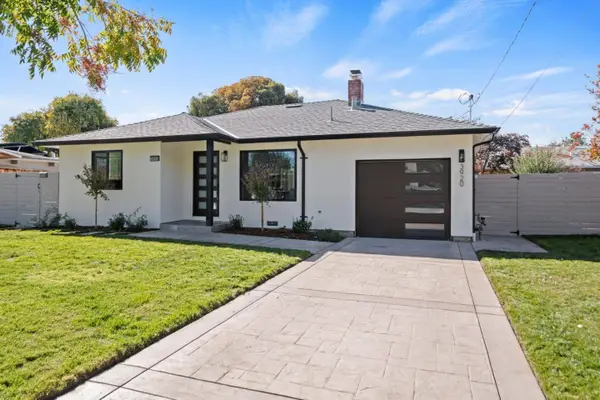 $3,298,000Active4 beds 3 baths1,719 sq. ft.
3920 Park Boulevard, Palo Alto, CA 94306
MLS# ML82066025Listed by: KELLER WILLIAMS PALO ALTO - New
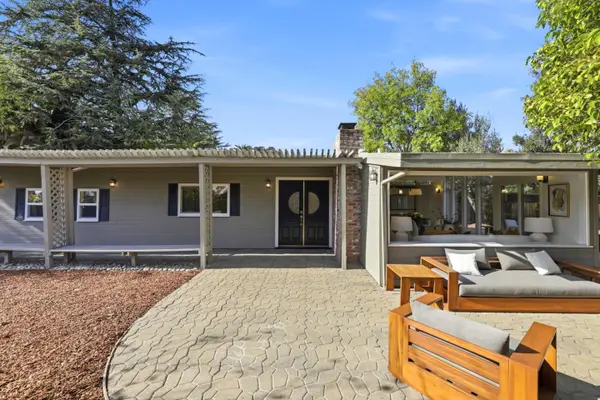 $2,280,000Active4 beds 2 baths1,500 sq. ft.
4195 Park Boulevard, Palo Alto, CA 94306
MLS# ML82065890Listed by: COMPASS - New
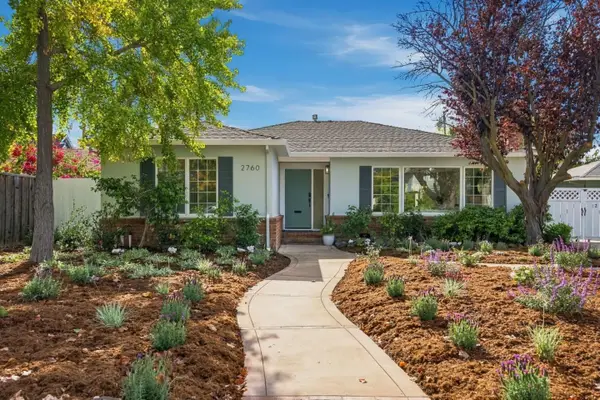 $3,698,000Active3 beds 2 baths1,571 sq. ft.
2760 Ramona Street, Palo Alto, CA 94306
MLS# ML82065998Listed by: CHRISTIE'S INTERNATIONAL REAL ESTATE SERENO - New
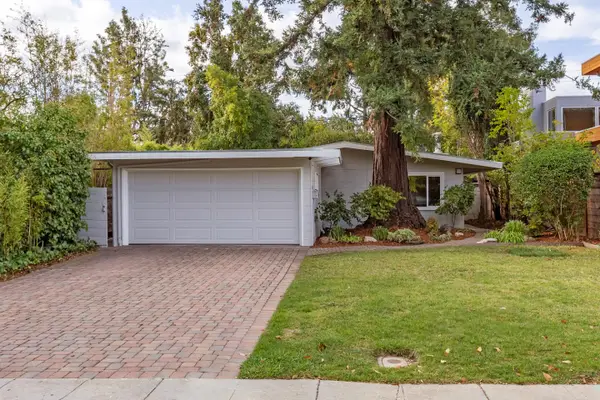 $2,498,000Active3 beds 1 baths1,125 sq. ft.
3164 Emerson Street, Palo Alto, CA 94306
MLS# ML82065935Listed by: INTERO REAL ESTATE SERVICES - New
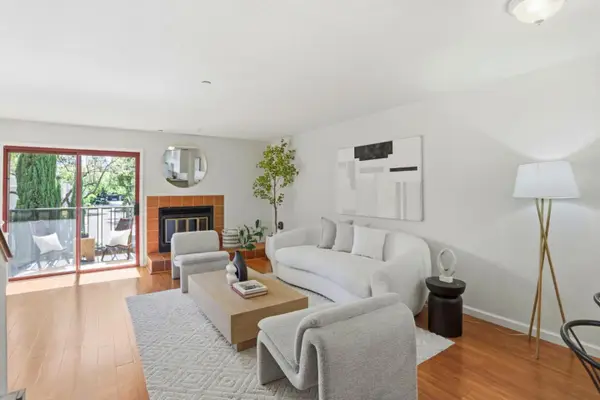 $915,000Active2 beds 3 baths1,224 sq. ft.
4159 El Camino Way #M, Palo Alto, CA 94306
MLS# ML82060426Listed by: MAXREAL - New
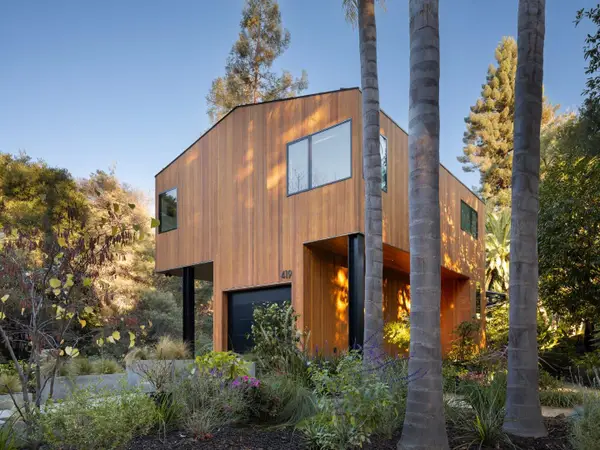 $11,200,000Active5 beds 6 baths3,300 sq. ft.
419 Palm Street, Palo Alto, CA 94301
MLS# ML82065882Listed by: COMPASS - New
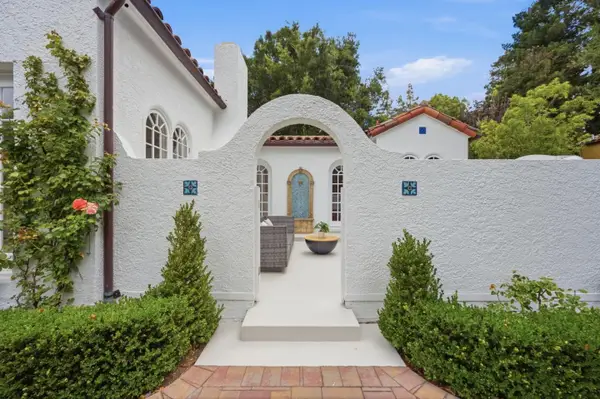 $7,788,000Active6 beds 4 baths2,750 sq. ft.
1535 Cowper Street, Palo Alto, CA 94301
MLS# ML82065235Listed by: COLDWELL BANKER REALTY - New
 $1,389,000Active3 beds 3 baths1,380 sq. ft.
670 San Antonio Road #33, Palo Alto, CA 94306
MLS# ML82065628Listed by: THE AGENCY


Protect your home and budget from life's surprises with an Assurant Home Warranty, backed by a partner that supports you through every step of homeownership. Explore Plans.
© 2026 Better Homes and Gardens Real Estate LLC. An Anywhere Real Estate company. All rights reserved. Better Homes and Gardens® Real Estate is a registered trademark owned by Meredith Operations Corporation, licensed to Better Homes and Gardens Real Estate LLC and used with permission. Better Homes and Gardens Real Estate LLC fully supports the principles of the Fair Housing Act and the Equal Opportunity Act. Listing information is deemed reliable but is not guaranteed accurate.
Each office is independently owned and operated.
Any services or products provided by third parties are not provided by, affiliated with or related to Better Homes and Gardens Real Estate LLC, or its affiliated companies.