
290 W Charleston Road, Palo Alto, CA 94306
Local realty services provided by:Better Homes and Gardens Real Estate Royal & Associates
290 W Charleston Road,Palo Alto, CA 94306
$2,598,000
- 4 Beds
- 2 Baths
- 1,552 sq. ft.
- Single family
- Active
Listed by: riette fallant, ralph fallant
Office: compass
MLS#:ML82056802
Source:Bay East, CCAR, bridgeMLS
Price summary
- Price:$2,598,000
- Price per sq. ft.:$1,673.97
About this home
Embrace a quintessential slice of Palo Alto history with this rare mid-century modern gem, loved by the same family for over 50 years. This four-bedroom, two-bathroom home perfectly balances its architectural heritage with thoughtful, move-in-ready updates and access to outstanding Palo Alto schools. The home has been attentively refreshed, featuring luxury vinyl plank flooring, a crisp palette of interior and exterior paint, a kitchen equipped with new appliances, and fresh landscaping. Located in one of the most sought-after pockets of the Peninsula, the lifestyle here is unmatched. You are moments away from the eateries at Charleston Plaza, Cubberley Community Center and Midtown, along with the endless amenities of the El Camino corridor nearby. For those who love the outdoors, local parks and recreation spots are easily accessible. Positioned for a seamless lifestyle, the home offers an easy commute to Silicon Valley tech hubs with quick access to Highway 101 and I-280. This lovely, move-in-ready home provides the ideal canvas to bring your own creative vision to a classic mid-century setting....
Contact an agent
Home facts
- Year built:1951
- Listing ID #:ML82056802
- Added:1 day(s) ago
- Updated:August 07, 2026 at 07:54 PM
Rooms and interior
- Bedrooms:4
- Total bathrooms:2
- Full bathrooms:2
- Kitchen Description:Dishwasher, Electric Range, Microwave
- Living area:1,552 sq. ft.
Heating and cooling
- Heating:Radiant
Structure and exterior
- Year built:1951
- Building area:1,552 sq. ft.
- Architectural Style:Single Family Residence
- Exterior Features:Back Yard
- Foundation Description:Slab
- Levels:1 Story, 1 Story
Utilities
- Water:Public
- Sewer:Public Sewer
Finances and disclosures
- Price:$2,598,000
- Price per sq. ft.:$1,673.97
Features and amenities
- Appliances:Dishwasher, Electric Range, Microwave
Parking
- Parking description:Attached
- Garage:Yes
- Garage spaces:2
 Bay East 2026. CCAR 2026 bridgeMLS 2026. Information Deemed Reliable But Not Guaranteed. This information is being provided by the Bay East MLS, or CCAR MLS, or bridgeMLS. The listings presented here may or may not be listed by the Broker/Agent operating this website. This information is intended for the personal use of consumers and may not be used for any purpose other than to identify prospective properties consumers may be interested in purchasing. Data last updated at August 7, 2026
New listings near 290 W Charleston Road
- New
 $1,580,000Active3 beds 3 baths1,461 sq. ft.
814 Altaire Walk, Palo Alto, CA 94303
MLS# ML82030545Listed by: COLDWELL BANKER REALTY - New
 $3,380,000Active4 beds 2 baths1,570 sq. ft.
3492 Murdoch Court, Palo Alto, CA 94306
MLS# ML82056927Listed by: BAY ONE REALTY - New
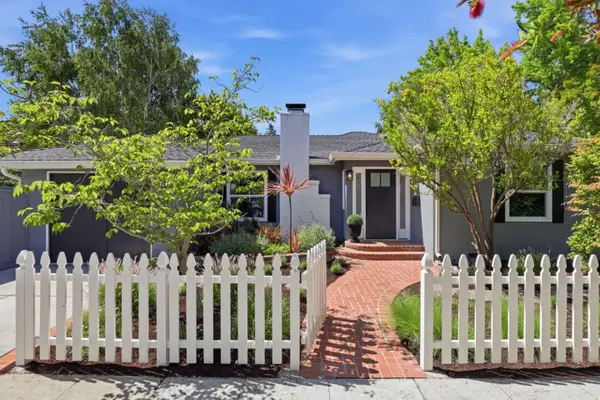 $2,988,000Active4 beds 2 baths1,611 sq. ft.
699 Oregon Avenue, Palo Alto, CA 94301
MLS# ML82056902Listed by: CHRISTIE'S INTERNATIONAL REAL ESTATE SERENO - New
 $2,600,000Active2 beds 1 baths1,166 sq. ft.
723 Hamilton Avenue, Palo Alto, CA 94301
MLS# ML82056845Listed by: TRANCORE ESTATES INC - New
 $3,898,000Active3 beds 2 baths1,755 sq. ft.
897 Newell Road, Palo Alto, CA 94303
MLS# ML82039638Listed by: COMPASS - New
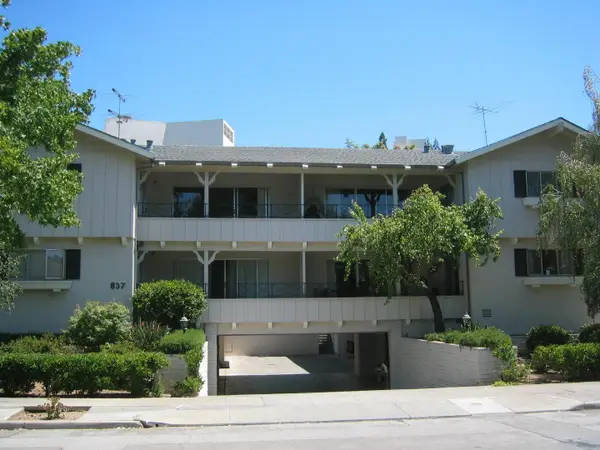 $11,000,000Active5 beds -- baths12,830 sq. ft.
837 Cowper Street, Palo Alto, CA 94301
MLS# ML82056833Listed by: YARKIN REALTY - New
 $2,888,000Active4 beds 3 baths2,040 sq. ft.
256 E Charleston Road, Palo Alto, CA 94306
MLS# ML82056757Listed by: PINNACLE REALTY ADVISORS - Open Sat, 2 to 5pmNew
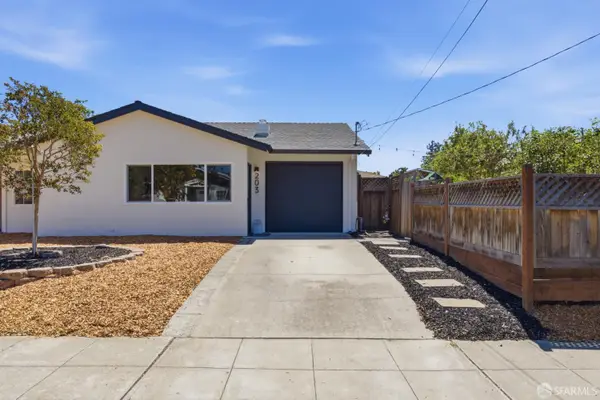 $2,388,000Active2 beds 2 baths1,027 sq. ft.
203 Margarita Avenue, Palo Alto, CA 94306
MLS# 426136840Listed by: FIFTY HILLS REAL ESTATE - New
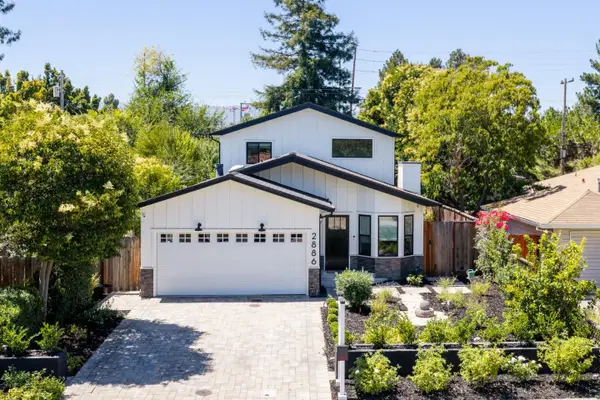 $5,998,000Active5 beds 4 baths3,170 sq. ft.
2886 Emerson Street, Palo Alto, CA 94306
MLS# ML82056304Listed by: ARBOR REAL ESTATE


Protect your home and budget from life's surprises with an Assurant Home Warranty, backed by a partner that supports you through every step of homeownership. Explore Plans.
© 2026 Better Homes and Gardens Real Estate LLC. An Anywhere Real Estate company. All rights reserved. Better Homes and Gardens® Real Estate is a registered trademark owned by Meredith Operations Corporation, licensed to Better Homes and Gardens Real Estate LLC and used with permission. Better Homes and Gardens Real Estate LLC fully supports the principles of the Fair Housing Act and the Equal Opportunity Act. Listing information is deemed reliable but is not guaranteed accurate.
Each office is independently owned and operated.
Any services or products provided by third parties are not provided by, affiliated with or related to Better Homes and Gardens Real Estate LLC, or its affiliated companies.