
897 Newell Road, Palo Alto, CA 94303
Local realty services provided by:Better Homes and Gardens Real Estate Reliance Partners
Listed by: boyenga team
Office: compass
MLS#:ML82039638
Source:Bay East, CCAR, bridgeMLS
Price summary
- Price:$3,898,000
- Price per sq. ft.:$2,221.08
About this home
Stunning architectural masterpiece in a prime Channing Park location, blending iconic mid-century design with modern livability. This thoughtfully remodeled 3BD + office / 2BA residence offers approximately 1,755 sf of light-filled living space on an expansive ~8,025 sf parcel. Signature design elements include open beam ceilings, globe lighting, walls of glass, skylights, and seamless indoor-outdoor flow. The spacious great room features a wood-burning fireplace and opens to multiple outdoor entertaining areas, creating the perfect indoor-outdoor lifestyle. The updated kitchen showcases quartz countertops s/s appliances, ideal for everyday living and hosting. A flexible floor plan includes a private primary suite, dedicated office, and a separate bonus family/recreation room, ideal for work, play, or media. Radiant heated floors, double-pane windows, and energy-efficient features enhance comfort and efficiency. The private back and side-yard oasis offers patios, mature landscaping, a gazebo, and ample space for entertaining or relaxing. Located within the highly sought-after PA School District, including Duveneck Elementary, Greene Middle, and PA High. Close to major tech including Meta and Google, as well as vibrant Downtown Palo Alto, shopping, dining & key commuter routes....
Contact an agent
Home facts
- Year built:1955
- Listing ID #:ML82039638
- Added:1 day(s) ago
- Updated:August 07, 2026 at 04:58 AM
Rooms and interior
- Bedrooms:3
- Total bathrooms:2
- Full bathrooms:2
- Flooring:Laminate, Tile
- Bathrooms Description:Shower Over Tub, Stall Shower, Tile
- Kitchen Description:Built-in Oven, Dishwasher, Oven
- Living area:1,755 sq. ft.
Heating and cooling
- Heating:Radiant
Structure and exterior
- Roof:Tar/Gravel
- Year built:1955
- Building area:1,755 sq. ft.
- Lot area:0.18 Acres
- Lot Features:Level
- Architectural Style:Contemporary
- Foundation Description:Slab
Utilities
- Water:Public
Finances and disclosures
- Price:$3,898,000
- Price per sq. ft.:$2,221.08
Features and amenities
- Appliances:Dishwasher, ENERGY STAR Qualified Appliances, Oven
- Amenities:ENERGY STAR Qualified Appliances
Parking
- Parking description:Guest, Parking Lot
 Bay East 2026. CCAR 2026 bridgeMLS 2026. Information Deemed Reliable But Not Guaranteed. This information is being provided by the Bay East MLS, or CCAR MLS, or bridgeMLS. The listings presented here may or may not be listed by the Broker/Agent operating this website. This information is intended for the personal use of consumers and may not be used for any purpose other than to identify prospective properties consumers may be interested in purchasing. Data last updated at August 7, 2026
New listings near 897 Newell Road
- New
 $2,988,000Active4 beds 2 baths1,611 sq. ft.
699 Oregon Avenue, Palo Alto, CA 94301
MLS# ML82056902Listed by: CHRISTIE'S INTERNATIONAL REAL ESTATE SERENO - New
 $11,000,000Active-- beds -- baths12,830 sq. ft.
837 Cowper Street, Palo Alto, CA 94301
MLS# ML82056833Listed by: YARKIN REALTY - New
 $2,600,000Active2 beds 1 baths1,166 sq. ft.
723 Hamilton Avenue, Palo Alto, CA 94301
MLS# ML82056845Listed by: TRANCORE ESTATES INC - New
 $2,598,000Active4 beds 2 baths1,552 sq. ft.
290 W Charleston Road, Palo Alto, CA 94306
MLS# ML82056802Listed by: COMPASS - New
 $2,888,000Active4 beds 3 baths2,040 sq. ft.
256 E Charleston Road, Palo Alto, CA 94306
MLS# ML82056757Listed by: PINNACLE REALTY ADVISORS - Open Sat, 2 to 5pmNew
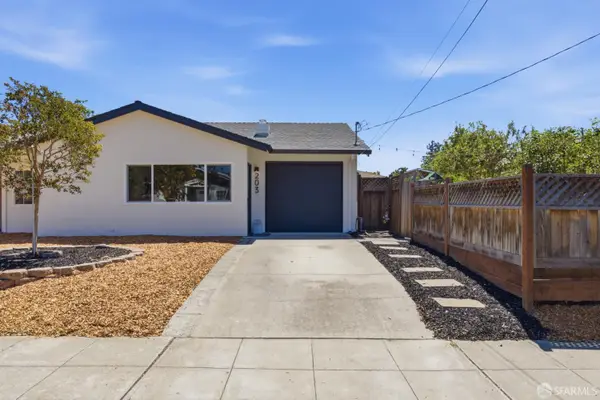 $2,388,000Active2 beds 2 baths1,027 sq. ft.
203 Margarita Avenue, Palo Alto, CA 94306
MLS# 426136840Listed by: FIFTY HILLS REAL ESTATE - New
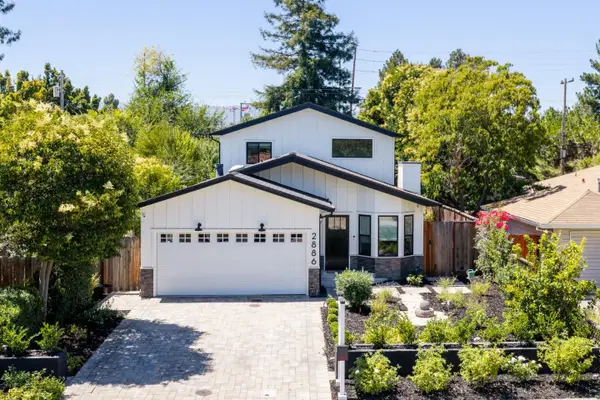 $5,998,000Active5 beds 4 baths3,170 sq. ft.
2886 Emerson Street, Palo Alto, CA 94306
MLS# ML82056304Listed by: ARBOR REAL ESTATE  $1,699,000Pending2 beds 1 baths1,060 sq. ft.
319 Bryant Street, Palo Alto, CA 94301
MLS# ML82055878Listed by: COMPASS- New
 $3,950,000Active3 beds 2 baths1,807 sq. ft.
2230 Amherst Street, Palo Alto, CA 94306
MLS# ML82055994Listed by: INTERO REAL ESTATE SERVICES


Protect your home and budget from life's surprises with an Assurant Home Warranty, backed by a partner that supports you through every step of homeownership. Explore Plans.
© 2026 Better Homes and Gardens Real Estate LLC. An Anywhere Real Estate company. All rights reserved. Better Homes and Gardens® Real Estate is a registered trademark owned by Meredith Operations Corporation, licensed to Better Homes and Gardens Real Estate LLC and used with permission. Better Homes and Gardens Real Estate LLC fully supports the principles of the Fair Housing Act and the Equal Opportunity Act. Listing information is deemed reliable but is not guaranteed accurate.
Each office is independently owned and operated.
Any services or products provided by third parties are not provided by, affiliated with or related to Better Homes and Gardens Real Estate LLC, or its affiliated companies.