
3109 Maddux Drive, Palo Alto, CA 94303
Local realty services provided by:Better Homes and Gardens Real Estate Royal & Associates
3109 Maddux Drive,Palo Alto, CA 94303
$3,439,000
- 4 Beds
- 3 Baths
- 1,789 sq. ft.
- Single family
- Active
Office: intero real estate services
MLS#:ML82053549
Source:Bay East, CCAR, bridgeMLS
Price summary
- Price:$3,439,000
- Price per sq. ft.:$1,922.3
About this home
Exceptional re-imagined Midtown residence seamlessly blends contemporary sophistication with timeless design. The main home offers 1,789 square feet of beautifully appointed living space with four bedrooms and two bathrooms, showcasing an open, light-filled floor plan, custom finishes, clean architectural lines, and carefully curated materials throughout. Complementing the primary residence is a private, detached 748-square-foot ADU featuring two bedrooms and two full bathroomsideal for extended family, guests, a home office, or potential rental income. Both homes have been extensively updated with high-quality finishes and designed for effortless everyday living. Located in the highly desirable Midtown neighborhood, this property is served by top-rated Palo Alto schools and enjoys close proximity to neighborhood parks, shopping, dining, and convenient access to major commuter routes. A rare opportunity offering turnkey living, exceptional flexibility, and a beautifully designed secondary residence in one of Palo Alto's most sought-after neighborhoods....
Contact an agent
Home facts
- Year built:1952
- Listing ID #:ML82053549
- Added:1 day(s) ago
- Updated:July 09, 2026 at 02:41 PM
Rooms and interior
- Bedrooms:4
- Total bathrooms:3
- Full bathrooms:3
- Flooring:Wood
- Kitchen Description:Dishwasher, Oven/Range
- Living area:1,789 sq. ft.
Heating and cooling
- Cooling:Central Air
- Heating:Forced Air
- Central air:Yes
Structure and exterior
- Roof:Shingle
- Year built:1952
- Building area:1,789 sq. ft.
- Architectural Style:Single Family Residence
- Foundation Description:Slab
- Levels:1 Story, 1 Story
Utilities
- Water:Public
Finances and disclosures
- Price:$3,439,000
- Price per sq. ft.:$1,922.3
Features and amenities
- Appliances:Dishwasher, Oven
Parking
- Garage:Yes
- Garage spaces:1
 Bay East 2026. CCAR 2026 bridgeMLS 2026. Information Deemed Reliable But Not Guaranteed. This information is being provided by the Bay East MLS, or CCAR MLS, or bridgeMLS. The listings presented here may or may not be listed by the Broker/Agent operating this website. This information is intended for the personal use of consumers and may not be used for any purpose other than to identify prospective properties consumers may be interested in purchasing. Data last updated at July 9, 2026
New listings near 3109 Maddux Drive
- New
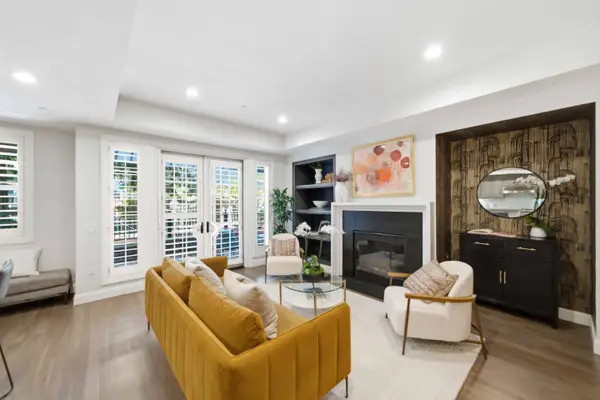 $3,988,000Active2 beds 3 baths2,112 sq. ft.
325 Channing Avenue #112, PALO ALTO, CA 94301
MLS# 82053526Listed by: COMPASS - New
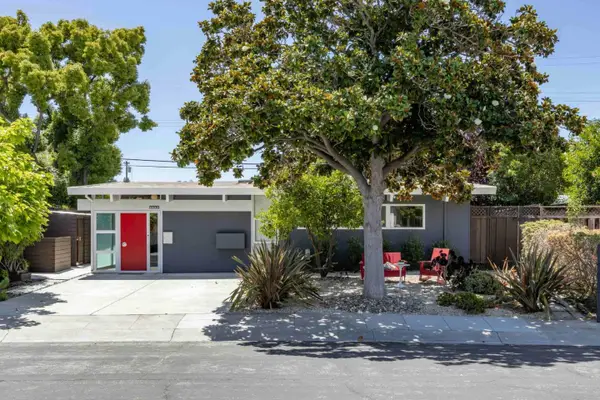 $3,488,000Active4 beds 3 baths1,859 sq. ft.
3645 Ramona Street, Palo Alto, CA 94306
MLS# ML82052756Listed by: DELEON REALTY - New
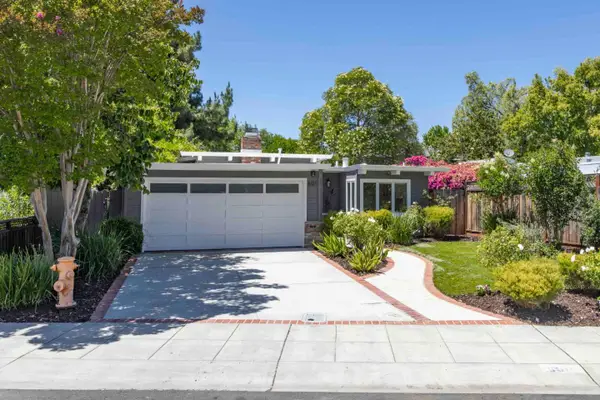 $2,788,000Active3 beds 2 baths1,166 sq. ft.
601 Bryson Avenue, Palo Alto, CA 94306
MLS# ML82052760Listed by: DELEON REALTY - New
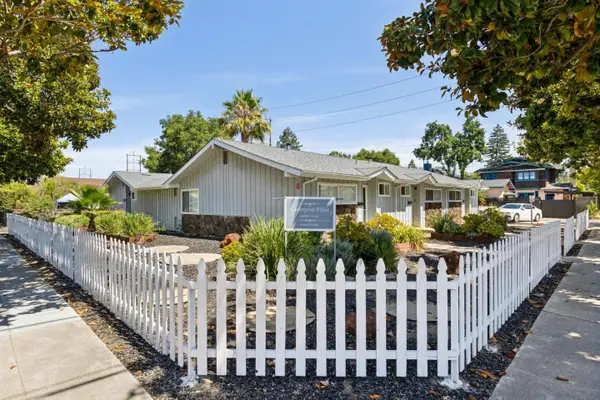 $3,500,000Active4 beds -- baths2,577 sq. ft.
1061 Alma Street, Palo Alto, CA 94301
MLS# ML82053370Listed by: WILBUR PROPERTIES - New
 $3,290,000Active4 beds 2 baths1,516 sq. ft.
997 Ilima Way, Palo Alto, CA 94306
MLS# 41140168Listed by: NANCY SUN, BROKER - New
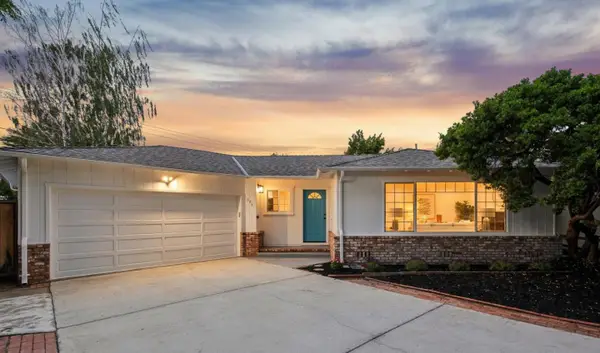 $3,498,000Active4 beds 2 baths1,780 sq. ft.
852 Ross Court, Palo Alto, CA 94303
MLS# ML82053297Listed by: COMPASS - New
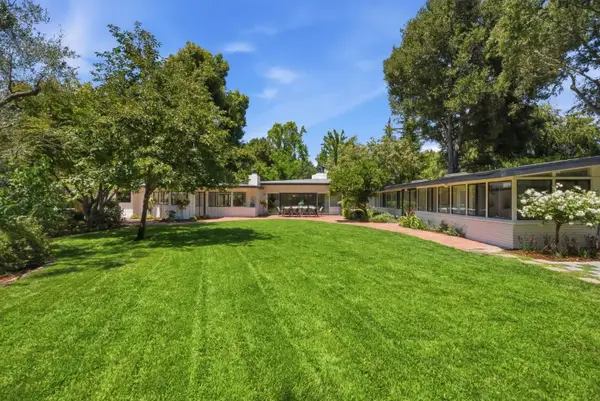 $6,488,000Active5 beds 3 baths2,485 sq. ft.
65 Kirby Place, Palo Alto, CA 94301
MLS# ML82053277Listed by: COLDWELL BANKER REALTY - New
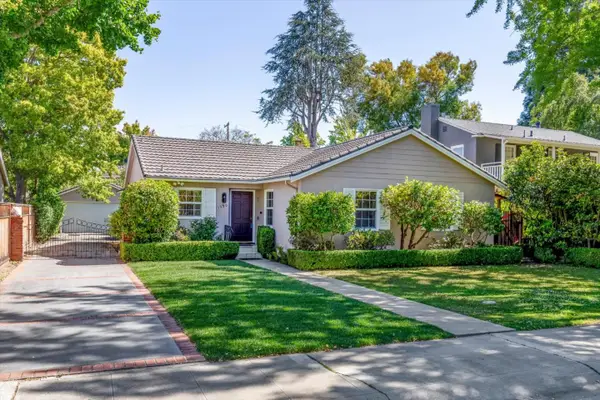 $4,200,000Active3 beds 3 baths1,712 sq. ft.
1320 Greenwood Avenue, Palo Alto, CA 94301
MLS# ML82053205Listed by: LA POLL REALTORS - New
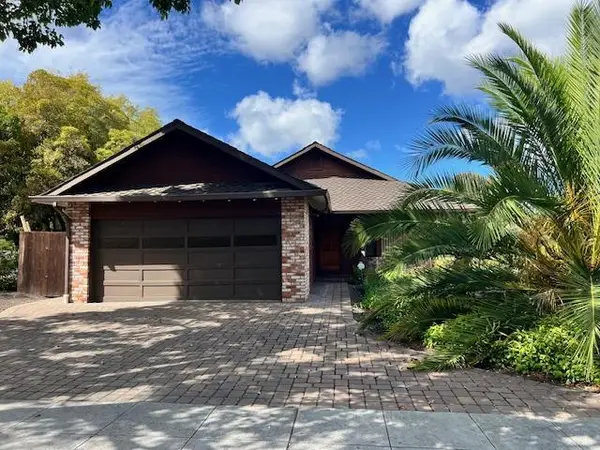 $3,998,000Active3 beds 3 baths2,503 sq. ft.
701 Christine Drive, Palo Alto, CA 94303
MLS# ML82053169Listed by: HASELTON PROPERTIES


Protect your home and budget from life's surprises with an Assurant Home Warranty, backed by a partner that supports you through every step of homeownership. Explore Plans.
© 2026 Better Homes and Gardens Real Estate LLC. An Anywhere Real Estate company. All rights reserved. Better Homes and Gardens® Real Estate is a registered trademark owned by Meredith Operations Corporation, licensed to Better Homes and Gardens Real Estate LLC and used with permission. Better Homes and Gardens Real Estate LLC fully supports the principles of the Fair Housing Act and the Equal Opportunity Act. Listing information is deemed reliable but is not guaranteed accurate.
Each office is independently owned and operated.
Any services or products provided by third parties are not provided by, affiliated with or related to Better Homes and Gardens Real Estate LLC, or its affiliated companies.