
601 Bryson Avenue, Palo Alto, CA 94306
Local realty services provided by:Better Homes and Gardens Real Estate Clarity
601 Bryson Avenue,Palo Alto, CA 94306
$3,350,000
- 3 Beds
- 2 Baths
- 1,166 sq. ft.
- Single family
- Pending
Listed by: deleon team
Office: deleon realty650-543-8500
MLS#:ML82052760
Source:CRMLS
Price summary
- Price:$3,350,000
- Price per sq. ft.:$2,873.07
About this home
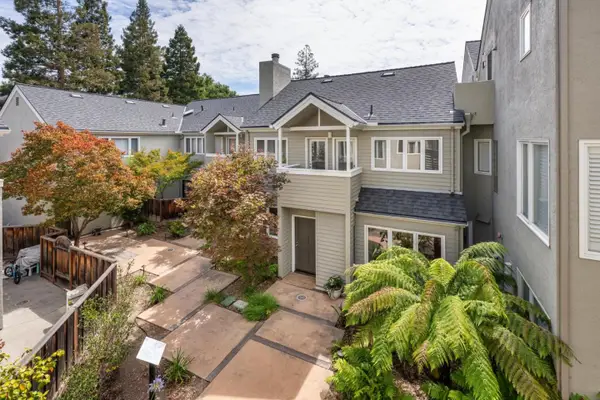
Set on a cul-de-sac in Midtown, this inviting home blends timeless character with everyday comfort. A brick-lined path leads to the front door, opening to interiors filled with parquet hardwood floors, beamed and paneled ceilings, and abundant natural light. The thoughtful floorplan offers a welcoming living room with a fireplace, an elegant dining room, and a galley-style kitchen appointed with Wolf and Bosch appliances, while three bedrooms provide flexibility for family, guests, or office use. Outside, the generous backyard features a deck and lawn, ideal for relaxing or entertaining. Additional highlights include air conditioning, Andersen windows and doors, and an attached two-car garage. All of this is just moments from the Midtown Shopping Center, close to Hoover Park, and minutes to the shops, dining, and Caltrain along California Avenue, with access to acclaimed schools including El Carmelo Elementary, JLS Middle, and Palo Alto High (buyer to verify eligibility).
Contact an agent
Home facts
- Year built:1950
- Listing ID #:ML82052760
- Added:45 day(s) ago
- Updated:August 23, 2026 at 07:50 AM
Rooms and interior
- Bedrooms:3
- Total bathrooms:2
- Full bathrooms:2
- Flooring:Laminate, Tile, Wood
- Kitchen Description:Dishwasher, Disposal, Electric Oven, Gas Cooktop, Ice Maker, Microwave, Range Hood, Refrigerator, Self Cleaning Oven
- Living area:1,166 sq. ft.
Heating and cooling
- Cooling:Central Air
- Heating:Fireplaces
- Central air:Yes
Structure and exterior
- Roof:Flat
- Year built:1950
- Building area:1,166 sq. ft.
- Lot area:0.13 Acres
- Lot Features:Level with Street
- Architectural Style:Cottage
- Exterior Features:Deck
- Foundation Description:Slab
Schools
- High school:Palo Alto
- Middle school:Other
- Elementary school:Other
Utilities
- Water:Public
Finances and disclosures
- Price:$3,350,000
- Price per sq. ft.:$2,873.07
Features and amenities
- Appliances:Dishwasher, Disposal, Dryer, Electric Oven, Washer
- Laundry features:Dryer, Washer
Parking
- Total parking spaces:2
- Parking description:Gated
- Garage:Yes
- Garage spaces:2
New listings near 601 Bryson Avenue
- Open Sun, 1 to 4pmNew
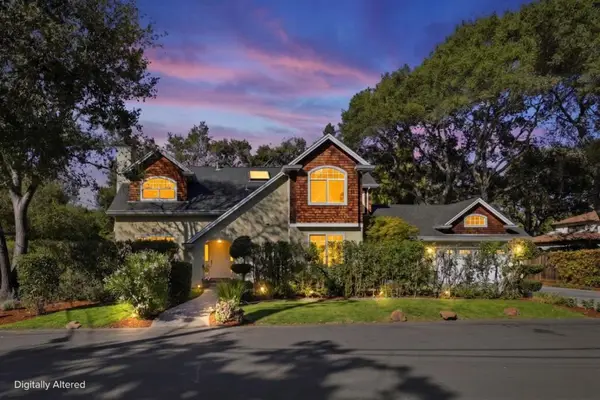 $4,198,000Active4 beds 4 baths2,701 sq. ft.
3855 Magnolia Drive, Palo Alto, CA 94306
MLS# ML82058661Listed by: COMPASS - New
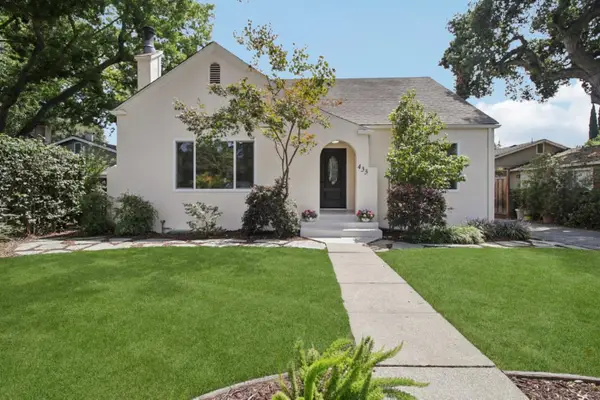 $3,249,000Active3 beds 2 baths1,329 sq. ft.
433 Monroe Drive, Palo Alto, CA 94306
MLS# ML82058408Listed by: STANFORD PROFESSIONAL REALTY INC - New
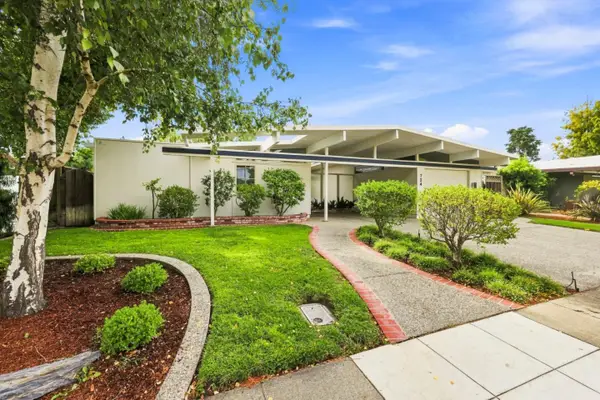 $3,795,000Active5 beds 3 baths2,041 sq. ft.
724 Ames Avenue, Palo Alto, CA 94303
MLS# ML82058389Listed by: MIDTOWN REALTY - New
 $5,998,000Active4 beds 3 baths3,149 sq. ft.
1919 Barbara Drive, Palo Alto, CA 94303
MLS# ML82058390Listed by: CHRISTIE'S INTERNATIONAL REAL ESTATE SERENO - New
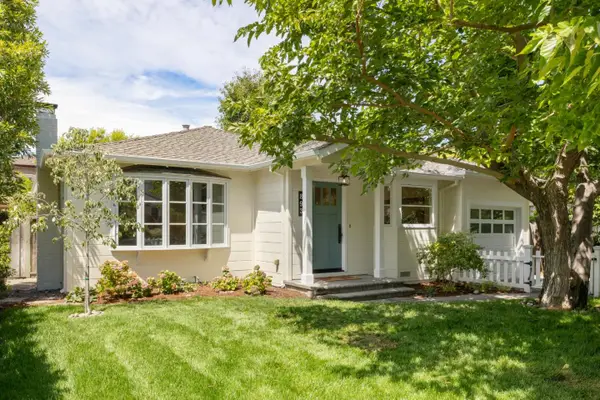 $2,898,000Active3 beds 2 baths1,557 sq. ft.
893 Colorado Avenue, Palo Alto, CA 94303
MLS# ML82058365Listed by: COMPASS - New
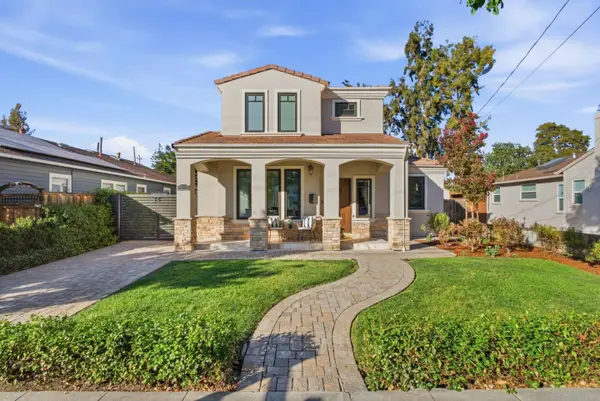 $2,488,000Active4 beds 3 baths1,998 sq. ft.
3717 Park Boulevard, Palo Alto, CA 94306
MLS# ML82058308Listed by: COLDWELL BANKER REALTY - New
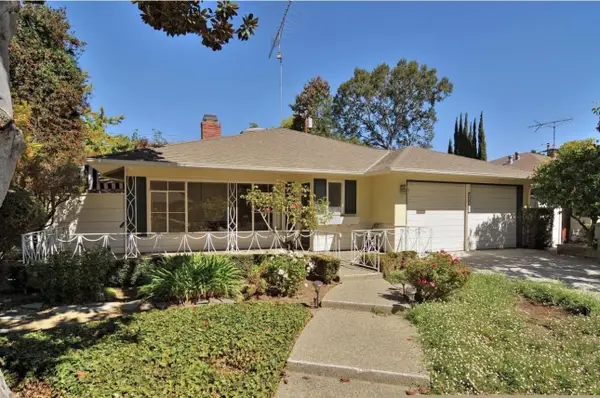 $3,100,000Active2 beds 2 baths1,750 sq. ft.
1863 Hamilton Avenue, PALO ALTO, CA 94303
MLS# 82058338Listed by: GEMSTONE ESTATE, INC.
- Open Sun, 1:30 to 4:30pmNew
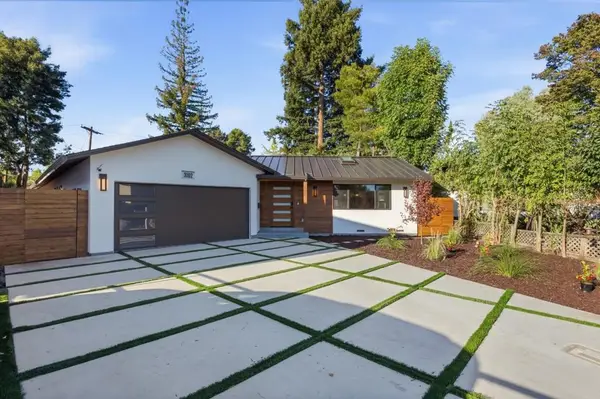 $3,988,000Active4 beds 3 baths1,657 sq. ft.
3102 Flowers Lane, Palo Alto, CA 94306
MLS# ML82058343Listed by: COLDWELL BANKER REALTY - Open Sun, 2 to 4pmNew
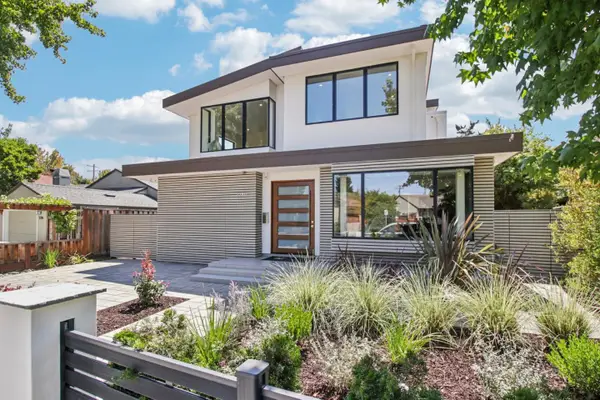 $4,988,880Active5 beds 4 baths2,698 sq. ft.
2280 Saint Francis Drive, PALO ALTO, CA 94303
MLS# 82058241Listed by: KELLER WILLIAMS PALO ALTO - Open Sun, 2:30 to 4:30pmNew
 $1,798,000Active2 beds 3 baths1,375 sq. ft.
913 Cowper Street, PALO ALTO, CA 94301
MLS# 82058259Listed by: ZANE MACGREGOR


Protect your home and budget from life's surprises with an Assurant Home Warranty, backed by a partner that supports you through every step of homeownership. Explore Plans.
© 2026 Better Homes and Gardens Real Estate LLC. An Anywhere Real Estate company. All rights reserved. Better Homes and Gardens® Real Estate is a registered trademark owned by Meredith Operations Corporation, licensed to Better Homes and Gardens Real Estate LLC and used with permission. Better Homes and Gardens Real Estate LLC fully supports the principles of the Fair Housing Act and the Equal Opportunity Act. Listing information is deemed reliable but is not guaranteed accurate.
Each office is independently owned and operated.
Any services or products provided by third parties are not provided by, affiliated with or related to Better Homes and Gardens Real Estate LLC, or its affiliated companies.