
3717 Park Boulevard, Palo Alto, CA 94306
Local realty services provided by:Better Homes and Gardens Real Estate Clarity
Listed by: annie watson
Office: coldwell banker realty
MLS#:82058308
Source:MLSListings
Price summary
- Price:$2,488,000
- Price per sq. ft.:$1,245.25
About this home
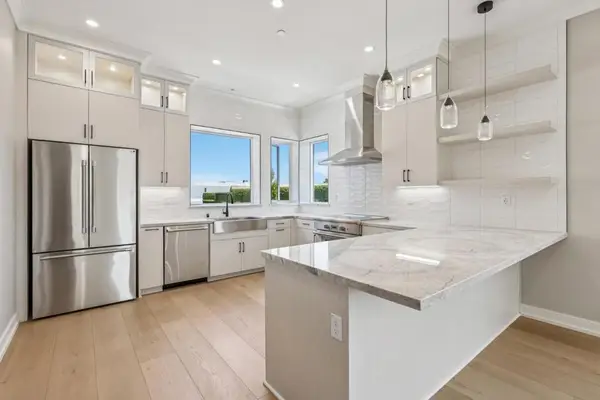
Don't miss this newer home, blending exquisite craftsmanship with todays modern amenities! This 4-bedroom, 3-bathroom, house showcases contemporary design, intricate trim work, high quality finishes and an open layout. Inviting, spacious living room with gas fireplace and window seat flows into dining/family room/kitchen combination. Crisp white cabinets and anthracite quartz counter tops adorn the Chefs kitchen, with built-in stainless steel appliances including a 6-burner range, and an oversized island. Laundry area off the kitchen. Guest bedroom and bathroom also on the ground level. Dark oak hardwood floors, tiles, recessed lighting and speakers throughout first floor. Upstairs, unwind in the sophisticated primary suite with Juliet balcony, walk-in closet with custom organizers, and a contemporary 5-piece bathroom to rejuvenate in the egg shape soaking tub or the oversized shower. Two spacious guest bedrooms share a modern hall bathroom with shower over tub. Bonus room with separate entrance on the ground level for flexible use. Gated driveway and multiple decks to enjoy the outdoors. Central A/C, CAT5 wiring, and tiled roof. Easy access to Stanford, 101, commute routes & leading tech campuses. Fully-electrified, quieter Caltrain service. Award-winning Palo Alto schools....
Contact an agent
Home facts
- Year built:2019
- Listing ID #:82058308
- Added:4 day(s) ago
- Updated:August 25, 2026 at 04:46 AM
Rooms and interior
- Bedrooms:4
- Total bathrooms:3
- Full bathrooms:3
- Flooring:Carpet, Tile, Wood
- Dining Description:Breakfast Bar, Formal Dining Room
- Bathrooms Description:1 Shower Over Tub, 2 or More Stall Showers, Double Sinks
- Kitchen Description:Built-in Oven/Range Combo, Dishwasher, Garbage Disposal, Microwave, Quartz Countertops, Refrigerator
- Bedroom Description:Ground Floor Bedroom, Walk-In Closet
- Living area:1,998 sq. ft.
Heating and cooling
- Cooling:Central Air
- Heating:Central Forced Air
Structure and exterior
- Roof:Tile
- Year built:2019
- Building area:1,998 sq. ft.
- Lot area:0.11 Acres
- Architectural Style:Contemporary
- Exterior Features:Fenced Yard, Sprinklers - Lawn
- Foundation Description:Concrete Perimeter and Slab, Post and Pier
Schools
- High school:Henry M. Gunn High
- Middle school:Ellen Fletcher Middle
- Elementary school:Barron Park Elementary
Utilities
- Water:City/Public
- Sewer:Sewer - Public
Finances and disclosures
- Price:$2,488,000
- Price per sq. ft.:$1,245.25
Features and amenities
- Laundry features:Inside, Washer/Dryer
- Amenities:High Ceiling
Parking
- Parking description:1 Cars Garage, Attached, On Street, Parking Area
 The information being provided by Mlslistings Inc is for the consumer's personal, non-commercial use and may not be used for any purpose other than to identify prospective properties consumer may be interested in purchasing. Any information relating to real estate for sale referenced on this web site comes from the Internet Data Exchange (IDX) program of the Mlslistings Inc. Better Homes and Gardens Real Estate Clarity is not a Multiple Listing Service (MLS), nor does it offer MLS access. This website is a service of Better Homes and Gardens Real Estate Clarity, a broker participant of Mlslistings Inc. This web site may reference real estate listing(s) held by a brokerage firm other than the broker and/or agent who owns this web site.
The accuracy of all information, regardless of source, including but not limited to open house information, square footages and lot sizes, is deemed reliable but not guaranteed and should be personally verified through personal inspection by and/or with the appropriate professionals. The data contained herein is copyrighted by Mlslistings Inc and is protected by all applicable copyright laws. Any unauthorized dissemination of this information is in violation of copyright laws and is strictly prohibited.
Properties in listings may have been sold or may no longer be available.
Copyright 2026 Mlslistings Inc. All rights reserved.
The information being provided by Mlslistings Inc is for the consumer's personal, non-commercial use and may not be used for any purpose other than to identify prospective properties consumer may be interested in purchasing. Any information relating to real estate for sale referenced on this web site comes from the Internet Data Exchange (IDX) program of the Mlslistings Inc. Better Homes and Gardens Real Estate Clarity is not a Multiple Listing Service (MLS), nor does it offer MLS access. This website is a service of Better Homes and Gardens Real Estate Clarity, a broker participant of Mlslistings Inc. This web site may reference real estate listing(s) held by a brokerage firm other than the broker and/or agent who owns this web site.
The accuracy of all information, regardless of source, including but not limited to open house information, square footages and lot sizes, is deemed reliable but not guaranteed and should be personally verified through personal inspection by and/or with the appropriate professionals. The data contained herein is copyrighted by Mlslistings Inc and is protected by all applicable copyright laws. Any unauthorized dissemination of this information is in violation of copyright laws and is strictly prohibited.
Properties in listings may have been sold or may no longer be available.
Copyright 2026 Mlslistings Inc. All rights reserved.New listings near 3717 Park Boulevard
- New
 $2,595,000Active3 beds 3 baths2,040 sq. ft.
100 Koa Court, Palo Alto, CA 94306
MLS# ML82058857Listed by: MARTIN FRANKEL, BROKER - Open Sat, 1:30 to 4:30pmNew
 $3,288,000Active4 beds 3 baths1,890 sq. ft.
952 Dennis Drive, Palo Alto, CA 94303
MLS# 82058775Listed by: COLDWELL BANKER REALTY - New
 $1,495,000Active2 beds 2 baths1,429 sq. ft.
101 Alma Street #503, PALO ALTO, CA 94301
MLS# 82058751Listed by: COLDWELL BANKER REALTY - New
 $4,198,000Active4 beds 4 baths2,701 sq. ft.
3855 Magnolia Drive, Palo Alto, CA 94306
MLS# ML82058661Listed by: COMPASS - New
 $3,249,000Active3 beds 2 baths1,329 sq. ft.
433 Monroe Drive, PALO ALTO, CA 94306
MLS# 82058408Listed by: STANFORD PROFESSIONAL REALTY INC - New
 $5,998,000Active4 beds 3 baths3,149 sq. ft.
1919 Barbara Drive, Palo Alto, CA 94303
MLS# ML82058390Listed by: CHRISTIE'S INTERNATIONAL REAL ESTATE SERENO - New
 $3,795,000Active5 beds 3 baths2,041 sq. ft.
724 Ames Avenue, PALO ALTO, CA 94303
MLS# 82058389Listed by: MIDTOWN REALTY - New
 $2,898,000Active3 beds 2 baths1,557 sq. ft.
893 Colorado Avenue, PALO ALTO, CA 94303
MLS# 82058365Listed by: COMPASS - New
 $3,100,000Active2 beds 2 baths1,750 sq. ft.
1863 Hamilton Avenue, Palo Alto, CA 94303
MLS# ML82058338Listed by: GEMSTONE ESTATE, INC.


Protect your home and budget from life's surprises with an Assurant Home Warranty, backed by a partner that supports you through every step of homeownership. Explore Plans.
© 2026 Better Homes and Gardens Real Estate LLC. An Anywhere Real Estate company. All rights reserved. Better Homes and Gardens® Real Estate is a registered trademark owned by Meredith Operations Corporation, licensed to Better Homes and Gardens Real Estate LLC and used with permission. Better Homes and Gardens Real Estate LLC fully supports the principles of the Fair Housing Act and the Equal Opportunity Act. Listing information is deemed reliable but is not guaranteed accurate.
Each office is independently owned and operated.
Any services or products provided by third parties are not provided by, affiliated with or related to Better Homes and Gardens Real Estate LLC, or its affiliated companies.