
952 Dennis Drive, Palo Alto, CA 94303
Local realty services provided by:Better Homes and Gardens Real Estate Reliance Partners
Listed by: annie watson
Office: coldwell banker realty
MLS#:ML82058775
Source:Bay East, CCAR, bridgeMLS
Price summary
- Price:$3,288,000
- Price per sq. ft.:$1,739.68
About this home
Don't miss this modern home in a prime and convenient location! Abundant natural light with many windows, skylights & vaulted ceilings. Central A/C & heating. Design perfectly blends mid-century details such as slatted, beamed ceilings, with modern amenities. Living/dining/family room open layout caters to todays living. Remodeled Chefs kitchen with breakfast bar, white cabinets, dramatic granite counter tops and backsplash, and stainless steel appliances including a 5-burner gas range. Quality finishes showcase a stylish gas fireplace, a stunning crystal chandelier and built-in cabinets. Elegant primary suite featuring a roomy walk-in closet with organizers, and a contemporary bathroom with floating vanity and oversized rain shower. Nearby, two comfortable guest bedrooms share a modern hall bath with a shower over tub. Separate junior suite on the other side of the house for privacy. Pantry & laundry room off the kitchen. Wood and wide plank floors, tiles. Finished one-car garage for flexible use. All common areas open to the private backyard and deck, an oasis of mature landscaping and lawn, ideal for outdoor dining and relaxation. Easy access to 101, Caltrain, Stanford & leading tech campuses. Acclaimed Palo Alto schools. Ready to move in today!...
Contact an agent
Home facts
- Year built:1954
- Listing ID #:ML82058775
- Added:1 day(s) ago
- Updated:August 25, 2026 at 04:58 AM
Rooms and interior
- Bedrooms:4
- Total bathrooms:3
- Full bathrooms:3
- Flooring:Tile, Wood
- Bathrooms Description:Tile
- Kitchen Description:Built-in Oven, Gas Range, Gas Range/Cooktop, Oven
- Living area:1,890 sq. ft.
Heating and cooling
- Cooling:Central Air
- Heating:Forced Air
- Central air:Yes
Structure and exterior
- Year built:1954
- Building area:1,890 sq. ft.
- Lot area:0.14 Acres
Utilities
- Water:Public
Finances and disclosures
- Price:$3,288,000
- Price per sq. ft.:$1,739.68
Features and amenities
- Appliances:Gas Range, Oven
Parking
- Parking description:Attached, Carport
- Garage:Yes
- Garage spaces:1
 Bay East 2026. CCAR 2026 bridgeMLS 2026. Information Deemed Reliable But Not Guaranteed. This information is being provided by the Bay East MLS, or CCAR MLS, or bridgeMLS. The listings presented here may or may not be listed by the Broker/Agent operating this website. This information is intended for the personal use of consumers and may not be used for any purpose other than to identify prospective properties consumers may be interested in purchasing. Data last updated at August 25, 2026
New listings near 952 Dennis Drive
- New
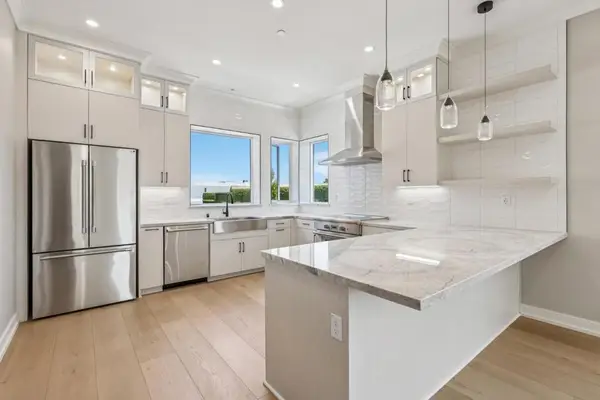 $2,595,000Active3 beds 3 baths2,040 sq. ft.
100 Koa Court, Palo Alto, CA 94306
MLS# ML82058857Listed by: MARTIN FRANKEL, BROKER - New
 $1,495,000Active2 beds 2 baths1,429 sq. ft.
101 Alma Street #503, PALO ALTO, CA 94301
MLS# 82058751Listed by: COLDWELL BANKER REALTY - New
 $4,198,000Active4 beds 4 baths2,701 sq. ft.
3855 Magnolia Drive, Palo Alto, CA 94306
MLS# ML82058661Listed by: COMPASS - New
 $3,249,000Active3 beds 2 baths1,329 sq. ft.
433 Monroe Drive, PALO ALTO, CA 94306
MLS# 82058408Listed by: STANFORD PROFESSIONAL REALTY INC - New
 $3,795,000Active5 beds 3 baths2,041 sq. ft.
724 Ames Avenue, Palo Alto, CA 94303
MLS# ML82058389Listed by: MIDTOWN REALTY - New
 $5,998,000Active4 beds 3 baths3,149 sq. ft.
1919 Barbara Drive, Palo Alto, CA 94303
MLS# ML82058390Listed by: CHRISTIE'S INTERNATIONAL REAL ESTATE SERENO - New
 $2,488,000Active4 beds 3 baths1,998 sq. ft.
3717 Park Boulevard, PALO ALTO, CA 94306
MLS# 82058308Listed by: COLDWELL BANKER REALTY - New
 $2,898,000Active3 beds 2 baths1,557 sq. ft.
893 Colorado Avenue, PALO ALTO, CA 94303
MLS# 82058365Listed by: COMPASS - New
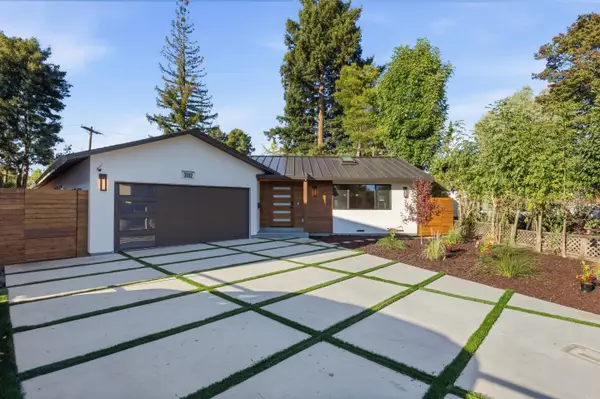 $3,988,000Active4 beds 3 baths1,657 sq. ft.
3102 Flowers Lane, Palo Alto, CA 94306
MLS# ML82058343Listed by: COLDWELL BANKER REALTY


Protect your home and budget from life's surprises with an Assurant Home Warranty, backed by a partner that supports you through every step of homeownership. Explore Plans.
© 2026 Better Homes and Gardens Real Estate LLC. An Anywhere Real Estate company. All rights reserved. Better Homes and Gardens® Real Estate is a registered trademark owned by Meredith Operations Corporation, licensed to Better Homes and Gardens Real Estate LLC and used with permission. Better Homes and Gardens Real Estate LLC fully supports the principles of the Fair Housing Act and the Equal Opportunity Act. Listing information is deemed reliable but is not guaranteed accurate.
Each office is independently owned and operated.
Any services or products provided by third parties are not provided by, affiliated with or related to Better Homes and Gardens Real Estate LLC, or its affiliated companies.