
3992 Bibbits Drive, Palo Alto, CA 94303
Local realty services provided by:Better Homes and Gardens Real Estate Reliance Partners
3992 Bibbits Drive,Palo Alto, CA 94303
$4,250,000
- 5 Beds
- 3 Baths
- - sq. ft.
- Single family
- Sold
Listed by: ella barak
Office: keller williams palo alto
MLS#:ML82059176
Source:Bay East, CCAR, bridgeMLS
Sorry, we are unable to map this address
Price summary
- Price:$4,250,000
About this home
Nestled on a quiet cul-de-sac, this extensively renovated Eichler, 4-bed/2-bath (1,676 sq ft), is offered along with a recently built 1-bed/1-bath ADU (565 sq ft). Step inside to find an open floor plan with high ceilings and abundant natural light, creating a spacious and inviting atmosphere. The chef's kitchen features a massive over-10-foot island, new appliances, and beautiful quartz countertops. The main home includes 3 bedrooms and a primary suite that offers floor-to-ceiling windows, a walk-in closet, and a luxurious bathroom with a soaking tub. The home has been upgraded with a 200-amp electric panel, a new roof, new dual-pane windows, and multi-zone mini-split HVAC units. Enjoy the private and beautifully landscaped backyard, which can be accessed from both the living area and the primary suite, making it the perfect space for entertaining and relaxing. The detached ADU boasts high ceilings, a full kitchen, in-unit W/D, dedicated mailing address, private entrance, separate patio, and owned solar. Previously rented for $3,650/mo - Ideal for passive income, multi-gen living, or a private office. Ideally located near schools, parks, shops, and restaurants, with easy access to freeways and Silicon Valley's tech hubs....
Contact an agent
Home facts
- Year built:1957
- Listing ID #:ML82059176
- Added:56 day(s) ago
- Updated:October 23, 2026 at 06:38 AM
Rooms and interior
- Bedrooms:5
- Total bathrooms:3
- Full bathrooms:3
- Kitchen Description:Dishwasher, Microwave
Heating and cooling
- Heating:Heat Pump
Structure and exterior
- Year built:1957
- Foundation Description:Slab
Utilities
- Water:Public
Finances and disclosures
- Price:$4,250,000
Features and amenities
- Appliances:Dishwasher, Microwave
Parking
- Parking description:Attached
- Garage:Yes
- Garage spaces:1
 Bay East 2026. CCAR 2026 bridgeMLS 2026. Information Deemed Reliable But Not Guaranteed. This information is being provided by the Bay East MLS, or CCAR MLS, or bridgeMLS. The listings presented here may or may not be listed by the Broker/Agent operating this website. This information is intended for the personal use of consumers and may not be used for any purpose other than to identify prospective properties consumers may be interested in purchasing. Data last updated at October 23, 2026
New listings near 3992 Bibbits Drive
- New
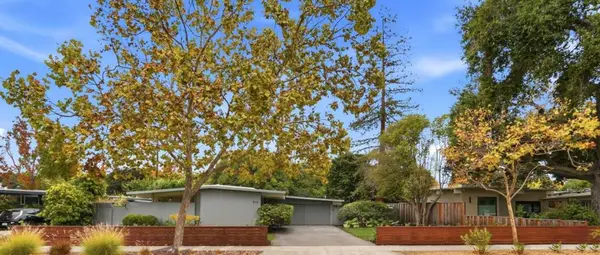 $2,675,000Active3 beds 2 baths1,095 sq. ft.
510 E Charleston Road, Palo Alto, CA 94306
MLS# ML82065404Listed by: PARC AGENCY CORPORATION - New
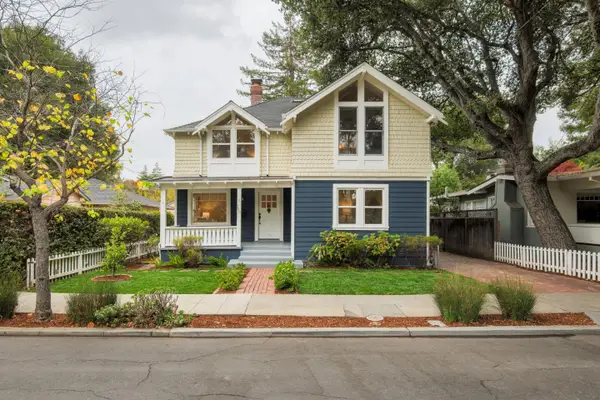 $4,798,000Active5 beds 3 baths2,491 sq. ft.
780 Palo Alto Avenue, Palo Alto, CA 94301
MLS# ML82065409Listed by: GOLDEN GATE SOTHEBY'S INTERNATIONAL REALTY - New
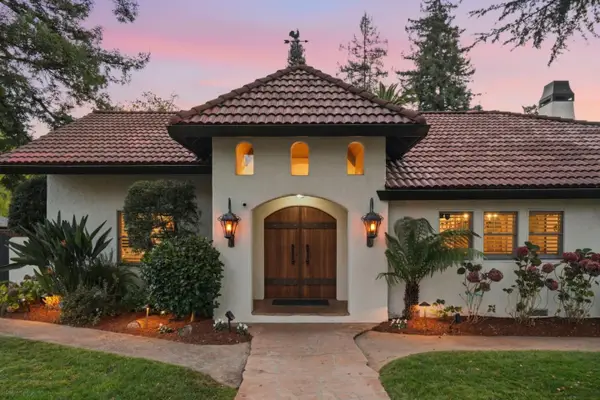 $9,688,000Active6 beds 5 baths3,469 sq. ft.
4020 Orme Street, Palo Alto, CA 94306
MLS# ML82065389Listed by: COMPASS - New
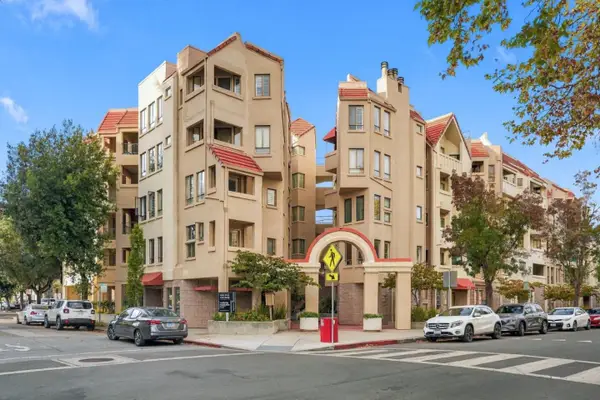 $2,098,000Active3 beds 3 baths1,802 sq. ft.
365 Forest Avenue #2F, Palo Alto, CA 94301
MLS# ML82065390Listed by: CHRISTIE'S INTERNATIONAL REAL ESTATE SERENO - New
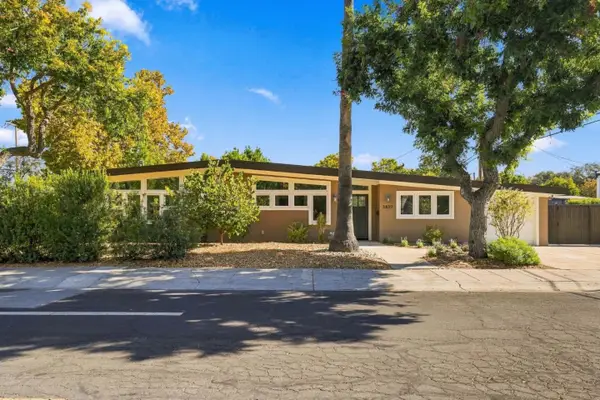 $3,498,000Active3 beds 3 baths2,011 sq. ft.
3837 Carlson Court, Palo Alto, CA 94306
MLS# ML82065353Listed by: GOLDEN GATE SOTHEBY'S INTERNATIONAL REALTY - New
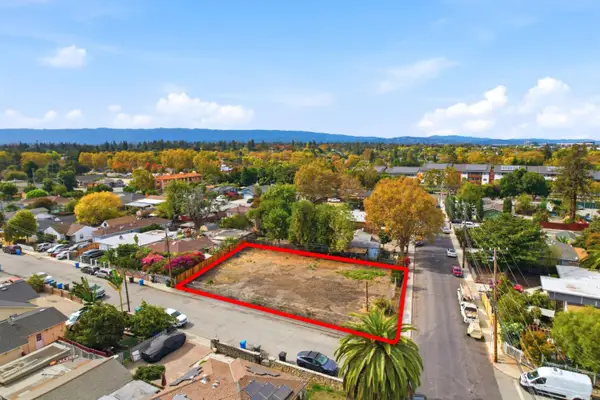 $625,000Active0.13 Acres
1269 Wesminister Avenue, East Palo Alto, CA 94303
MLS# ML82065436Listed by: INTERO REAL ESTATE SERVICES - New
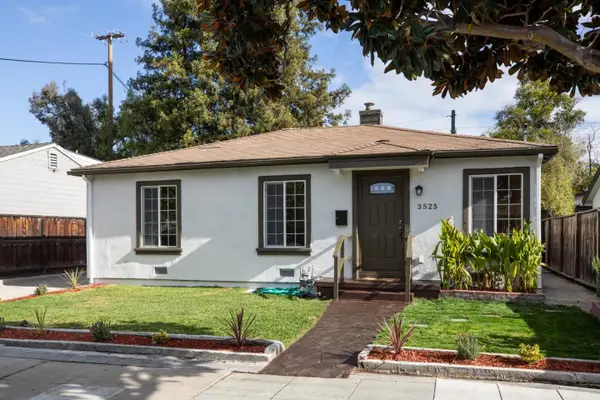 $1,998,000Active3 beds 1 baths1,006 sq. ft.
3525 Park Boulevard, Palo Alto, CA 94306
MLS# ML82065299Listed by: COMPASS - New
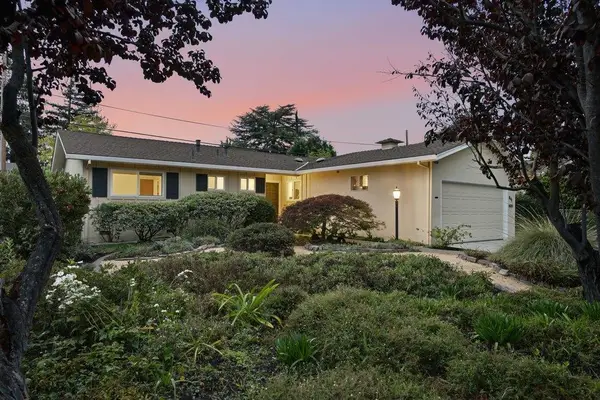 $3,198,000Active3 beds 2 baths1,323 sq. ft.
841 Ilima Court, Palo Alto, CA 94306
MLS# ML82065300Listed by: KELLER WILLIAMS PALO ALTO - New
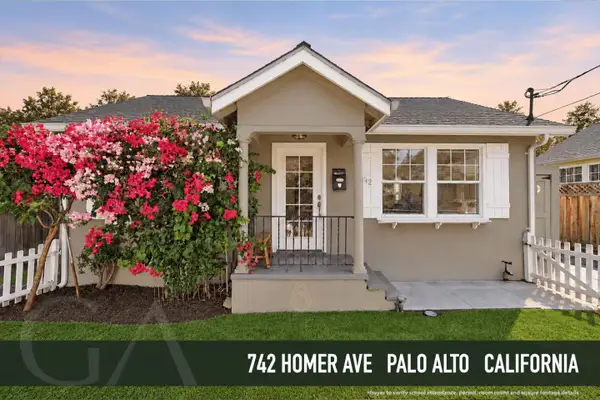 $1,998,000Active3 beds 2 baths788 sq. ft.
742 Homer Avenue, Palo Alto, CA 94301
MLS# ML82064395Listed by: GAEA REALTY - Open Sat, 3 to 4:30pmNew
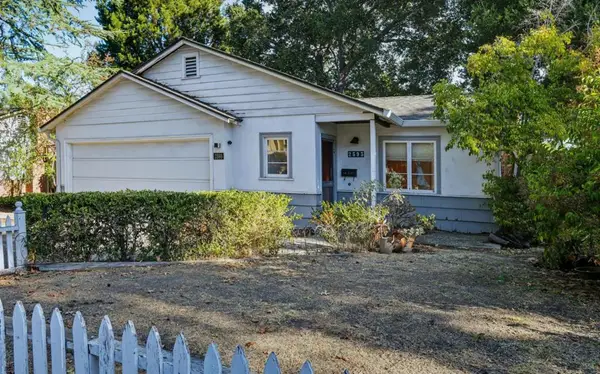 $2,998,000Active3 beds 1 baths1,290 sq. ft.
2593 Cowper Street, Palo Alto, CA 94301
MLS# ML82065240Listed by: ANCHOR REALTY


Protect your home and budget from life's surprises with an Assurant Home Warranty, backed by a partner that supports you through every step of homeownership. Explore Plans.
© 2026 Better Homes and Gardens Real Estate LLC. An Anywhere Real Estate company. All rights reserved. Better Homes and Gardens® Real Estate is a registered trademark owned by Meredith Operations Corporation, licensed to Better Homes and Gardens Real Estate LLC and used with permission. Better Homes and Gardens Real Estate LLC fully supports the principles of the Fair Housing Act and the Equal Opportunity Act. Listing information is deemed reliable but is not guaranteed accurate.
Each office is independently owned and operated.
Any services or products provided by third parties are not provided by, affiliated with or related to Better Homes and Gardens Real Estate LLC, or its affiliated companies.