
4066 Ben Lomond Drive, Palo Alto, CA 94306
Local realty services provided by:Better Homes and Gardens Real Estate Royal & Associates
Listed by: timothy foy
Office: midtown realty
MLS#:ML82059205
Source:Bay East, CCAR, bridgeMLS
Price summary
- Price:$3,995,000
- Price per sq. ft.:$1,892.47
About this home
Come, see and enjoy this classic Greenmeadow Eichler set on an exceptionally large lot boasting more than 11,200 square feet! Spacious and beautifully maintained home with vaulted, open beam ceilings, towering walls of windows, abundant natural light and seamless indoor-outdoor integration. Located in the highly desirable Greenmeadow community with access to the community pool, park, clubhouse and so much more! Truly, a community like no other. Ready to move in and enjoy with abundant upside opportunity and possibilities!
Contact an agent
Home facts
- Year built:1955
- Listing ID #:ML82059205
- Added:1 day(s) ago
- Updated:August 28, 2026 at 02:39 PM
Rooms and interior
- Bedrooms:4
- Total bathrooms:2
- Full bathrooms:2
- Bathrooms Description:Shower Over Tub, Solid Surface
- Kitchen Description:Dishwasher, Microwave
- Living area:2,111 sq. ft.
Heating and cooling
- Heating:Natural Gas
Structure and exterior
- Roof:Tar/Gravel
- Year built:1955
- Building area:2,111 sq. ft.
- Lot area:0.26 Acres
- Foundation Description:Slab
Utilities
- Water:Public
Finances and disclosures
- Price:$3,995,000
- Price per sq. ft.:$1,892.47
Features and amenities
- Appliances:Dishwasher, Microwave
Parking
- Parking description:Attached
- Garage:Yes
- Garage spaces:2
 Bay East 2026. CCAR 2026 bridgeMLS 2026. Information Deemed Reliable But Not Guaranteed. This information is being provided by the Bay East MLS, or CCAR MLS, or bridgeMLS. The listings presented here may or may not be listed by the Broker/Agent operating this website. This information is intended for the personal use of consumers and may not be used for any purpose other than to identify prospective properties consumers may be interested in purchasing. Data last updated at August 28, 2026
New listings near 4066 Ben Lomond Drive
- New
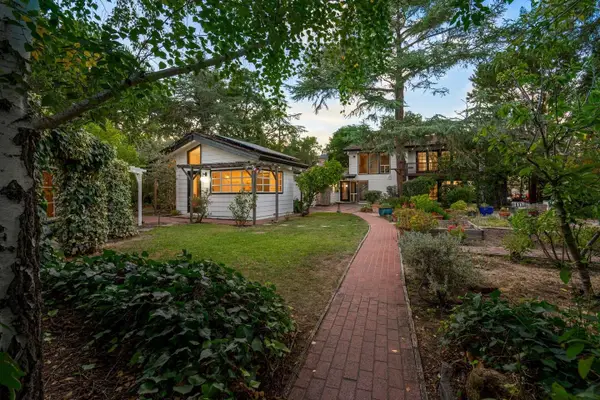 $3,898,000Active4 beds 4 baths3,684 sq. ft.
3655 La Calle Court, Palo Alto, CA 94306
MLS# ML82059275Listed by: DPL REAL ESTATE - New
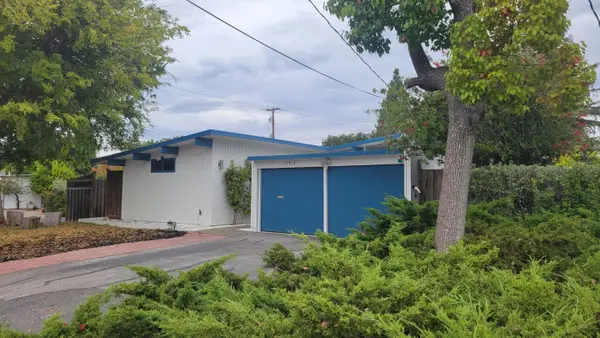 $2,888,000Active4 beds 2 baths1,470 sq. ft.
4154 Amaranta Court, Palo Alto, CA 94306
MLS# ML82058918Listed by: COMPASS - New
 $6,798,000Active5 beds 5 baths3,461 sq. ft.
3080 South Court, Palo Alto, CA 94306
MLS# ML82059210Listed by: COMPASS - New
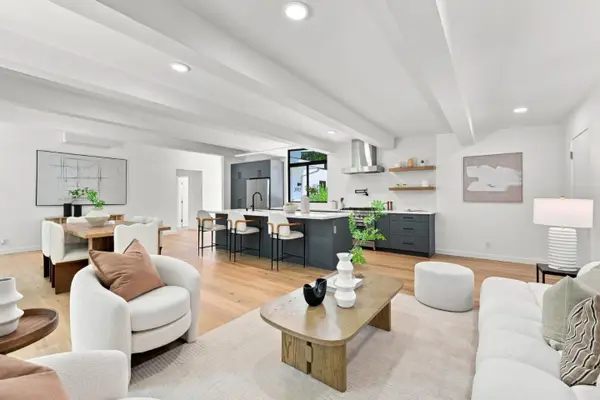 $3,698,000Active5 beds 3 baths2,241 sq. ft.
3992 Bibbits Drive, Palo Alto, CA 94303
MLS# ML82059176Listed by: KELLER WILLIAMS PALO ALTO - New
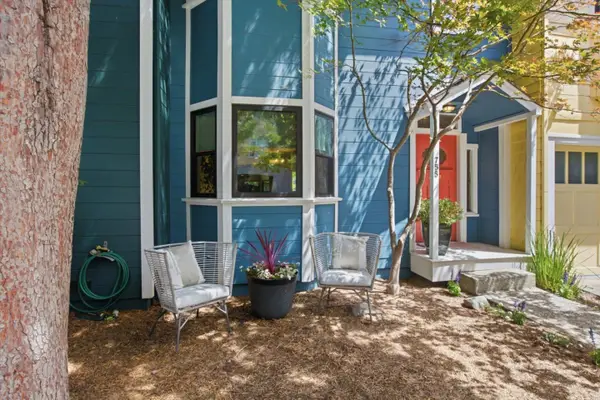 $1,680,000Active2 beds 2 baths1,290 sq. ft.
755 Ramona Street, Palo Alto, CA 94301
MLS# ML82058912Listed by: COMPASS - New
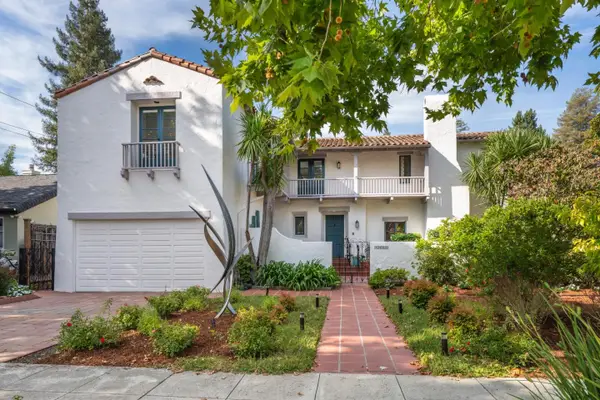 $7,295,000Active4 beds 3 baths2,965 sq. ft.
1800 Waverley Street, Palo Alto, CA 94301
MLS# ML82059167Listed by: COMPASS - New
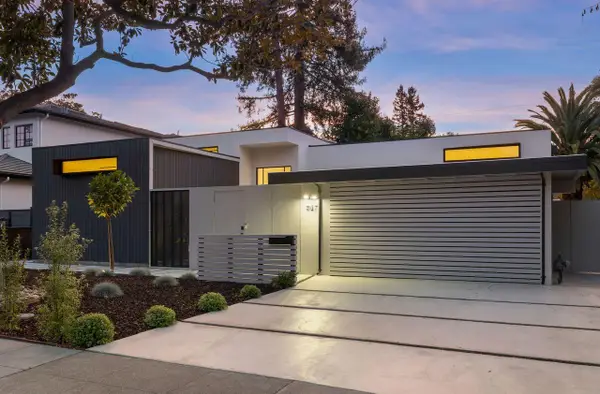 $4,698,000Active4 beds 3 baths2,159 sq. ft.
947 Colonial Lane, Palo Alto, CA 94303
MLS# ML82059157Listed by: KELLER WILLIAMS PALO ALTO - New
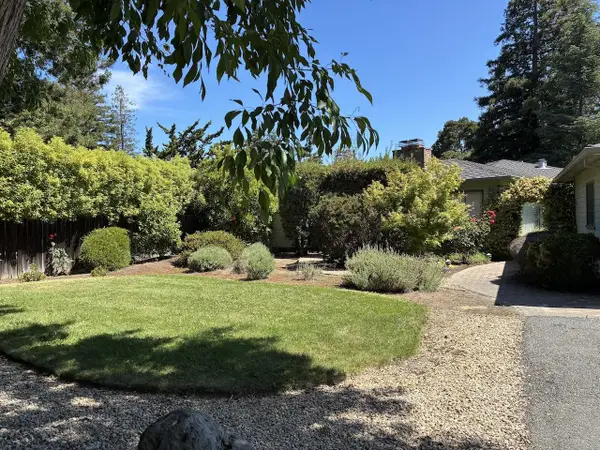 $4,988,000Active3 beds 2 baths1,794 sq. ft.
3511 La Mata Way, Palo Alto, CA 94306
MLS# ML82059030Listed by: COMPASS - New
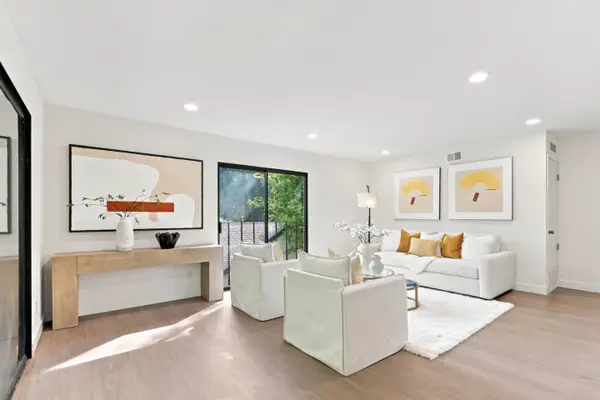 $1,130,000Active3 beds 2 baths1,212 sq. ft.
777 San Antonio Road #78, Palo Alto, CA 94303
MLS# ML82059116Listed by: VALLEY VINE REALTY


Protect your home and budget from life's surprises with an Assurant Home Warranty, backed by a partner that supports you through every step of homeownership. Explore Plans.
© 2026 Better Homes and Gardens Real Estate LLC. An Anywhere Real Estate company. All rights reserved. Better Homes and Gardens® Real Estate is a registered trademark owned by Meredith Operations Corporation, licensed to Better Homes and Gardens Real Estate LLC and used with permission. Better Homes and Gardens Real Estate LLC fully supports the principles of the Fair Housing Act and the Equal Opportunity Act. Listing information is deemed reliable but is not guaranteed accurate.
Each office is independently owned and operated.
Any services or products provided by third parties are not provided by, affiliated with or related to Better Homes and Gardens Real Estate LLC, or its affiliated companies.