
4282 Suzanne Drive, Palo Alto, CA 94306
Local realty services provided by:Better Homes and Gardens Real Estate Royal & Associates
Listed by: ryan gowdy
Office: the agency
MLS#:ML82067063
Source:Bay East, CCAR, bridgeMLS
Price summary
- Price:$2,650,000
- Price per sq. ft.:$1,962.96
About this home
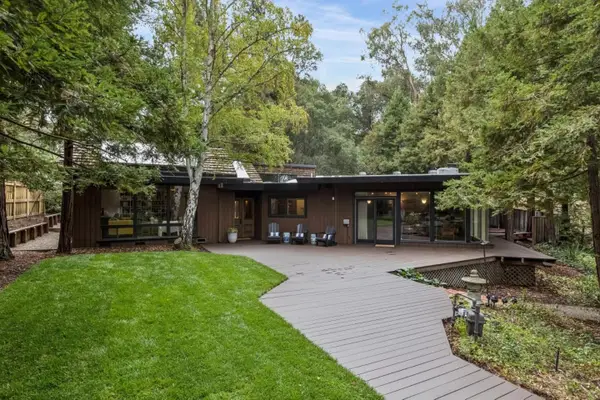
Freshly updated with a light, inviting ambiance, this classic ranch home offers beautifully appointed one-story living in Palo Altos sought-after Green Acres neighborhood. A wonderful palette of neutral finishes complemented by freshly painted interiors, crown moldings, and recessed lighting. The flowing floor plan includes 3 bedrooms and 2 baths, with spacious living and dining areas designed for comfortable everyday living and entertaining. Freshly painted cabinetry, quartz countertops, and stainless steel appliances enhance the updated kitchen. The home's comfortable accommodations are highlighted by a primary suite with direct access to the rear yard and a beautifully remodeled bath. Outdoor living is equally appealing, with an expansive rear yard highlighted by a majestic Canary palm, privacy-enhancing bamboo hedges, and inviting patios for relaxation and entertaining. This desirable location is close to all levels of highly acclaimed Palo Alto schools and just one mile from the shopping, dining, and entertainment at San Antonio Center....
Contact an agent
Home facts
- Year built:1950
- Listing ID #:ML82067063
- Added:2 day(s) ago
- Updated:November 13, 2026 at 03:33 PM
Rooms and interior
- Bedrooms:3
- Total bathrooms:2
- Full bathrooms:2
- Living area:1,350 sq. ft.
Heating and cooling
- Heating:Forced Air
Structure and exterior
- Roof:Shingle
- Year built:1950
- Building area:1,350 sq. ft.
- Architectural Style:Single Family Residence
- Foundation Description:Slab
- Levels:1 Story, 1 Story
Utilities
- Water:Public
- Sewer:Public Sewer
Finances and disclosures
- Price:$2,650,000
- Price per sq. ft.:$1,962.96
Parking
- Parking description:Attached, Off Street
- Garage:Yes
- Garage spaces:1
 Bay East 2026. CCAR 2026 bridgeMLS 2026. Information Deemed Reliable But Not Guaranteed. This information is being provided by the Bay East MLS, or CCAR MLS, or bridgeMLS. The listings presented here may or may not be listed by the Broker/Agent operating this website. This information is intended for the personal use of consumers and may not be used for any purpose other than to identify prospective properties consumers may be interested in purchasing. Data last updated at November 13, 2026
New listings near 4282 Suzanne Drive
- New
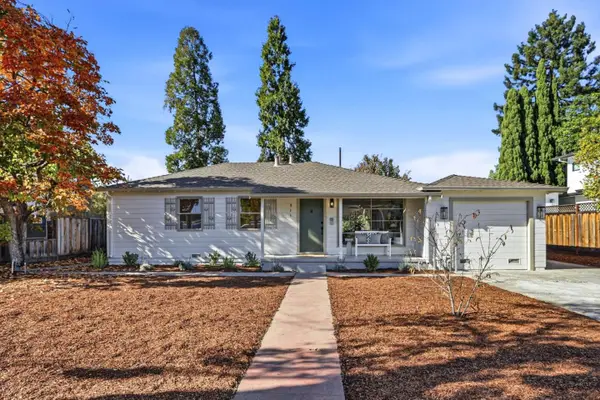 $2,888,000Active3 beds 1 baths1,064 sq. ft.
911 Amarillo Avenue, Palo Alto, CA 94303
MLS# ML82067180Listed by: INTERO REAL ESTATE SERVICES - New
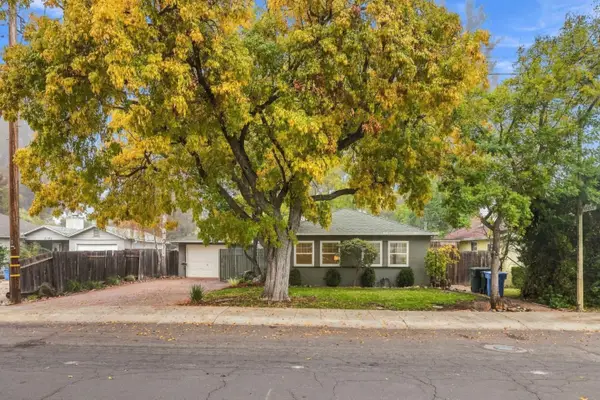 $2,495,000Active3 beds 1 baths1,004 sq. ft.
3189 Maddux Drive, Palo Alto, CA 94303
MLS# ML82067178Listed by: MIDTOWN REALTY - Open Sat, 2 to 4pmNew
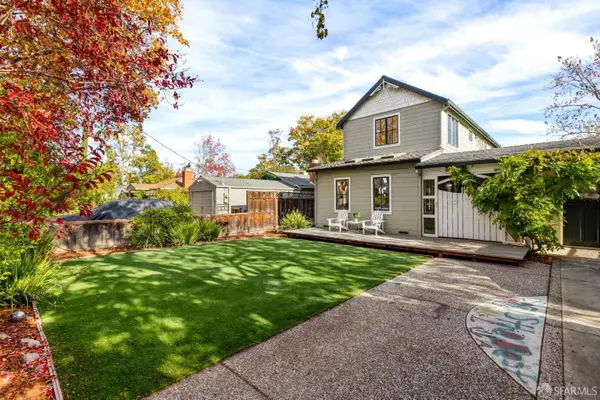 $2,988,000Active3 beds 2 baths1,880 sq. ft.
1153 Stanford Avenue, Palo Alto, CA 94306
MLS# 426175895Listed by: KW ADVISORS - New
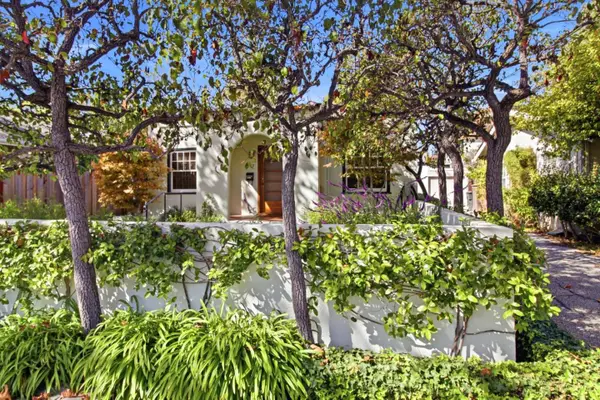 $1,999,999Active2 beds 1 baths900 sq. ft.
717 Lincoln Avenue, Palo Alto, CA 94301
MLS# ML82067101Listed by: RE/MAX SANTA CLARA VALLEY - New
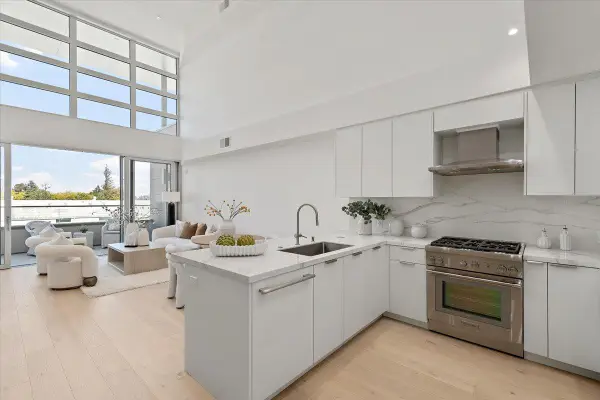 $2,880,000Active4 beds 4 baths2,385 sq. ft.
3225 El Camino Real #304, Palo Alto, CA 94306
MLS# ML82063015Listed by: COLDWELL BANKER REALTY - New
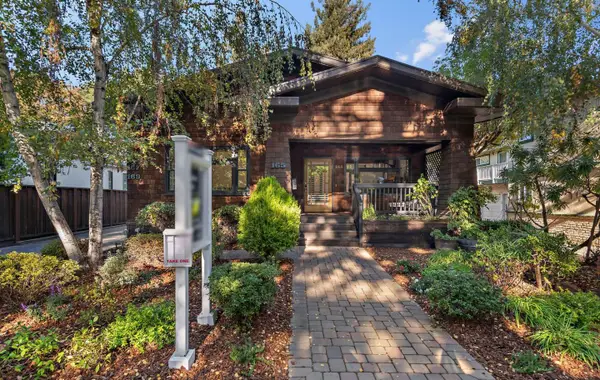 $2,998,888Active3 beds 2 baths2,066 sq. ft.
165 Bryant Street, Palo Alto, CA 94301
MLS# ML82066619Listed by: GOLDEN GATE SOTHEBY'S INTERNATIONAL REALTY - New
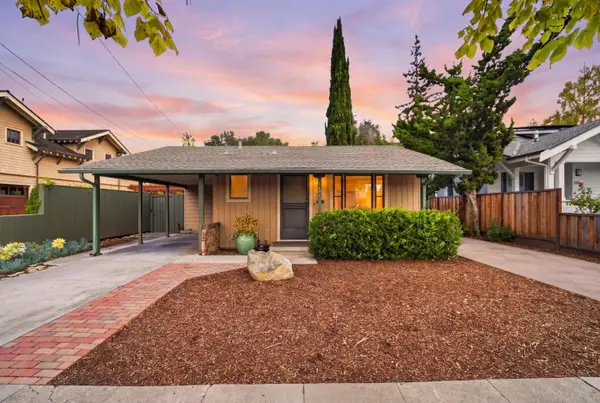 $4,000,000Active1 beds 1 baths610 sq. ft.
1321 Bryant Street, Palo Alto, CA 94301
MLS# ML82066117Listed by: KELLER WILLIAMS PALO ALTO - New
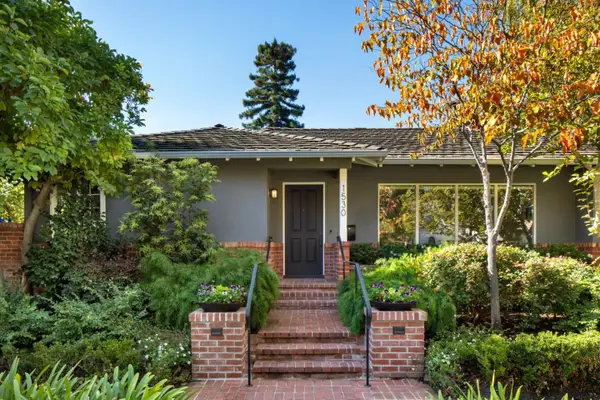 $3,598,000Active3 beds 2 baths1,766 sq. ft.
1530 Castilleja Avenue, Palo Alto, CA 94306
MLS# ML82066297Listed by: CHRISTIE'S INTERNATIONAL REAL ESTATE SERENO - New
 $5,995,000Active4 beds 3 baths3,160 sq. ft.
4242 Manuela Court, Palo Alto, CA 94306
MLS# ML82066531Listed by: COMPASS


Protect your home and budget from life's surprises with an Assurant Home Warranty, backed by a partner that supports you through every step of homeownership. Explore Plans.
© 2026 Better Homes and Gardens Real Estate LLC. An Anywhere Real Estate company. All rights reserved. Better Homes and Gardens® Real Estate is a registered trademark owned by Meredith Operations Corporation, licensed to Better Homes and Gardens Real Estate LLC and used with permission. Better Homes and Gardens Real Estate LLC fully supports the principles of the Fair Housing Act and the Equal Opportunity Act. Listing information is deemed reliable but is not guaranteed accurate.
Each office is independently owned and operated.
Any services or products provided by third parties are not provided by, affiliated with or related to Better Homes and Gardens Real Estate LLC, or its affiliated companies.