
4242 Manuela Court, Palo Alto, CA 94306
Local realty services provided by:Better Homes and Gardens Real Estate Royal & Associates
4242 Manuela Court,Palo Alto, CA 94306
$5,995,000
- 4 Beds
- 3 Baths
- 3,160 sq. ft.
- Single family
- Active
Listed by: nicole aron
Office: compass
MLS#:ML82066531
Source:Bay East, CCAR, bridgeMLS
Price summary
- Price:$5,995,000
- Price per sq. ft.:$1,897.15
About this home
A peaceful retreat on almost one-half acre with a unique setting for Palo Alto. All in a close-in location! Organic California Craftsman architecture meets mid-century style in this 4-bedroom, 3-bath home at the end of the lane on the edge of Los Altos Hills. Extensive old-growth redwood walls and ceilings, difficult to replicate today, combine with exposed beams and dramatic roof windows for warmth and character. Skylights and walls of glass bring in even more natural light along with views of the wooded surroundings. Flexible living, dining, and family rooms offer wonderful options for gathering, entertaining, and everyday enjoyment. The open-concept kitchen is at the center of the home with extensive wood cabinetry, open shelving, and a circular island. A private bedroom is ideal for guests or a home office, with an adjacent bath featuring a cedar-lined sauna. The primary suite opens to a deck with a recessed spa, while two additional bedrooms and a bath complete this wing. Expansive newly planted lawn and a spacious front deck create a peaceful setting for outdoor living. Convenient to both Palo Alto and the Los Altos Village, with access to acclaimed Palo Alto schools....
Contact an agent
Home facts
- Year built:1958
- Listing ID #:ML82066531
- Added:3 day(s) ago
- Updated:November 09, 2026 at 03:48 PM
Rooms and interior
- Bedrooms:4
- Total bathrooms:3
- Full bathrooms:3
- Flooring:Tile, Wood
- Kitchen Description:Dishwasher, Pantry, Trash Compactor
- Living area:3,160 sq. ft.
Heating and cooling
- Cooling:Central Air
- Heating:Forced Air
- Central air:Yes
Structure and exterior
- Roof:Shingle
- Year built:1958
- Building area:3,160 sq. ft.
- Architectural Style:Single Family Residence
- Exterior Features:Back Yard
- Levels:1 Story, 1 Story
Utilities
- Water:Public
- Sewer:Public Sewer
Finances and disclosures
- Price:$5,995,000
- Price per sq. ft.:$1,897.15
Features and amenities
- Appliances:Dishwasher, Trash Compactor
- Amenities:Storage
Parking
- Parking description:Carport
 Bay East 2026. CCAR 2026 bridgeMLS 2026. Information Deemed Reliable But Not Guaranteed. This information is being provided by the Bay East MLS, or CCAR MLS, or bridgeMLS. The listings presented here may or may not be listed by the Broker/Agent operating this website. This information is intended for the personal use of consumers and may not be used for any purpose other than to identify prospective properties consumers may be interested in purchasing. Data last updated at November 9, 2026
New listings near 4242 Manuela Court
- New
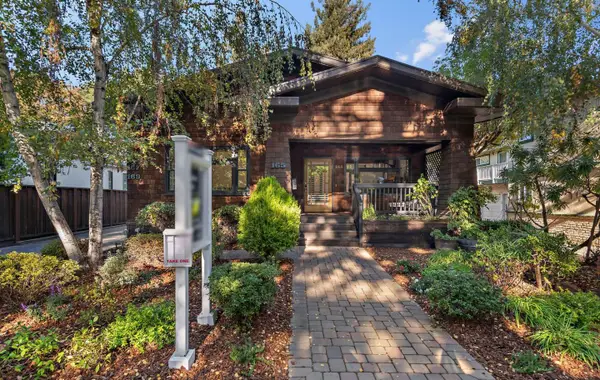 $2,998,888Active3 beds 2 baths2,066 sq. ft.
165 Bryant Street, Palo Alto, CA 94301
MLS# ML82066619Listed by: GOLDEN GATE SOTHEBY'S INTERNATIONAL REALTY - New
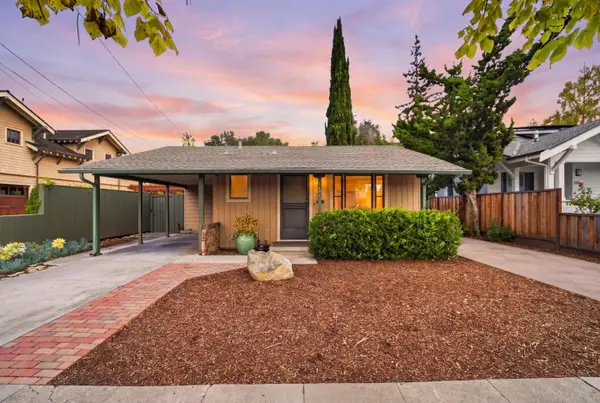 $4,000,000Active1 beds 1 baths610 sq. ft.
1321 Bryant Street, Palo Alto, CA 94301
MLS# ML82066117Listed by: KELLER WILLIAMS PALO ALTO - New
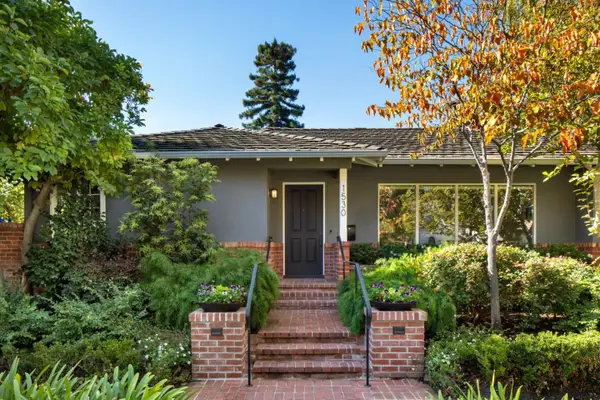 $3,598,000Active3 beds 2 baths1,766 sq. ft.
1530 Castilleja Avenue, Palo Alto, CA 94306
MLS# ML82066297Listed by: CHRISTIE'S INTERNATIONAL REAL ESTATE SERENO - New
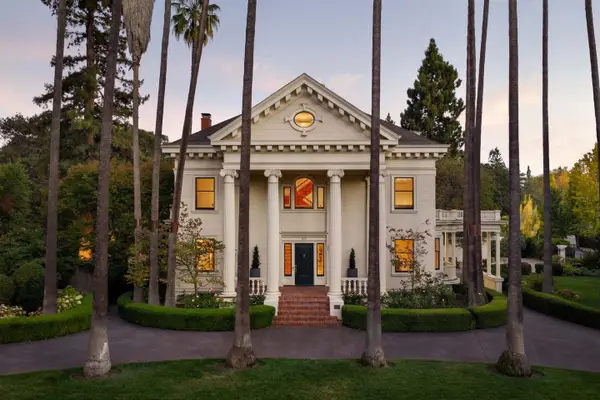 $19,988,000Active5 beds 7 baths7,794 sq. ft.
900 University Avenue, Palo Alto, CA 94301
MLS# ML82066651Listed by: DELEON REALTY - New
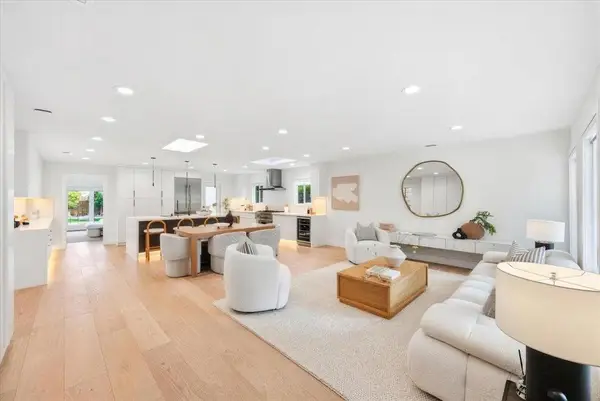 $3,798,000Active4 beds 2 baths1,743 sq. ft.
2761 South Court, Palo Alto, CA 94306
MLS# ML82066649Listed by: COMPASS - New
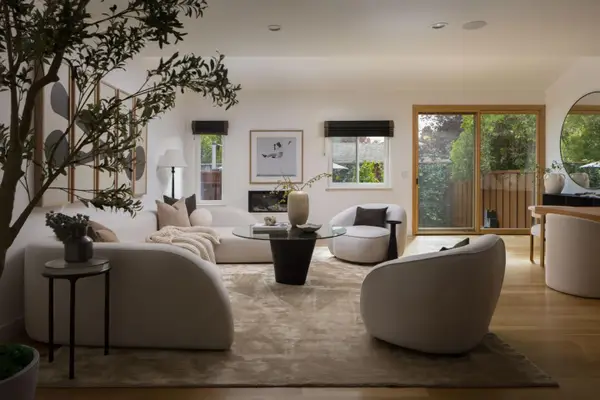 $1,488,000Active3 beds 3 baths1,850 sq. ft.
800 E Charleston Road #15, Palo Alto, CA 94303
MLS# ML82066526Listed by: COMPASS - New
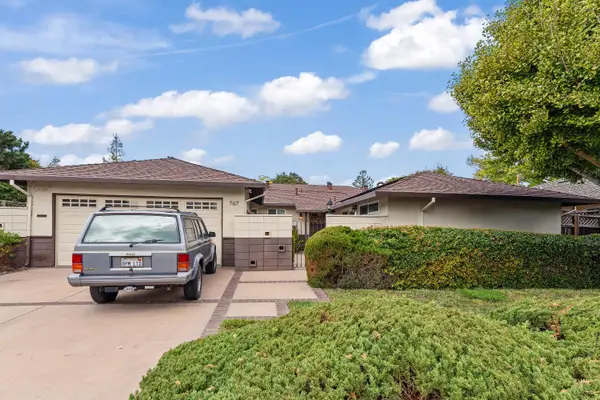 $3,600,000Active3 beds 2 baths1,656 sq. ft.
767 Clara Drive, Palo Alto, CA 94303
MLS# 226134038Listed by: STERLING ROYAL REAL ESTATE - New
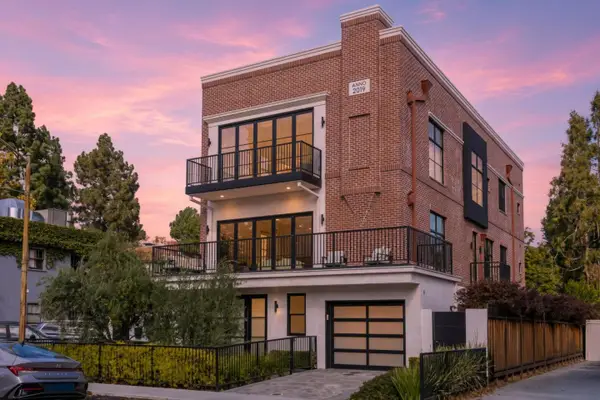 $5,998,000Active3 beds 5 baths2,823 sq. ft.
515 Webster Street, Palo Alto, CA 94301
MLS# ML82066218Listed by: COMPASS - New
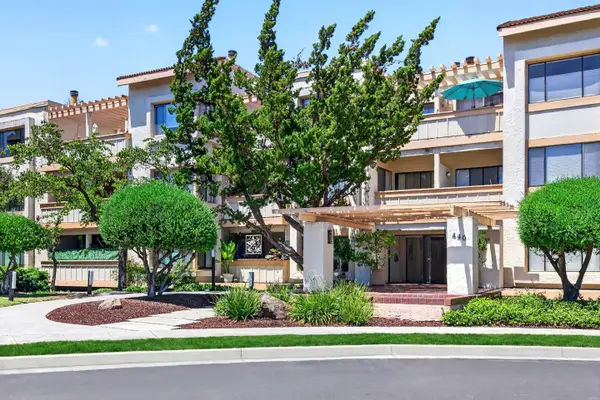 $1,250,000Active2 beds 2 baths1,480 sq. ft.
440 Cesano Court #209, Palo Alto, CA 94306
MLS# ML82054075Listed by: KELLER WILLIAMS THRIVE


Protect your home and budget from life's surprises with an Assurant Home Warranty, backed by a partner that supports you through every step of homeownership. Explore Plans.
© 2026 Better Homes and Gardens Real Estate LLC. An Anywhere Real Estate company. All rights reserved. Better Homes and Gardens® Real Estate is a registered trademark owned by Meredith Operations Corporation, licensed to Better Homes and Gardens Real Estate LLC and used with permission. Better Homes and Gardens Real Estate LLC fully supports the principles of the Fair Housing Act and the Equal Opportunity Act. Listing information is deemed reliable but is not guaranteed accurate.
Each office is independently owned and operated.
Any services or products provided by third parties are not provided by, affiliated with or related to Better Homes and Gardens Real Estate LLC, or its affiliated companies.