
434 Fernando Avenue, Palo Alto, CA 94306
Local realty services provided by:Better Homes and Gardens Real Estate Royal & Associates
Office: deleon realty
MLS#:ML82064332
Source:Bay East, CCAR, bridgeMLS
Price summary
- Price:$4,488,000
- Price per sq. ft.:$1,268.15
About this home
A striking example of West Coast Contemporary design, this beautifully crafted home makes a memorable first impression with its crisp modern aesthetic and exceptional curb appeal. Inside, more than 3,500 SF unfold across three levels, with high ceilings, wide-plank floors, and natural light creating a bright, airy interior. The main level moves from a welcoming living room into an impressive great room, where the kitchen, dining area, and family room come together in one expansive space. Sleek cabinetry, Miele appliances, and an oversized island anchor the kitchen, while a wall of folding glass doors opens the family room to the backyard. Six bedrooms offer remarkable flexibility, including an upstairs primary suite with a spa-inspired bath and private balcony, while the lower level offers a self-contained guest retreat with its own full kitchen and two bedrooms. Outside, a covered patio with heaters and a ceiling fan creates an inviting setting for year-round entertaining, directly backing to the recently renovated and expanded John Boulware Park. AC and an attached garage add everyday comfort, while shopping, dining, and Caltrain along California Avenue are just minutes away. Served by Barron Park Elementary, Fletcher Middle, and Gunn High (buyer to verify eligibility)....
Contact an agent
Home facts
- Year built:2021
- Listing ID #:ML82064332
- Added:1 day(s) ago
- Updated:October 13, 2026 at 02:40 PM
Rooms and interior
- Bedrooms:6
- Total bathrooms:5
- Full bathrooms:5
- Flooring:Tile, Wood
- Kitchen Description:Dishwasher, Electric Range, Microwave, Oven/Range, Self Cleaning Oven
- Living area:3,539 sq. ft.
Heating and cooling
- Cooling:Ceiling Fan(s)
- Heating:Electric, Radiant, Zoned
Structure and exterior
- Year built:2021
- Building area:3,539 sq. ft.
- Lot Features:Level
- Architectural Style:Single Family Residence
- Exterior Features:Back Yard, Level
- Levels:2 Story
Utilities
- Water:Public
Finances and disclosures
- Price:$4,488,000
- Price per sq. ft.:$1,268.15
Features and amenities
- Appliances:Dishwasher, Electric Range, Microwave, Oven, Self Cleaning Oven
- Laundry features:Dryer, Washer
- Amenities:Fire Sprinkler System, Smart Thermostat, Storage, Utility Room
Parking
- Parking description:Attached
- Garage:Yes
- Garage spaces:1
 Bay East 2026. CCAR 2026 bridgeMLS 2026. Information Deemed Reliable But Not Guaranteed. This information is being provided by the Bay East MLS, or CCAR MLS, or bridgeMLS. The listings presented here may or may not be listed by the Broker/Agent operating this website. This information is intended for the personal use of consumers and may not be used for any purpose other than to identify prospective properties consumers may be interested in purchasing. Data last updated at October 13, 2026
New listings near 434 Fernando Avenue
- New
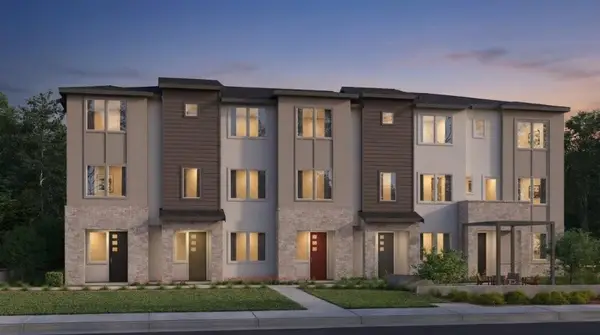 $2,130,000Active4 beds 4 baths1,878 sq. ft.
810 Fiesta Lane, Palo Alto, CA 94306
MLS# ML82064300Listed by: SUMMERHILL BROKERAGE, INC. - New
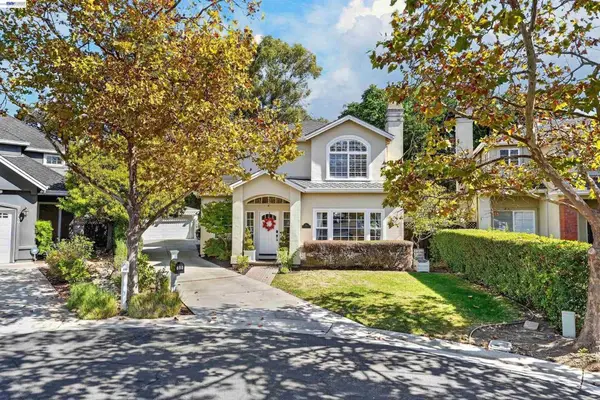 $3,998,000Active5 beds 4 baths3,200 sq. ft.
850 Arroyo Ct, Palo Alto, CA 94306
MLS# 41150910Listed by: STONE CASTLE REALTY - New
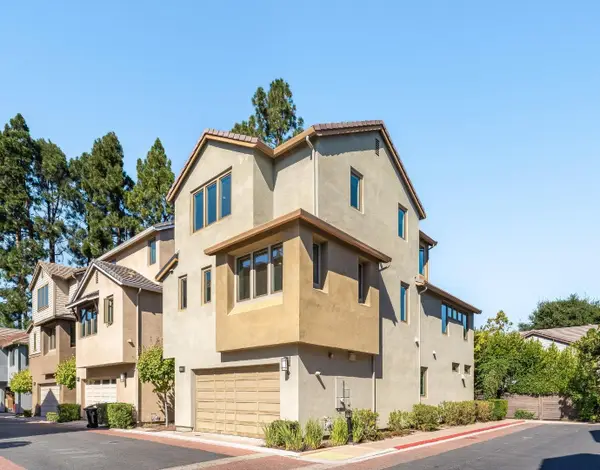 $3,198,000Active4 beds 5 baths2,368 sq. ft.
3493 Alma Village Circle, Palo Alto, CA 94306
MLS# ML82064185Listed by: COMPASS - New
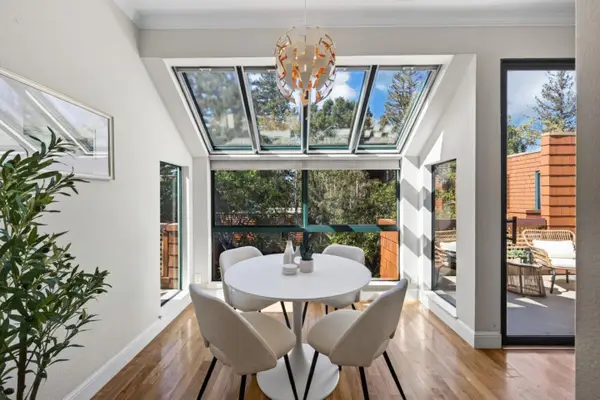 $975,000Active2 beds 2 baths960 sq. ft.
4250 El Camino Real #B318, Palo Alto, CA 94306
MLS# ML82064182Listed by: COLDWELL BANKER REALTY - New
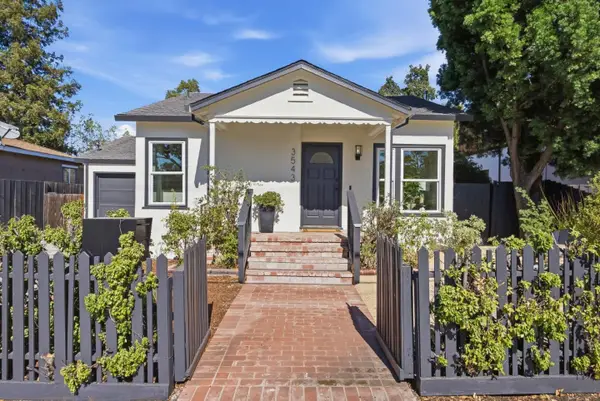 $2,498,000Active2 beds 1 baths966 sq. ft.
3543 Park Boulevard, Palo Alto, CA 94306
MLS# ML82063968Listed by: COMPASS - New
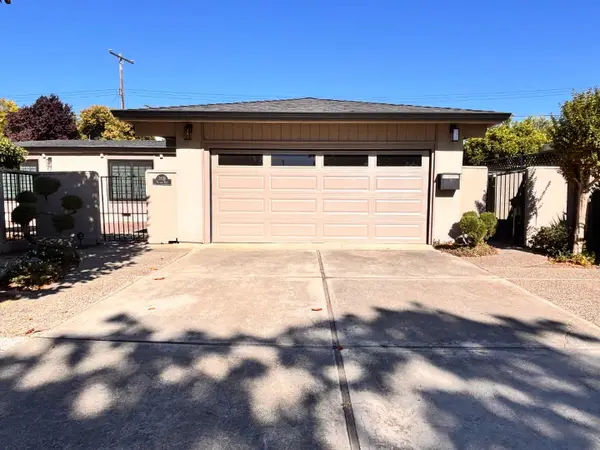 $2,980,000Active3 beds 2 baths1,736 sq. ft.
3839 Nathan Way, Palo Alto, CA 94303
MLS# ML82063992Listed by: COLDWELL BANKER REALTY - New
 $1,905,000Active3 beds 3 baths1,568 sq. ft.
808 Fiesta Lane, Palo Alto, CA 94306
MLS# ML82063956Listed by: SUMMERHILL BROKERAGE, INC. - New
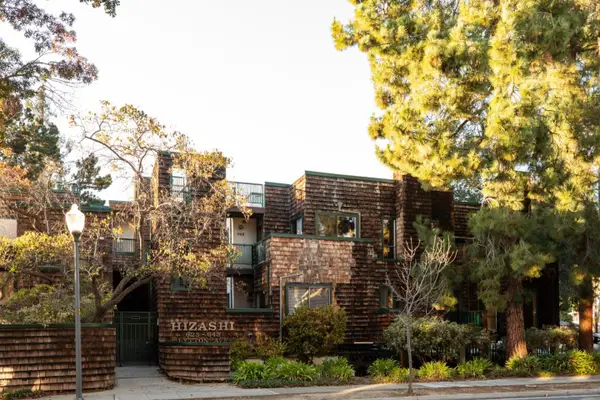 $898,000Active1 beds 1 baths941 sq. ft.
633 Lytton Avenue #5, Palo Alto, CA 94301
MLS# ML82063922Listed by: CHRISTIE'S INTERNATIONAL REAL ESTATE SERENO - New
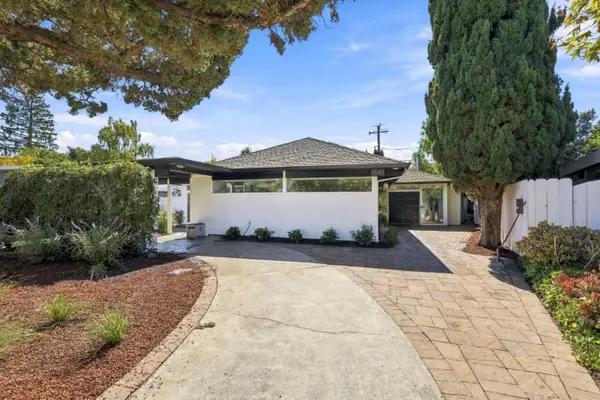 $3,295,000Active4 beds 2 baths2,113 sq. ft.
3540 Bryant Street, Palo Alto, CA 94306
MLS# ML82063933Listed by: MIDTOWN REALTY


Protect your home and budget from life's surprises with an Assurant Home Warranty, backed by a partner that supports you through every step of homeownership. Explore Plans.
© 2026 Better Homes and Gardens Real Estate LLC. An Anywhere Real Estate company. All rights reserved. Better Homes and Gardens® Real Estate is a registered trademark owned by Meredith Operations Corporation, licensed to Better Homes and Gardens Real Estate LLC and used with permission. Better Homes and Gardens Real Estate LLC fully supports the principles of the Fair Housing Act and the Equal Opportunity Act. Listing information is deemed reliable but is not guaranteed accurate.
Each office is independently owned and operated.
Any services or products provided by third parties are not provided by, affiliated with or related to Better Homes and Gardens Real Estate LLC, or its affiliated companies.