
810 Fiesta Lane, Palo Alto, CA 94306
Local realty services provided by:Better Homes and Gardens Real Estate Royal & Associates
Listed by: anna hou
Office: summerhill brokerage, inc.
MLS#:ML82064300
Source:Bay East, CCAR, bridgeMLS
Price summary
- Price:$2,130,000
- Price per sq. ft.:$1,134.19
About this home
Discover Cesano, a new community of 29 modern townhomes by an award-winning homebuilder in desirable South Palo Alto, within the acclaimed Los Altos School District. Residence 4 (Plan 4) offers 4 bedrooms and 4 full baths across approx1,878 sq/ft, plus a $65,000 allowance towards upgrades when you select finishes at the Design Studio. The entry level features a bedroom with full bath, ideal for inlaw suite or guests. The open-concept main level showcases a stylish kitchen with modern cabinetry flowing into the dining and living areas, plus a versatile bedroom perfect for guests or a home office. Upstairs, the primary suite offers a private retreat, along with an additional bedroom and full bath. Near Caltrain, California Avenue, San Antonio Center, Stanford, and top Silicon Valley employers. Limited time to personalize your finishes. Move-in projected for early 2027.
Contact an agent
Home facts
- Year built:2026
- Listing ID #:ML82064300
- Added:1 day(s) ago
- Updated:October 13, 2026 at 02:40 PM
Rooms and interior
- Bedrooms:4
- Total bathrooms:4
- Full bathrooms:4
- Living area:1,878 sq. ft.
Heating and cooling
- Cooling:Central Air
- Heating:Zoned
- Central air:Yes
Structure and exterior
- Roof:Shingle
- Year built:2026
- Building area:1,878 sq. ft.
- Architectural Style:Townhouse
- Foundation Description:Slab
Finances and disclosures
- Price:$2,130,000
- Price per sq. ft.:$1,134.19
Parking
- Parking description:Attached
- Garage:Yes
- Garage spaces:2
 Bay East 2026. CCAR 2026 bridgeMLS 2026. Information Deemed Reliable But Not Guaranteed. This information is being provided by the Bay East MLS, or CCAR MLS, or bridgeMLS. The listings presented here may or may not be listed by the Broker/Agent operating this website. This information is intended for the personal use of consumers and may not be used for any purpose other than to identify prospective properties consumers may be interested in purchasing. Data last updated at October 13, 2026
New listings near 810 Fiesta Lane
- New
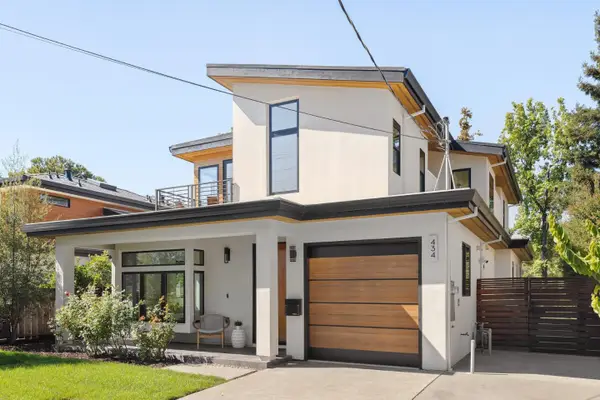 $4,488,000Active6 beds 5 baths3,539 sq. ft.
434 Fernando Avenue, Palo Alto, CA 94306
MLS# ML82064332Listed by: DELEON REALTY - New
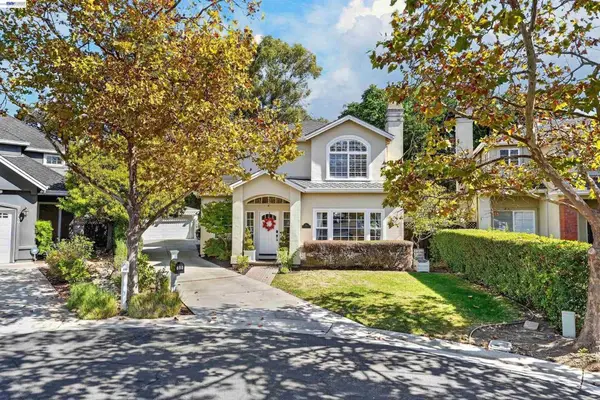 $3,998,000Active5 beds 4 baths3,200 sq. ft.
850 Arroyo Ct, Palo Alto, CA 94306
MLS# 41150910Listed by: STONE CASTLE REALTY - New
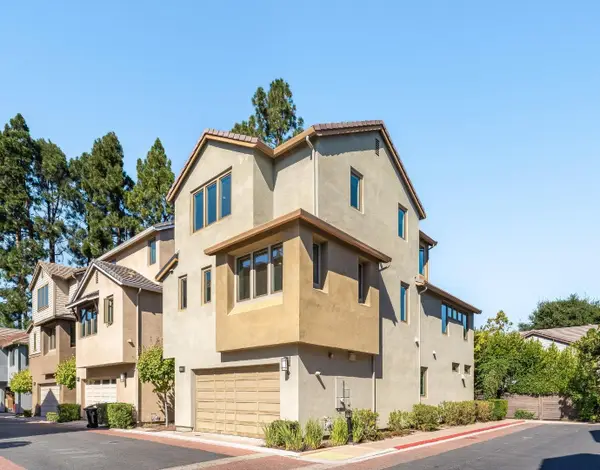 $3,198,000Active4 beds 5 baths2,368 sq. ft.
3493 Alma Village Circle, Palo Alto, CA 94306
MLS# ML82064185Listed by: COMPASS - New
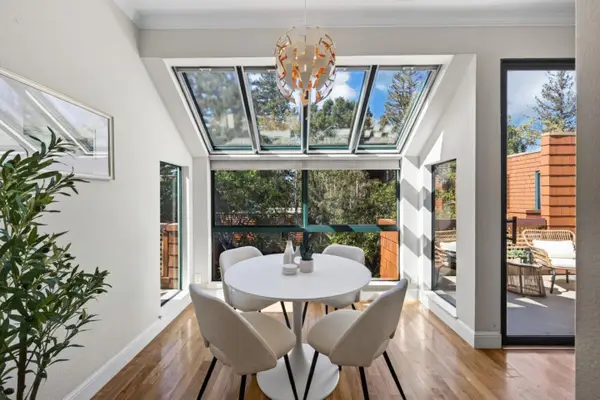 $975,000Active2 beds 2 baths960 sq. ft.
4250 El Camino Real #B318, Palo Alto, CA 94306
MLS# ML82064182Listed by: COLDWELL BANKER REALTY - New
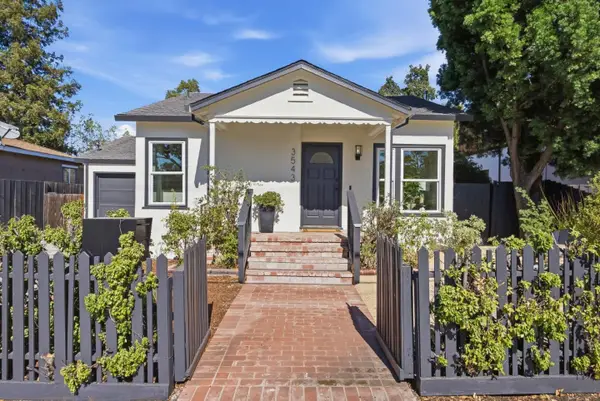 $2,498,000Active2 beds 1 baths966 sq. ft.
3543 Park Boulevard, Palo Alto, CA 94306
MLS# ML82063968Listed by: COMPASS - New
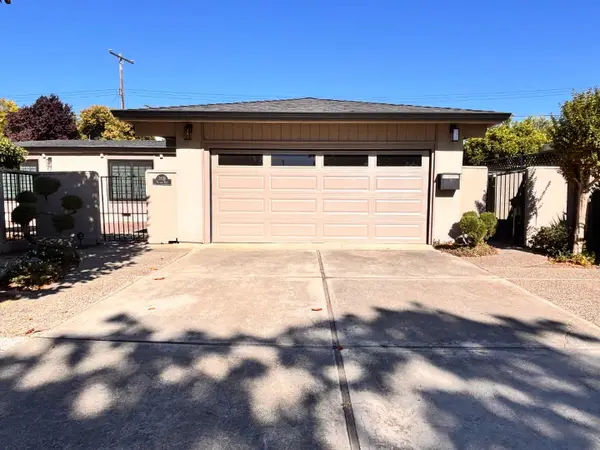 $2,980,000Active3 beds 2 baths1,736 sq. ft.
3839 Nathan Way, Palo Alto, CA 94303
MLS# ML82063992Listed by: COLDWELL BANKER REALTY - New
 $1,905,000Active3 beds 3 baths1,568 sq. ft.
808 Fiesta Lane, Palo Alto, CA 94306
MLS# ML82063956Listed by: SUMMERHILL BROKERAGE, INC. - New
 $3,598,000Active3 beds 1 baths972 sq. ft.
4374 Silva Court, Palo Alto, CA 94306
MLS# ML82063726Listed by: COMPASS - New
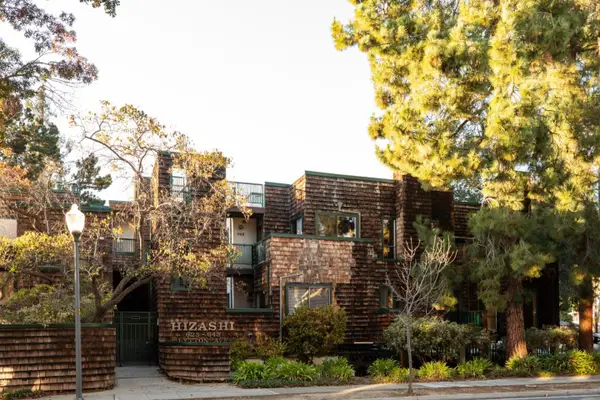 $898,000Active1 beds 1 baths941 sq. ft.
633 Lytton Avenue #5, Palo Alto, CA 94301
MLS# ML82063922Listed by: CHRISTIE'S INTERNATIONAL REAL ESTATE SERENO


Protect your home and budget from life's surprises with an Assurant Home Warranty, backed by a partner that supports you through every step of homeownership. Explore Plans.
© 2026 Better Homes and Gardens Real Estate LLC. An Anywhere Real Estate company. All rights reserved. Better Homes and Gardens® Real Estate is a registered trademark owned by Meredith Operations Corporation, licensed to Better Homes and Gardens Real Estate LLC and used with permission. Better Homes and Gardens Real Estate LLC fully supports the principles of the Fair Housing Act and the Equal Opportunity Act. Listing information is deemed reliable but is not guaranteed accurate.
Each office is independently owned and operated.
Any services or products provided by third parties are not provided by, affiliated with or related to Better Homes and Gardens Real Estate LLC, or its affiliated companies.