
863 Melville Avenue, Palo Alto, CA 94301
Local realty services provided by:Better Homes and Gardens Real Estate Royal & Associates
863 Melville Avenue,Palo Alto, CA 94301
$5,098,000
- 4 Beds
- 4 Baths
- 2,202 sq. ft.
- Single family
- Active
Listed by: brian chancellor
Office: christie's international real estate sereno
MLS#:ML82061635
Source:Bay East, CCAR, bridgeMLS
Price summary
- Price:$5,098,000
- Price per sq. ft.:$2,315.17
About this home
Set in Palo Alto's coveted Community Center neighborhood, this gorgeous Tudor seamlessly blends timeless charm with an open, light-filled floor plan. A formal entry welcomes you into a lovely living room anchored by a gas fireplace, while the sun-drenched dining room opens to a private, landscaped rear yard. Throughout, hardwood floors and true-divided windows showcase the home's character. The primary bedroom suite offers a private retreat with its own spacious balcony. A studio ADU with a full kitchen and bathroom provides fantastic flexibility for guests, extended family, or rental income. (Main house: 4 bedrooms, 3 baths; 2,202 sq ft. PLUS studio ADU with a bedroom/flex space and 1 full bath; 271 sq. ft.) Ideally located near the Lucie Stern Center, Rinconada Park, the Junior Museum & Zoo, the Children's Library, and downtown Palo Alto, and served by outstanding public schools (Walter Hays, Greene, and Palo Alto High).
Contact an agent
Home facts
- Year built:1932
- Listing ID #:ML82061635
- Added:5 day(s) ago
- Updated:September 23, 2026 at 02:42 PM
Rooms and interior
- Bedrooms:4
- Total bathrooms:4
- Full bathrooms:4
- Flooring:Tile, Wood
- Living area:2,202 sq. ft.
Heating and cooling
- Cooling:Whole House Fan
- Heating:Forced Air
Structure and exterior
- Roof:Shingle
- Year built:1932
- Building area:2,202 sq. ft.
- Lot area:0.14 Acres
- Architectural Style:Single Family Residence, Tudor
- Levels:2 Story
Utilities
- Water:Public
Finances and disclosures
- Price:$5,098,000
- Price per sq. ft.:$2,315.17
Features and amenities
- Amenities:Smart Thermostat
Parking
- Garage:Yes
- Garage spaces:1
 Bay East 2026. CCAR 2026 bridgeMLS 2026. Information Deemed Reliable But Not Guaranteed. This information is being provided by the Bay East MLS, or CCAR MLS, or bridgeMLS. The listings presented here may or may not be listed by the Broker/Agent operating this website. This information is intended for the personal use of consumers and may not be used for any purpose other than to identify prospective properties consumers may be interested in purchasing. Data last updated at September 23, 2026
New listings near 863 Melville Avenue
- New
 $2,488,000Active3 beds 2 baths1,094 sq. ft.
3117 Morris Drive, Palo Alto, CA 94303
MLS# ML82062292Listed by: DELEON REALTY - Open Sun, 1:30 to 4:30pmNew
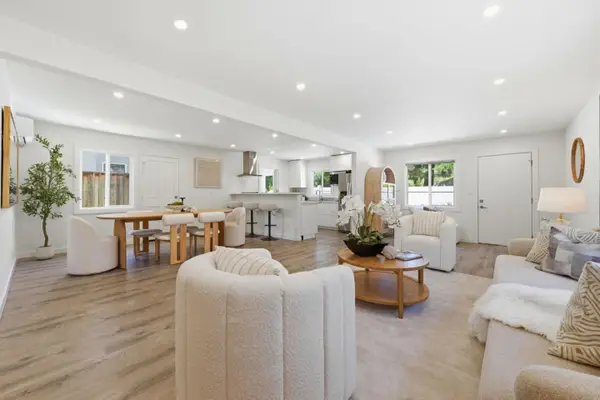 $2,198,000Active3 beds 2 baths1,638 sq. ft.
150 Middlefield Road, Palo Alto, CA 94301
MLS# 82062269Listed by: COLDWELL BANKER REALTY - Open Wed, 11am to 1pmNew
 $2,998,000Active-- beds -- baths3,169 sq. ft.
311317 Ramona Street, Palo Alto, CA 94301
MLS# ML82062184Listed by: COLDWELL BANKER REALTY - New
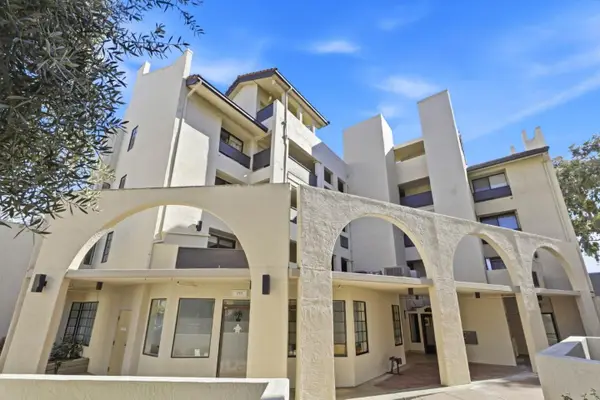 $1,588,000Active2 beds 2 baths1,285 sq. ft.
165 Forest Avenue #2C, Palo Alto, CA 94301
MLS# ML82061776Listed by: COMPASS - New
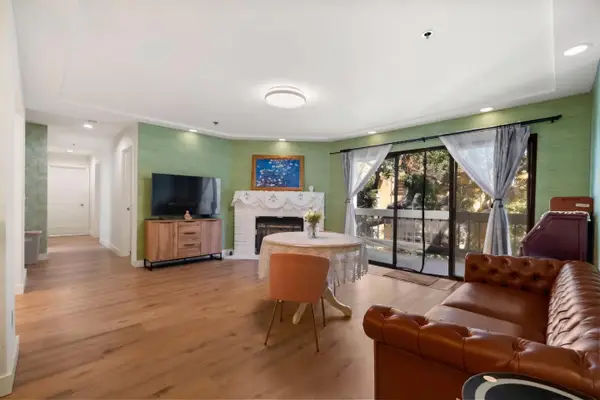 $1,485,000Active3 beds 2 baths1,401 sq. ft.
496 Charleston Road #302, Palo Alto, CA 94306
MLS# 82051343Listed by: COMPASS - New
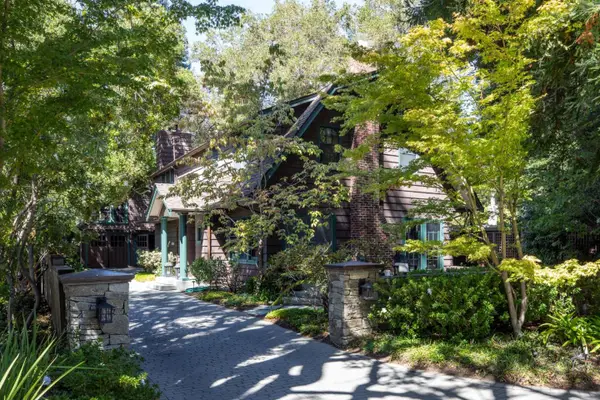 $7,998,000Active3 beds 3 baths2,388 sq. ft.
337 Tennyson Avenue, Palo Alto, CA 94301
MLS# ML82061622Listed by: CHRISTIE'S INTERNATIONAL REAL ESTATE SERENO - New
 $3,680,000Active3 beds 2 baths1,153 sq. ft.
2020 Channing Avenue, Palo Alto, CA 94303
MLS# ML82061625Listed by: MODERN HOMES REALTY - New
 $2,395,000Active3 beds 3 baths1,755 sq. ft.
911 Cowper Street, Palo Alto, CA 94301
MLS# ML82061640Listed by: COMPASS - New
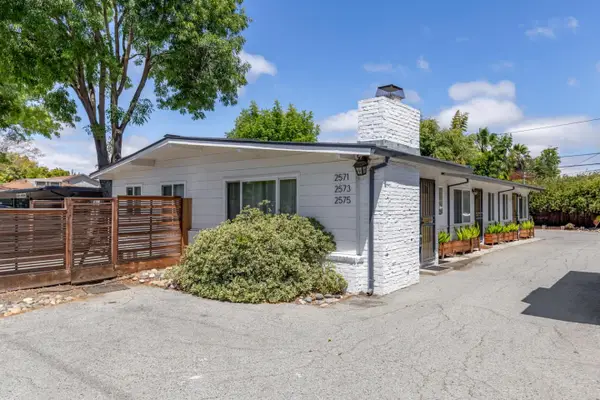 $2,200,000Active-- beds -- baths1,822 sq. ft.
2571 Alma Street, PALO ALTO, CA 94301
MLS# 82057295Listed by: CHRISTIE'S INTERNATIONAL REAL ESTATE SERENO


Protect your home and budget from life's surprises with an Assurant Home Warranty, backed by a partner that supports you through every step of homeownership. Explore Plans.
© 2026 Better Homes and Gardens Real Estate LLC. An Anywhere Real Estate company. All rights reserved. Better Homes and Gardens® Real Estate is a registered trademark owned by Meredith Operations Corporation, licensed to Better Homes and Gardens Real Estate LLC and used with permission. Better Homes and Gardens Real Estate LLC fully supports the principles of the Fair Housing Act and the Equal Opportunity Act. Listing information is deemed reliable but is not guaranteed accurate.
Each office is independently owned and operated.
Any services or products provided by third parties are not provided by, affiliated with or related to Better Homes and Gardens Real Estate LLC, or its affiliated companies.