
22407 Whipple Tree Lane, Palo Cedro, CA 96073
Local realty services provided by:Better Homes and Gardens Real Estate Results
22407 Whipple Tree Lane,Palo Cedro, CA 96073
$635,000
- 4 Beds
- 4 Baths
- 3,624 sq. ft.
- Single family
- Pending
Listed by: kylie a dagg-covington
Office: relevant real estate
MLS#:26-3209
Source:CA_SAR
Price summary
- Price:$635,000
- Price per sq. ft.:$175.22
About this home
Welcome to a rare opportunity in the heart of Palo Cedro! Nestled on five picturesque acres with beautiful Swede Creek frontage, this exceptional property offers endless potential to create your dream home. Fully fenced and cross-fenced, it's ready for horses with a spacious outdoor arena and plenty of room to enjoy country living at its finest. Enjoy summers by the pool, take in the peaceful views from multiple patios and the private balcony, or appreciate the convenience of the oversized three-car tandem garage.
Inside, you'll find a thoughtfully designed floor plan with generous living spaces throughout. The expansive primary suite is a true retreat, featuring a luxurious ensuite bath and private access to an additional living room. Two additional downstairs bedrooms each enjoy adjoining full bathrooms, providing comfort and privacy for family or guests. Upstairs offers incredible flexibility with a large bedroom, full bathroom, and its own spacious living area... ideal for guests, multigenerational living, a home office, media room, or with a little creativity, a fifth bedroom or private in-law suite.
The heart of the home is the impressive great room just off the kitchen, complete with soaring vaulted wood ceilings, complemented by a formal dining room and a separate breakfast nook for everyday living.
Bring your vision and personal style to transform this incredible property into your dream home. All of this in an outstanding Palo Cedro location, just minutes from top-rated schools, shopping, and all the amenities that make this one of the North State's most desirable communities....
Contact an agent
Home facts
- Year built:1977
- Listing ID #:26-3209
- Added:7 day(s) ago
- Updated:July 10, 2026 at 09:04 AM
Rooms and interior
- Bedrooms:4
- Total bathrooms:4
- Full bathrooms:4
- Flooring:Laminate, Tile, Wall to Wall Carpet, Wood
- Dining Description:Breakfast Bar, Breakfast Room, Country, Dining Area, Formal
- Bathrooms Description:Double Vanity
- Kitchen Description:Dishwasher, Disposal, Tile Counter Tops
- Bedroom Description:Master Bedroom Suite
- Living area:3,624 sq. ft.
Heating and cooling
- Cooling:Central
- Heating:Forced Air, Heating
Structure and exterior
- Roof:Composition
- Year built:1977
- Building area:3,624 sq. ft.
- Lot area:5.02 Acres
- Lot Features:Level
- Architectural Style:Contemporary, Ranch
- Construction Materials:Brick, Wood Siding
- Foundation Description:Raised
- Levels:2 Story
Utilities
- Water:Water District
- Sewer:Septic
Finances and disclosures
- Price:$635,000
- Price per sq. ft.:$175.22
Features and amenities
- Laundry features:Laundry Room
- Amenities:Double Pane Windows, Pantry
- Pool features:Vinyl
Parking
- Parking description:Oversized Garage, Oversized Parking
New listings near 22407 Whipple Tree Lane
- New
 $175,000Active1.51 Acres
Grand Estates Drive, Palo Cedro, CA 96073
MLS# 26-3271Listed by: EXP REALTY OF CALIFORNIA, INC. - New
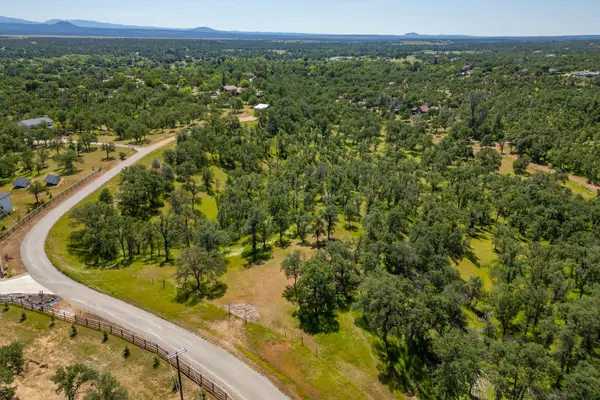 $395,000Active20.19 Acres
Woodview Drive, Palo Cedro, CA 96073
MLS# 26-3130Listed by: JOSH BARKER REAL ESTATE - New
 $159,000Active2 Acres
Deschutes Road, Palo Cedro, CA 96073
MLS# 26-3120Listed by: COLDWELL BANKER SELECT REAL ESTATE - REDDING  $489,900Pending4 beds 2 baths1,907 sq. ft.
9871 Deschutes Road, Palo Cedro, CA 96073
MLS# 26-3099Listed by: COLDWELL BANKER SELECT REAL ESTATE - REDDING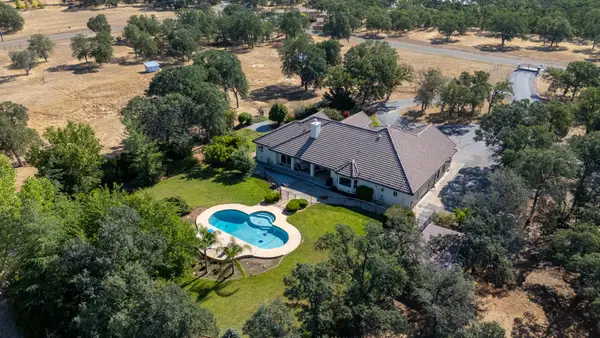 $949,900Pending4 beds 3 baths2,650 sq. ft.
7836 Bella Montania Lane, Palo Cedro, CA 96073
MLS# 26-3045Listed by: EXP REALTY OF NORTHERN CALIFORNIA, INC. $1,150,000Active5 beds 4 baths3,338 sq. ft.
21774 Oak Meadow Road, Palo Cedro, CA 96073
MLS# 26-3021Listed by: TREG INC - THE REAL ESTATE GROUP- Open Sat, 10am to 12pm
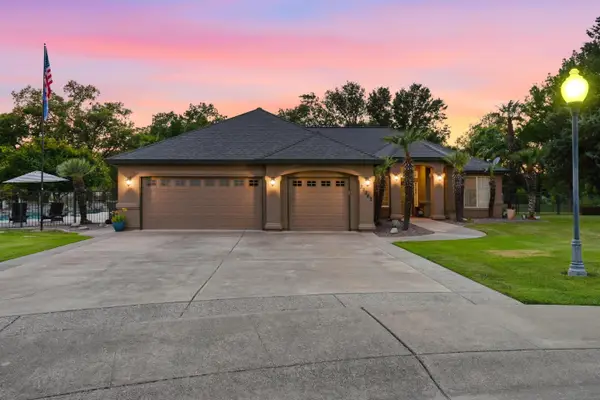 $675,000Active3 beds 2 baths2,312 sq. ft.
22262 Golftime Drive, Palo Cedro, CA 96073
MLS# 26-3002Listed by: NORTH STATE REALTORS, INC.  $429,900Active4 beds 2 baths2,021 sq. ft.
10677 Deschutes Road, Palo Cedro, CA 96073
MLS# 26-2952Listed by: WAHLUND & CO. REALTY GROUP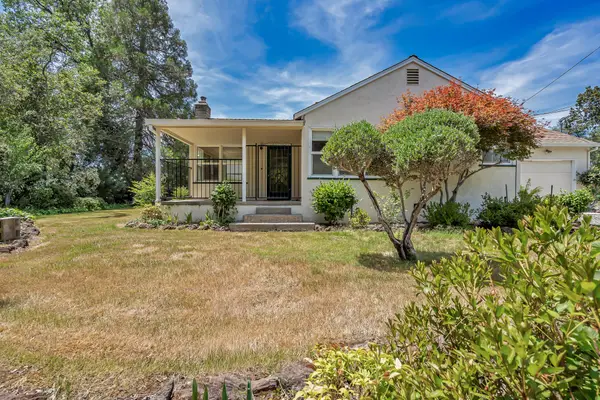 $415,000Pending3 beds 2 baths1,471 sq. ft.
9626 Deschutes Road, Palo Cedro, CA 96073
MLS# 26-2948Listed by: RELEVANT REAL ESTATE


Protect your home and budget from life's surprises with an Assurant Home Warranty, backed by a partner that supports you through every step of homeownership. Explore Plans.
© 2026 Better Homes and Gardens Real Estate LLC. An Anywhere Real Estate company. All rights reserved. Better Homes and Gardens® Real Estate is a registered trademark owned by Meredith Operations Corporation, licensed to Better Homes and Gardens Real Estate LLC and used with permission. Better Homes and Gardens Real Estate LLC fully supports the principles of the Fair Housing Act and the Equal Opportunity Act. Listing information is deemed reliable but is not guaranteed accurate.
Each office is independently owned and operated.
Any services or products provided by third parties are not provided by, affiliated with or related to Better Homes and Gardens Real Estate LLC, or its affiliated companies.