
21774 Oak Meadow Road, Palo Cedro, CA 96073
Local realty services provided by:Better Homes and Gardens Real Estate Results
21774 Oak Meadow Road,Palo Cedro, CA 96073
$999,999
- 5 Beds
- 4 Baths
- 3,338 sq. ft.
- Single family
- Active
Listed by: carole n louvat
Office: treg inc - the real estate group
MLS#:26-3021
Source:CA_SAR
Price summary
- Price:$999,999
- Price per sq. ft.:$299.58
About this home
A private, gated hilltop homestead on 8.1 acres, with Mount Shasta to the north and Lassen Peak to the east.
At the highest point of its parcel in Palo Cedro, minutes from Redding, this modern farmhouse unites seclusion, beauty and true self-sufficiency. Completely remodeled in 2013 and refined in 2016, 2019 and 2020, the two-story home (5 bedrooms, 4 baths, 3,338 sq ft) features custom aged barn wood throughout (sliding and Dutch doors, vanities, cabinetry, a library) and all bathrooms updated in 2020.
The kitchen, remodeled in 2019 and 2020, centers on a 36' Wolf six-burner range, a 36' Sub-Zero glass-door refrigerator and wine refrigerator, and a Cove dishwasher. Upstairs, a former bedroom has become a dressing room, and walk-in closets serve the primary suite, a guest room and the laundry.
Outdoors: a heated saltwater Pebble Tec pool and spa with fire pit (2015), three fenced pastures behind no-climb wood fencing with four aluminum gates, horse, cow, goat and hay sheds, two chicken coops, a small vineyard, a fruit tree garden, citrus, and a fenced cedar raised-bed vegetable garden. Zoned and in use for farm animals.
Resilience: Bella Vista Water District service AND a private well (2022) with two 2,500-gallon storage tanks, fire department connection and a chemical-free filtration system; a 2020 Generac whole-house generator with its own 600-gallon propane tank; custom metal roofs and gutters on the house, garage and pool shed (2020, lifetime warranty); solar-powered gated entry; and 24/7 monitored fire and security alarm.
A 2-car, 588 sq ft garage with gun safe completes this rare offering. Come and see the view in person....
Contact an agent
Home facts
- Year built:1980
- Listing ID #:26-3021
- Added:143 day(s) ago
- Updated:November 14, 2026 at 03:50 PM
Rooms and interior
- Bedrooms:5
- Total bathrooms:4
- Full bathrooms:4
- Flooring:Laminate, Wood
- Dining Description:Dining Area
- Bathrooms Description:Double Vanity
- Kitchen Description:Dishwasher, Range/Oven, Refrigerator, Wine Refrigerator
- Bedroom Description:Master Bedroom Suite
- Living area:3,338 sq. ft.
Heating and cooling
- Cooling:Central, Whole House Fan
- Heating:Electric, Forced Air, Heating, Wood Stove
Structure and exterior
- Roof:Metal
- Year built:1980
- Building area:3,338 sq. ft.
- Lot area:8.01 Acres
- Lot Features:Private
- Architectural Style:Ranch
- Construction Materials:Wood Siding
- Foundation Description:Block
- Levels:2 Story
Utilities
- Water:Single User Well, Water District, Well
- Sewer:Septic
Finances and disclosures
- Price:$999,999
- Price per sq. ft.:$299.58
Features and amenities
- Laundry features:Laundry Room
- Amenities:Double Pane Windows, Gated, High Speed Internet, Pantry, Spa
Parking
- Parking description:Off Street, RV Access/Parking
New listings near 21774 Oak Meadow Road
- New
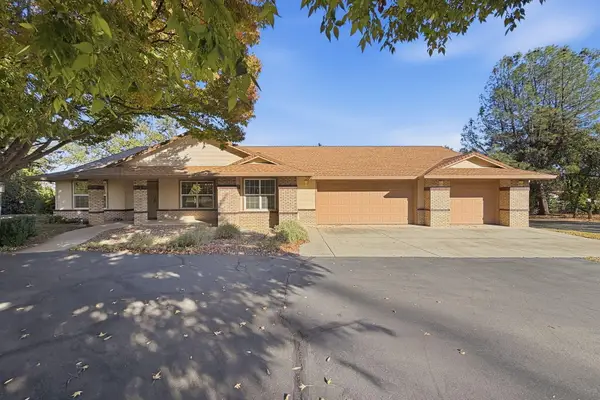 $685,000Active3 beds 3 baths2,093 sq. ft.
9829 Hillview Drive, Palo Cedro, CA 96073
MLS# 26-6780Listed by: SHASTA LIVING REAL ESTATE - New
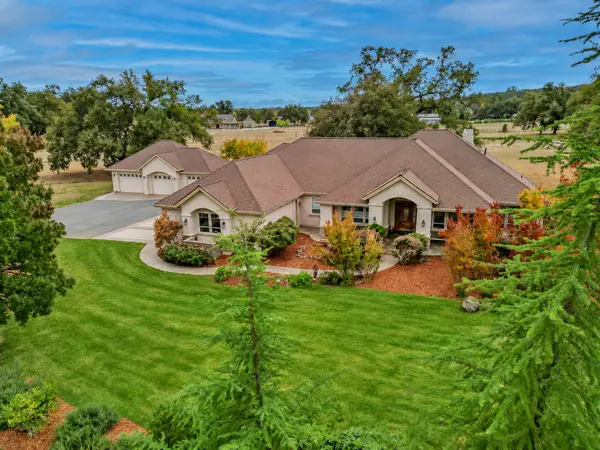 $995,000Active3 beds 4 baths3,350 sq. ft.
8550 Deschutes Road, Palo Cedro, CA 96073
MLS# 26-6706Listed by: REAL BROKERAGE TECHNOLOGIES - New
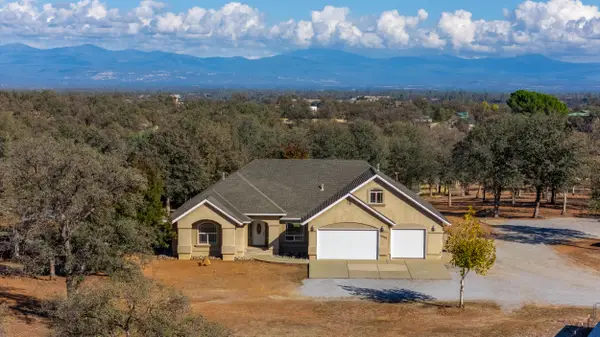 $950,000Active5 beds 3 baths3,081 sq. ft.
10855 Northgate Drive, Palo Cedro, CA 96073
MLS# 26-6598Listed by: EXP REALTY OF NORTHERN CALIFORNIA, INC. 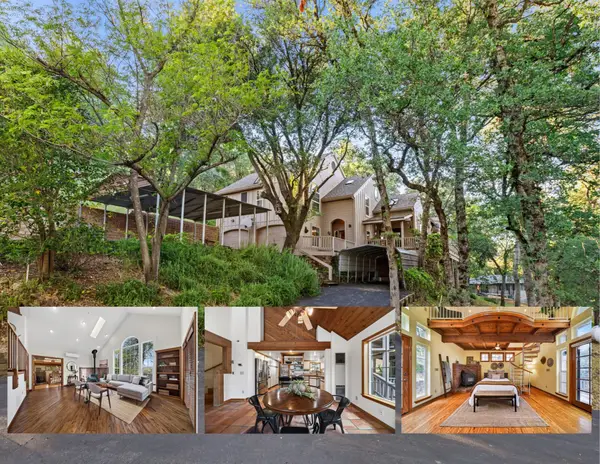 $449,000Pending3 beds 3 baths2,600 sq. ft.
8972 Maynard Road, Palo Cedro, CA 96073
MLS# 26-6691Listed by: REAL BROKERAGE TECHNOLOGIES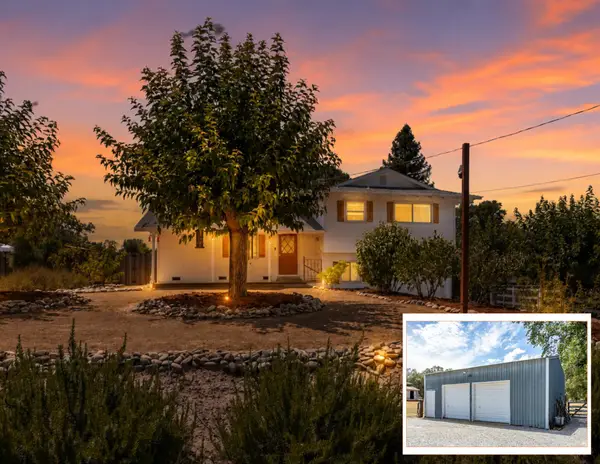 $419,000Pending4 beds 2 baths1,307 sq. ft.
22429 Frisbie Lane, Palo Cedro, CA 96073
MLS# 26-6639Listed by: JOSH BARKER REAL ESTATE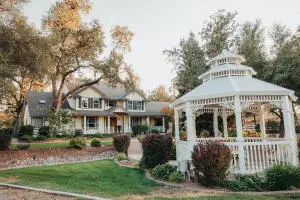 $895,000Active4 beds 4 baths3,838 sq. ft.
22217 Old 44 Drive, Palo Cedro, CA 96073
MLS# 26-6588Listed by: TREG INC - THE REAL ESTATE GROUP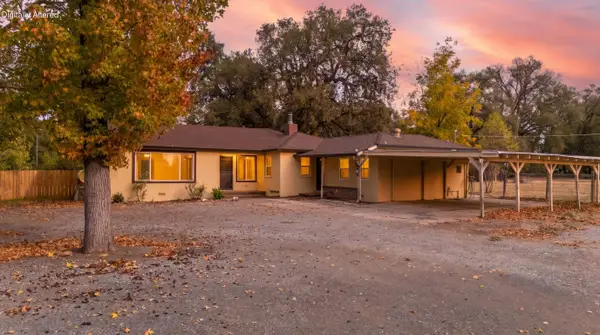 $399,900Active4 beds 2 baths2,021 sq. ft.
10677 Deschutes Road, Palo Cedro, CA 96073
MLS# 26-6534Listed by: EXP REALTY OF NORTHERN CALIFORNIA, INC.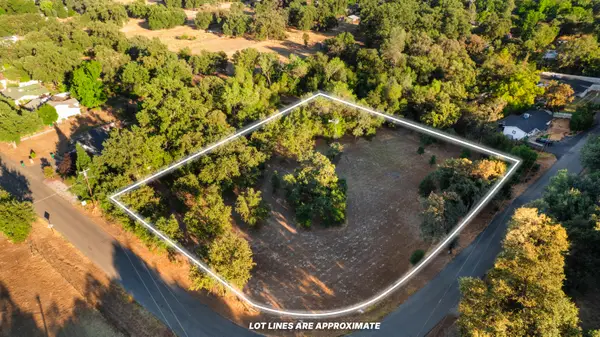 $80,000Pending1.79 Acres
Maynard Road, Palo Cedro, CA 96073
MLS# 26-6513Listed by: REAL BROKERAGE TECHNOLOGIES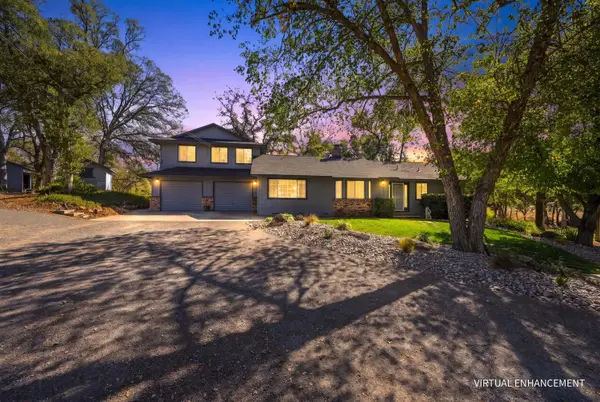 $699,000Active3 beds 3 baths1,947 sq. ft.
9595 Swede Creek Road, Palo Cedro, CA 96073
MLS# 26-6509Listed by: NORTH STATE REALTORS, INC.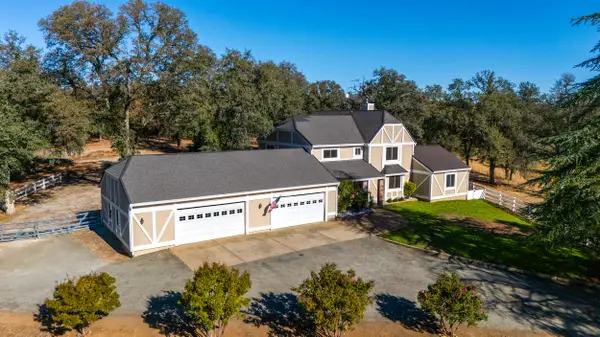 $875,000Active5 beds 3 baths3,680 sq. ft.
21906 Coloma Drive, Palo Cedro, CA 96073
MLS# 26-6297Listed by: EXP REALTY OF NORTHERN CALIFORNIA, INC.


Protect your home and budget from life's surprises with an Assurant Home Warranty, backed by a partner that supports you through every step of homeownership. Explore Plans.
© 2026 Better Homes and Gardens Real Estate LLC. An Anywhere Real Estate company. All rights reserved. Better Homes and Gardens® Real Estate is a registered trademark owned by Meredith Operations Corporation, licensed to Better Homes and Gardens Real Estate LLC and used with permission. Better Homes and Gardens Real Estate LLC fully supports the principles of the Fair Housing Act and the Equal Opportunity Act. Listing information is deemed reliable but is not guaranteed accurate.
Each office is independently owned and operated.
Any services or products provided by third parties are not provided by, affiliated with or related to Better Homes and Gardens Real Estate LLC, or its affiliated companies.