
8679 Midview Drive, Palo Cedro, CA 96073
Local realty services provided by:Better Homes and Gardens Real Estate Results
8679 Midview Drive,Palo Cedro, CA 96073
$519,000
- 3 Beds
- 2 Baths
- 1,764 sq. ft.
- Single family
- Pending
Listed by: brian s salado
Office: treg inc - the real estate group
MLS#:26-3778
Source:CA_SAR
Price summary
- Price:$519,000
- Price per sq. ft.:$294.22
About this home
Welcome to 8679 Midview Drive Palo Cedro. Situated in desirable subdivision and award-winning schools. Imagine a fully renovated home with newer metal roof, newer HVAC plus primary's own mini-split, beautifully appointed quartz and stainless-steel kitchen with soft close custom cabinets, incredible bathrooms and excellent floorplan. Enjoy an incredible backyard with gazebo, lawns and an area for a large shop or RV parking. No ''stone:' left unturned in this renovation. It is truly spectacular and a must see.
Contact an agent
Home facts
- Year built:1967
- Subdivision & Development:MEL MAR SUBDIVISION
- Listing ID #:26-3778
- Added:5 day(s) ago
- Updated:August 13, 2026 at 01:01 AM
Rooms and interior
- Bedrooms:3
- Total bathrooms:2
- Full bathrooms:2
- Flooring:Luxury Vinyl
- Dining Description:Dining Area
- Bathrooms Description:Double Vanity
- Kitchen Description:Counter top Microwave, Dishwasher, Quartz Counter Tops, Range/Oven, Refrigerator
- Bedroom Description:Master Bedroom Suite
- Living area:1,764 sq. ft.
Heating and cooling
- Cooling:Central, Mini-Split
- Heating:Forced Air, Heating
Structure and exterior
- Roof:Metal
- Year built:1967
- Building area:1,764 sq. ft.
- Lot area:0.55 Acres
- Lot Features:Level
- Architectural Style:Ranch, Traditional
- Construction Materials:Wood Siding
- Foundation Description:Concrete Perimeter, Raised
Utilities
- Water:Water District
- Sewer:Septic
Finances and disclosures
- Price:$519,000
- Price per sq. ft.:$294.22
Features and amenities
- Laundry features:In Unit, Washer & Dryer Included
- Amenities:Double Pane Windows, Window Coverings
Parking
- Parking description:Attached Garage, Detached Carport, On Street, RV Access/Parking
- Garage spaces:2
New listings near 8679 Midview Drive
- New
 $1,199,000Active5 beds 5 baths2,948 sq. ft.
22596 Dalewood Drive, Palo Cedro, CA 96073
MLS# 26-3780Listed by: BANNER REAL ESTATE - New
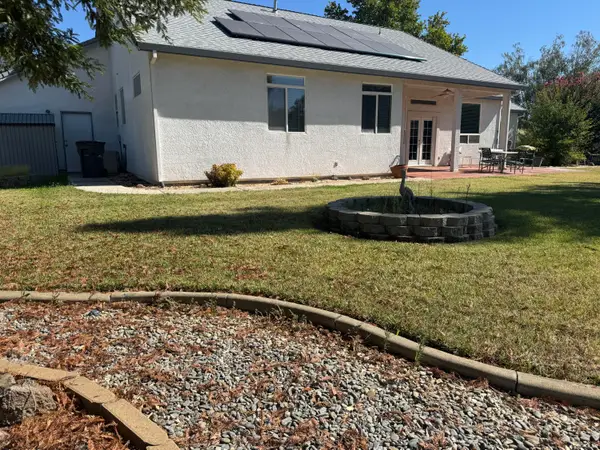 $509,000Active3 beds 2 baths2,009 sq. ft.
22445 Golftime Drive, Palo Cedro, CA 96073
MLS# 26-3712Listed by: NORTH STATE REALTORS, INC. - New
 $1,150,000Active4 beds 4 baths2,642 sq. ft.
21999 Los Altos Drive, Palo Cedro, CA 96073
MLS# 26-3702Listed by: EXP REALTY OF NORTHERN CALIFORNIA, INC. 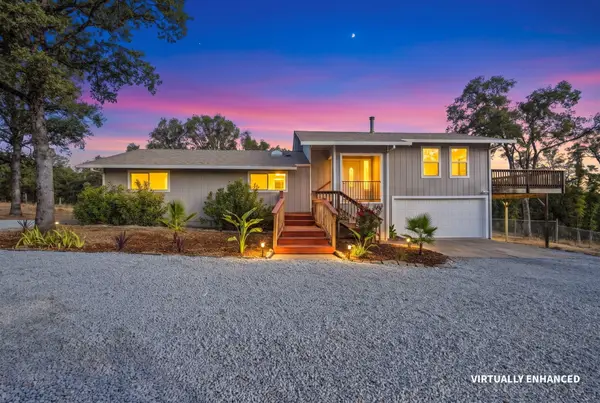 $529,900Active3 beds 2 baths1,708 sq. ft.
8717 Sun Valley Drive, Palo Cedro, CA 96073
MLS# 26-3684Listed by: TERENCE DAVIS & ASSOCIATES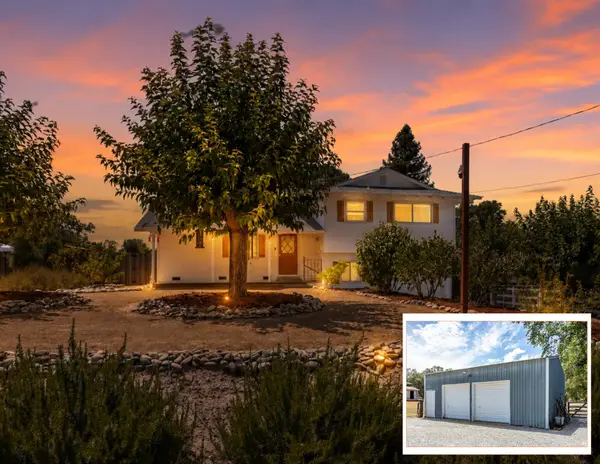 $419,000Active4 beds 2 baths1,307 sq. ft.
22429 Frisbie Lane, Palo Cedro, CA 96073
MLS# 26-3654Listed by: JOSH BARKER REAL ESTATE $399,000Active19.2 Acres
French Creek Road, Palo Cedro, CA 96073
MLS# 26-3542Listed by: EXP REALTY OF NORTHERN CALIFORNIA, INC.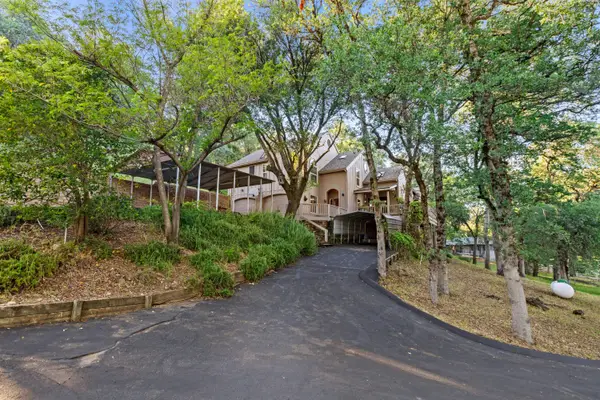 $469,000Active2 beds 4 baths2,600 sq. ft.
8972 Maynard Road, Palo Cedro, CA 96073
MLS# 26-3524Listed by: REAL BROKERAGE TECHNOLOGIES $80,000Active1.79 Acres
XXXX Maynard Road, Palo Cedro, CA 96073
MLS# 26-3525Listed by: REAL BROKERAGE TECHNOLOGIES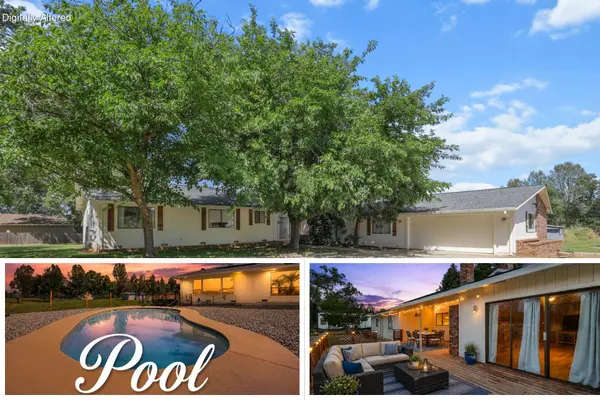 $499,900Active3 beds 3 baths2,542 sq. ft.
22058 Wesley Drive, Palo Cedro, CA 96073
MLS# 26-3485Listed by: JOSH BARKER REAL ESTATE


Protect your home and budget from life's surprises with an Assurant Home Warranty, backed by a partner that supports you through every step of homeownership. Explore Plans.
© 2026 Better Homes and Gardens Real Estate LLC. An Anywhere Real Estate company. All rights reserved. Better Homes and Gardens® Real Estate is a registered trademark owned by Meredith Operations Corporation, licensed to Better Homes and Gardens Real Estate LLC and used with permission. Better Homes and Gardens Real Estate LLC fully supports the principles of the Fair Housing Act and the Equal Opportunity Act. Listing information is deemed reliable but is not guaranteed accurate.
Each office is independently owned and operated.
Any services or products provided by third parties are not provided by, affiliated with or related to Better Homes and Gardens Real Estate LLC, or its affiliated companies.