
22596 Dalewood Drive, Palo Cedro, CA 96073
Local realty services provided by:Better Homes and Gardens Real Estate Results
22596 Dalewood Drive,Palo Cedro, CA 96073
$1,174,000
- 5 Beds
- 5 Baths
- 2,948 sq. ft.
- Single family
- Active
Listed by: ann lukaszewicz
Office: banner real estate
MLS#:26-3780
Source:CA_SAR
Price summary
- Price:$1,174,000
- Price per sq. ft.:$361.45
About this home
Experience Unmatched Serenity at Your Hilltop Oasis! Nestled atop a serene hill, this stunning home boasts breathtaking views for miles, making it a true sanctuary. Enjoy the beauty of nature from both inside and outside, highlighted by a gorgeous salt water pool featuring a cascading waterfall and a Koi pond a tranquil addition with its own waterfall , your private paradise awaits. Main home has 4 spacious bedrooms and 3.5 baths, chefs kitchen with granite countertops and stainless appliances. Travertine tile throughout the home. Radiant heat. 2 HVAC units, one brand new, ensuring year-round comfort in every season. Remarkable primary suite that features elegant marble finishes and captivating views from a stunning rain shower. The guest house is a studio set up with a kitchenette and full baths ideal for guests. Fenced garden and orchard featuring a variety of fruits trees. Oversized 3 car carport plus workshop area providing ample storage. Barn perfect for your hobbies. Solar panels with battery backup storage providing energy efficiency, Newer well and septic for piece of mind. Entire road to driveway has been newly chip and sealed, private driveway to home new asphalt has been installed. New water filtration system. Located at the end of a private drive behind a secure gate, ensuring uncompromised privacy and tranquility. This hilltop sanctuary is perfect for those seeking a lifestyle of elegance and serenity, with every detail thoughtfully designed for your comfort. Don't miss the chance to make this incredible property your home....
Contact an agent
Home facts
- Year built:1981
- Subdivision & Development:N/A
- Listing ID #:26-3780
- Added:41 day(s) ago
- Updated:September 18, 2026 at 02:22 PM
Rooms and interior
- Bedrooms:5
- Total bathrooms:5
- Full bathrooms:4
- Half bathrooms:1
- Flooring:Luxury Vinyl, Tile
- Dining Description:Breakfast Bar, Dining Area
- Bathrooms Description:Double Vanity
- Kitchen Description:Built-in Microwave, Dishwasher, Granite Slab Counter Tops
- Bedroom Description:Master Bedroom Suite
- Living area:2,948 sq. ft.
Heating and cooling
- Cooling:Central
- Heating:Forced Air, Heating, Radiant, Wood Stove
Structure and exterior
- Roof:Composition
- Year built:1981
- Building area:2,948 sq. ft.
- Lot area:13.81 Acres
- Lot Features:Private, Secluded
- Architectural Style:A-Frame, Contemporary
- Construction Materials:Wood Siding
- Foundation Description:Raised, Slab
- Levels:Split
Utilities
- Water:Single User Well, Well
- Sewer:Septic
Finances and disclosures
- Price:$1,174,000
- Price per sq. ft.:$361.45
Features and amenities
- Laundry features:Laundry Room
- Amenities:Gated
- Pool features:Gunite
Parking
- Parking description:Boat, Off Street, Oversized Parking, RV Access/Parking
New listings near 22596 Dalewood Drive
- Open Sat, 11am to 1pmNew
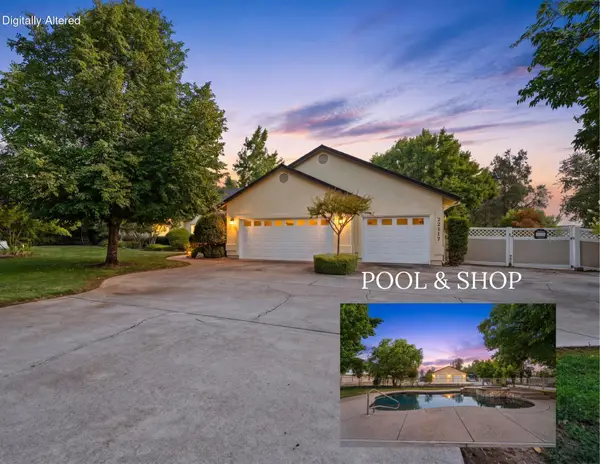 $880,000Active4 beds 2 baths2,393 sq. ft.
22117 Lassen View Drive, Palo Cedro, CA 96073
MLS# 26-4890Listed by: REAL BROKERAGE TECHNOLOGIES - Open Sat, 1:30 to 3:30pmNew
 $799,888Active5 beds 3 baths3,173 sq. ft.
22147 Vine Court, Palo Cedro, CA 96073
MLS# 26-5076Listed by: EXP REALTY OF CALIFORNIA, INC. - New
 $495,000Active3 beds 2 baths1,512 sq. ft.
10142 Rocking Horse Lane, Redding, CA 96003
MLS# 26-5013Listed by: CENTURY 21 HILLTOP - New
 $675,000Active3 beds 2 baths1,992 sq. ft.
10740 Swede Creek Road, Palo Cedro, CA 96073
MLS# 26-4915Listed by: EXP REALTY OF CALIFORNIA, INC. - New
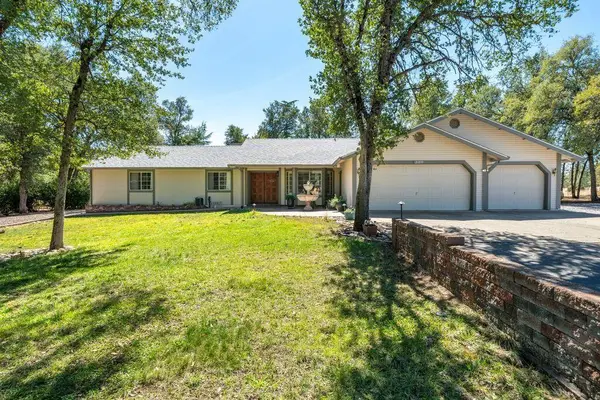 $585,000Active3 beds 3 baths2,032 sq. ft.
21971 Daven Way, Palo Cedro, CA 96073
MLS# 26-4896Listed by: TREG INC - THE REAL ESTATE GROUP - Open Sat, 1 to 3pmNew
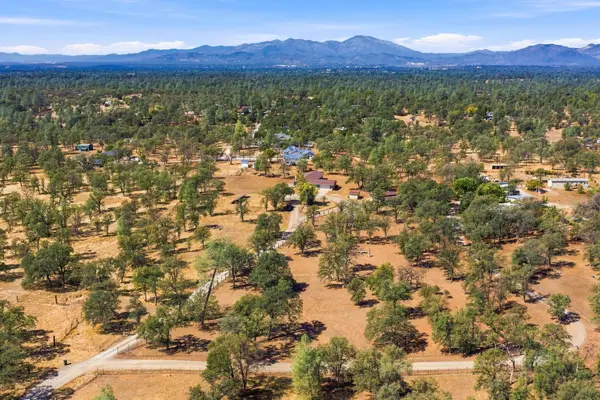 $575,000Active4 beds 2 baths2,248 sq. ft.
21282 Tia Mia Lane, Redding, CA 96003
MLS# 26-4826Listed by: JOSH BARKER REAL ESTATE 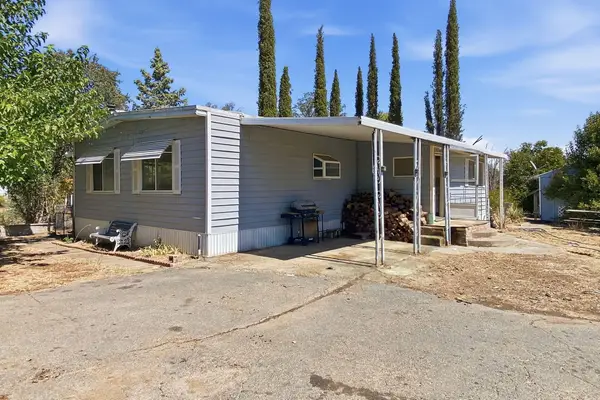 $115,000Pending3 beds 2 baths1,344 sq. ft.
21481 Old 44 Drive, Redding, CA 96003
MLS# 26-4764Listed by: EXP REALTY OF CALIFORNIA, INC. $196,000Active2.27 Acres
TBD Wagonette Way, Palo Cedro, CA 96073
MLS# 26-4672Listed by: UPWARD REALTY $1,150,000Active3 beds 3 baths2,504 sq. ft.
22712 Rovern Ranch Road, Palo Cedro, CA 96073
MLS# 26-4652Listed by: JOSH BARKER REAL ESTATE $765,000Active3 beds 2 baths2,208 sq. ft.
10279 Deschutes Road, Palo Cedro, CA 96073
MLS# 26-4461Listed by: EXP REALTY OF NORTHERN CALIFORNIA, INC.


Protect your home and budget from life's surprises with an Assurant Home Warranty, backed by a partner that supports you through every step of homeownership. Explore Plans.
© 2026 Better Homes and Gardens Real Estate LLC. An Anywhere Real Estate company. All rights reserved. Better Homes and Gardens® Real Estate is a registered trademark owned by Meredith Operations Corporation, licensed to Better Homes and Gardens Real Estate LLC and used with permission. Better Homes and Gardens Real Estate LLC fully supports the principles of the Fair Housing Act and the Equal Opportunity Act. Listing information is deemed reliable but is not guaranteed accurate.
Each office is independently owned and operated.
Any services or products provided by third parties are not provided by, affiliated with or related to Better Homes and Gardens Real Estate LLC, or its affiliated companies.