
9829 Hillview Drive, Palo Cedro, CA 96073
Local realty services provided by:Better Homes and Gardens Real Estate Results
9829 Hillview Drive,Palo Cedro, CA 96073
$685,000
- 3 Beds
- 3 Baths
- 2,093 sq. ft.
- Single family
- Active
Listed by: chris & maria jeantet
Office: shasta living real estate
MLS#:26-6780
Source:CA_SAR
Price summary
- Price:$685,000
- Price per sq. ft.:$327.28
About this home
Mt. Lassen views and room for every toy in Palo Cedro!
Welcome home to approx. 2,093 sq ft in the sought-after community of Palo Cedro, offered for the very first time! Enjoy true views of Mt. Lassen and the surrounding range, a backdrop you'll never tire of. Inside, a formal living room and formal dining room offer elegant spaces for gatherings. Peace of mind comes standard: a newly installed roof (Sept. 2026), a new water heater, durable hardie board & stucco siding, and fairly new washer, dryer and refrigerator, all included. The seller has already completed and paid for septic, pest/termite and HVAC inspections, saving you time and money. Hobbyists and RV owners, take note! The insulated 4-car garage features an oversized 3-car garage plus a 4th bay with 13' ceilings for your 5th wheel trailer, along with an RV pump. A rare find in a community buyers love.
Contact an agent
Home facts
- Year built:1999
- Listing ID #:26-6780
- Added:1 day(s) ago
- Updated:November 08, 2026 at 02:38 AM
Rooms and interior
- Bedrooms:3
- Total bathrooms:3
- Full bathrooms:2
- Half bathrooms:1
- Flooring:Laminate, Wall to Wall Carpet
- Dining Description:Dining Area, Formal
- Bathrooms Description:Double Vanity
- Kitchen Description:Built-in Microwave, Dishwasher, Range/Oven, Tile Counter Tops
- Bedroom Description:Master Bedroom Suite
- Living area:2,093 sq. ft.
Heating and cooling
- Cooling:Central, Evaporative
- Heating:Forced Air, Heating, Wood Stove
Structure and exterior
- Roof:Composition
- Year built:1999
- Building area:2,093 sq. ft.
- Lot area:2.03 Acres
- Lot Features:Level
- Architectural Style:Traditional
- Construction Materials:Brick, Stucco
- Foundation Description:Slab
Utilities
- Sewer:Septic
Finances and disclosures
- Price:$685,000
- Price per sq. ft.:$327.28
Features and amenities
- Laundry features:Hook-ups, Laundry Room
- Amenities:Pantry
Parking
- Total parking spaces:4
- Parking description:Attached Garage, Boat, Oversized Garage, Oversized Parking, RV Access/Parking, RV Garage
- Garage spaces:3
New listings near 9829 Hillview Drive
- New
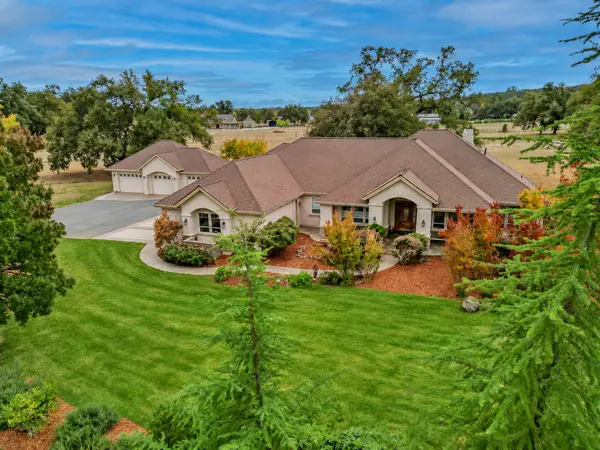 $995,000Active3 beds 4 baths3,350 sq. ft.
8550 Deschutes Road, Palo Cedro, CA 96073
MLS# 26-6706Listed by: REAL BROKERAGE TECHNOLOGIES - New
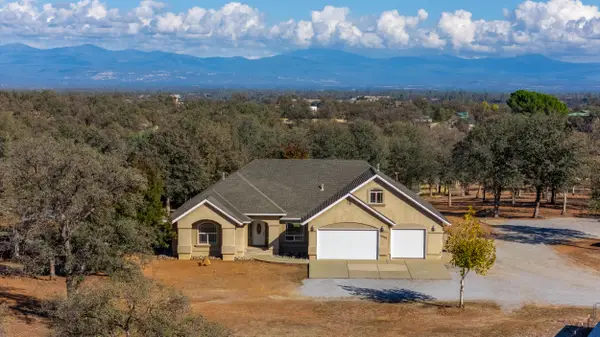 $950,000Active5 beds 3 baths3,081 sq. ft.
10855 Northgate Drive, Palo Cedro, CA 96073
MLS# 26-6598Listed by: EXP REALTY OF NORTHERN CALIFORNIA, INC. 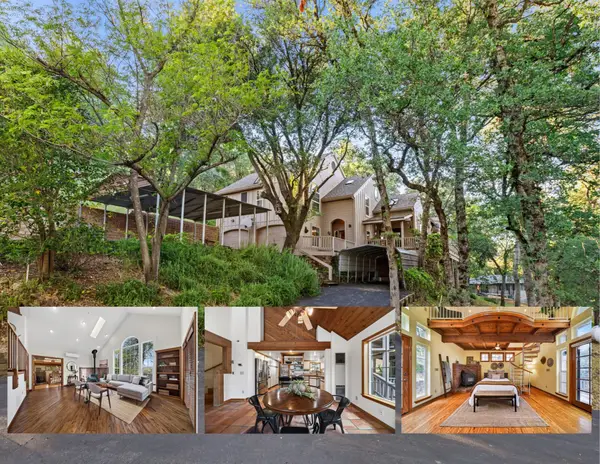 $449,000Pending3 beds 3 baths2,600 sq. ft.
8972 Maynard Road, Palo Cedro, CA 96073
MLS# 26-6691Listed by: REAL BROKERAGE TECHNOLOGIES- New
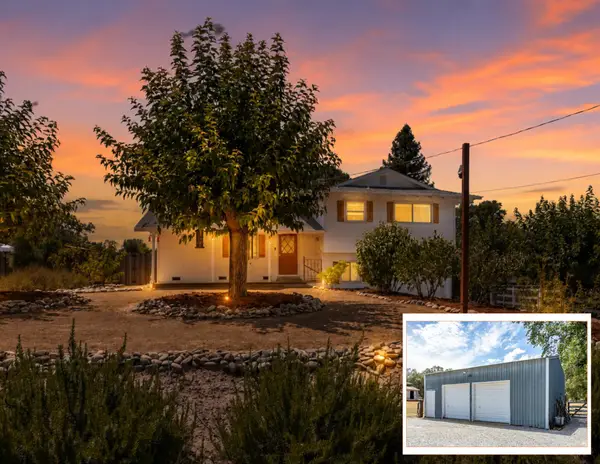 $419,000Active4 beds 2 baths1,307 sq. ft.
22429 Frisbie Lane, Palo Cedro, CA 96073
MLS# 26-6639Listed by: JOSH BARKER REAL ESTATE 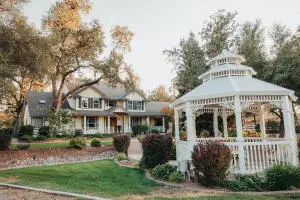 $895,000Active4 beds 4 baths3,838 sq. ft.
22217 Old 44 Drive, Palo Cedro, CA 96073
MLS# 26-6588Listed by: TREG INC - THE REAL ESTATE GROUP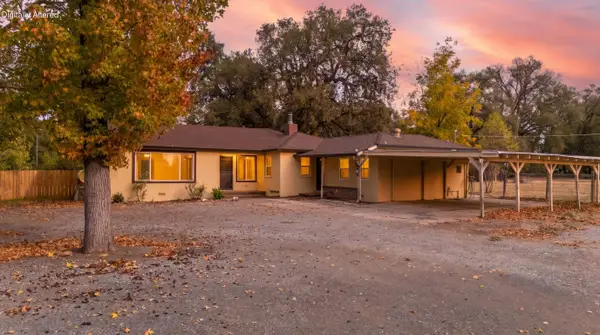 $399,900Active4 beds 2 baths2,021 sq. ft.
10677 Deschutes Road, Palo Cedro, CA 96073
MLS# 26-6534Listed by: EXP REALTY OF NORTHERN CALIFORNIA, INC.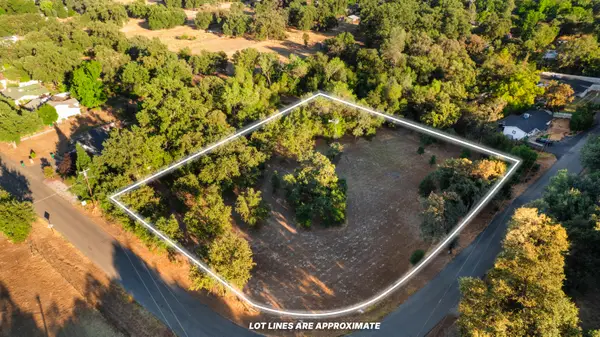 $80,000Pending1.79 Acres
Maynard Road, Palo Cedro, CA 96073
MLS# 26-6513Listed by: REAL BROKERAGE TECHNOLOGIES- Open Sun, 11am to 1pm
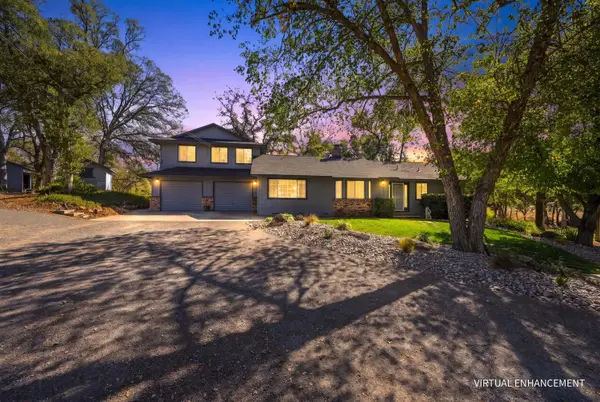 $699,000Active3 beds 3 baths1,947 sq. ft.
9595 Swede Creek Road, Palo Cedro, CA 96073
MLS# 26-6509Listed by: NORTH STATE REALTORS, INC. 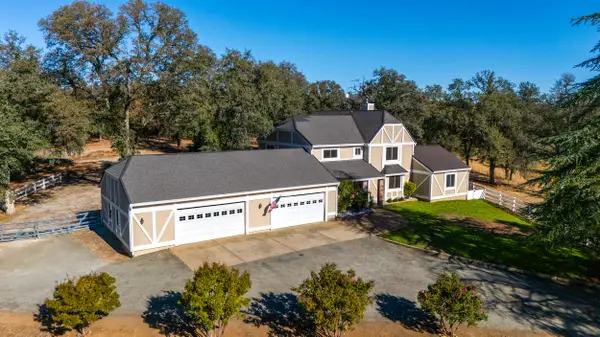 $895,000Active5 beds 3 baths3,680 sq. ft.
21906 Coloma Drive, Palo Cedro, CA 96073
MLS# 26-6297Listed by: EXP REALTY OF NORTHERN CALIFORNIA, INC.


Protect your home and budget from life's surprises with an Assurant Home Warranty, backed by a partner that supports you through every step of homeownership. Explore Plans.
© 2026 Better Homes and Gardens Real Estate LLC. An Anywhere Real Estate company. All rights reserved. Better Homes and Gardens® Real Estate is a registered trademark owned by Meredith Operations Corporation, licensed to Better Homes and Gardens Real Estate LLC and used with permission. Better Homes and Gardens Real Estate LLC fully supports the principles of the Fair Housing Act and the Equal Opportunity Act. Listing information is deemed reliable but is not guaranteed accurate.
Each office is independently owned and operated.
Any services or products provided by third parties are not provided by, affiliated with or related to Better Homes and Gardens Real Estate LLC, or its affiliated companies.