
209 Via Colorin, Palos Verdes Estates, CA 90274
Local realty services provided by:Better Homes and Gardens Real Estate Property Shoppe
209 Via Colorin,Palos Verdes Estates, CA 90274
$8,995,000
- 5 Beds
- 6 Baths
- - sq. ft.
- Single family
- Sold
Listed by: kurt allen, judy d'angelo
Office: compass310-362-0596
MLS#:SB26163951
Source:CRMLS
Sorry, we are unable to map this address
Price summary
- Price:$8,995,000
About this home
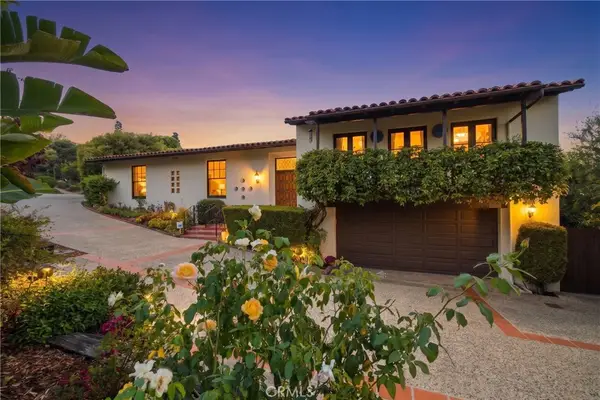
Premier Valmonte Estate 4,804 SqFt. Set on a rare double corner lot with 128 feet of frontage, this Nantucket-inspired coastal estate offers privacy, timeless architecture, and resort-style living. Surrounded by mature trees and lush landscaping, a flagstone path leads to an authentic wraparound porch and charming Dutch door. Extensively renovated in 2024, the home blends classic East Coast character with modern luxury. Sun-filled interiors feature soaring ceilings, skylights, expansive windows, and folding glass doors that create seamless indoor-outdoor living. The living and family rooms each feature fireplaces, while the formal dining room is perfect for entertaining. The chef's kitchen offers a large center island, breakfast nook, Wolf and Sub-Zero appliances, and dual dishwashers. Designer furnishings are included in the purchase price. A flexible first-floor wing includes a private office, media or game room, and guest suite. Upstairs, the primary suite offers a sitting area, heated limestone floors, dual walk-in closets, private deck, and motorized blackout shades. Two additional bedrooms share a Jack-and-Jill bath. The resort-style backyard features a tiled pool and spa, sport court, outdoor kitchen with Wolf appliances, covered dining, and an outdoor living room with fireplace, heaters, and TV. A permitted 525-square-foot ADU with 3/4 bath, vaulted beam ceilings, and two covered patios is currently used as a home gym. Conveniently located near award-winning schools, golf, beaches, hiking, and equestrian trails....
Contact an agent
Home facts
- Year built:2007
- Listing ID #:SB26163951
- Added:52 day(s) ago
- Updated:September 19, 2026 at 07:07 AM
Rooms and interior
- Bedrooms:5
- Total bathrooms:6
- Full bathrooms:1
- Half bathrooms:1
- Flooring:Wood
- Kitchen Description:Barbecue, Built In Range, Convection Oven, Dishwasher, Double Oven, Gas Cooktop, Ice Maker, Microwave, Pantry, Range Hood, Refrigerator, Vented Exhaust Fan, Walk In Pantry, Washer, Water To Refrigerator
Heating and cooling
- Cooling:Central Air, Zoned
- Heating:Central Furnace
- Central air:Yes
Structure and exterior
- Roof:Shake, Wood
- Year built:2007
- Lot Features:Back Yard, Corner Lot, Front Yard, Level with Street, Near Park, Sprinkler System, Sprinklers In Front, Sprinklers In Rear, Sprinklers Timer, Sprinklers on Side, Trees, Yard
- Architectural Style:Cape Cod, Modern, Traditional
- Construction Materials:Shingle Siding
- Exterior Features:Covered Patio, Deck, Front Porch, Patio, Rear Porch
- Levels:2 Story
Schools
- High school:Palos Verdes
- Middle school:Palos Verdes
- Elementary school:Silver Spur
Utilities
- Water:Public
- Sewer:Public Sewer
Finances and disclosures
- Price:$8,995,000
Features and amenities
- Appliances:Air Purifier, Barbecue, Built In Range, Convection Oven, Dishwasher, Disposal, Double Oven, Dryer, Gas Cooktop, Gas Water Heater, Ice Maker, Microwave, Range Hood, Refrigerator, Tankless Water Heater, Vented Exhaust Fan, Washer, Water Heater
- Laundry features:Dryer, Inside, Laundry Room, Washer
- Amenities:Balcony, Carbon Monoxide Detectors, Ceiling Fans, Fire Detection System, Fire Rated Drywall, Firewalls, Furnished, High Ceilings, Instant Hot Water, Lighting, Open Floorplan, Pantry, Prewired, Pull Down Attic Stairs, Rain Gutters, Recessed Lighting, Security System, Smart Home, Smoke Detectors, Sport Court, Two Story Ceilings, Walk In Closets
- Pool features:Fenced, Filtered, Gas Heat, Heated, In Ground, Permits, Pool Cover, Private Pool, Salt Water
Parking
- Total parking spaces:2
- Parking description:Direct Access, Door Multi, Driveway, Garage, Garage Faces Front, Storage
- Garage:Yes
- Garage spaces:2
New listings near 209 Via Colorin
- Open Sat, 12 to 2pmNew
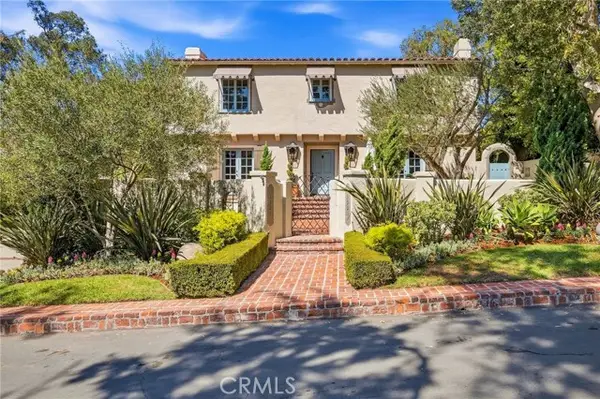 $3,999,000Active5 beds 5 baths3,270 sq. ft.
3321 Via Palomino, Palos Verdes Estates, CA 90274
MLS# SB26187250Listed by: HAYNES REAL ESTATE
- New
 $4,295,000Active6 beds 6 baths5,298 sq. ft.
1413 Via Castilla, Palos Verdes Estates, CA 90274
MLS# CL26985419Listed by: COMPASS - New
 $8,799,999Active5 beds 7 baths6,165 sq. ft.
1565 Via Leon, Palos Verdes Estates, CA 90274
MLS# SB26200995Listed by: THOMPSON TEAM REAL ESTATE, INC. - Open Sun, 1 to 3pmNew
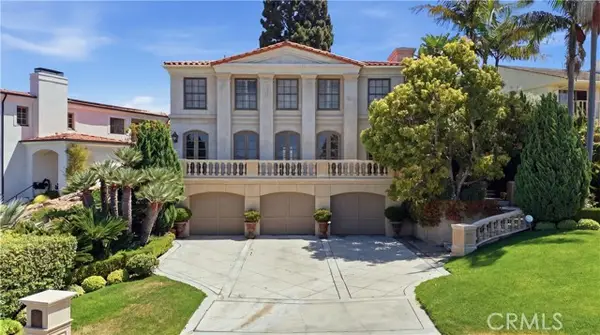 $5,598,000Active5 beds 4 baths4,500 sq. ft.
2952 Via Alvarado, Palos Verdes Estates, CA 90274
MLS# SB26183513Listed by: VISTA SOTHEBYS INTERNATIONAL REALTY - New
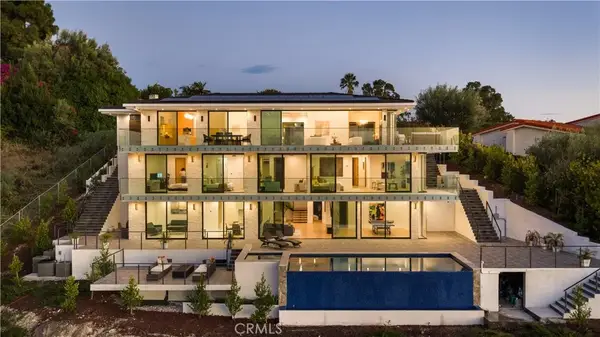 $8,799,999Active5 beds 7 baths6,165 sq. ft.
1565 Via Leon, Palos Verdes Estates, CA 90274
MLS# SB26200995Listed by: THOMPSON TEAM REAL ESTATE, INC. - New
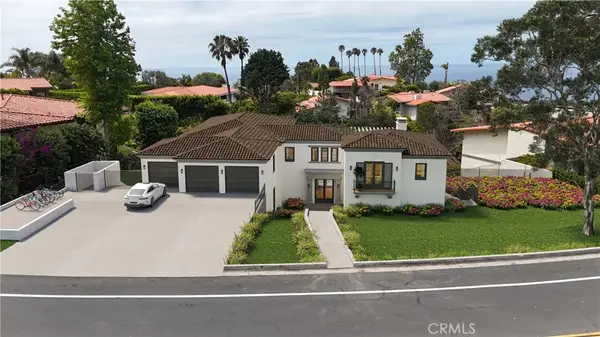 $8,999,000Active6 beds 7 baths6,030 sq. ft.
1417 Via Coronel, Palos Verdes Estates, CA 90274
MLS# PV26200129Listed by: COMPASS - Open Sun, 1 to 4pmNew
 $2,250,000Active4 beds 2 baths2,000 sq. ft.
1205 Via Landeta, Palos Verdes Estates, CA 90274
MLS# SB26199311Listed by: VISTA SOTHEBYS INTERNATIONAL REALTY - New
 $3,299,000Active3 beds 3 baths2,602 sq. ft.
2315 Via Acalones, Palos Verdes Estates, CA 90274
MLS# PV26197039Listed by: VISTA SOTHEBY'S INTERNATIONAL REALTY - Open Sun, 2 to 4pmNew
 $3,149,000Active3 beds 3 baths2,668 sq. ft.
709 Via Del Monte, Palos Verdes Estates, CA 90274
MLS# SB26195754Listed by: VISTA SOTHEBYS INTERNATIONAL REALTY  $3,750,000Pending4 beds 3 baths3,678 sq. ft.
589 Via Del Monte, Palos Verdes Estates, CA 90274
MLS# 26984753Listed by: COMPASS


Protect your home and budget from life's surprises with an Assurant Home Warranty, backed by a partner that supports you through every step of homeownership. Explore Plans.
© 2026 Better Homes and Gardens Real Estate LLC. An Anywhere Real Estate company. All rights reserved. Better Homes and Gardens® Real Estate is a registered trademark owned by Meredith Operations Corporation, licensed to Better Homes and Gardens Real Estate LLC and used with permission. Better Homes and Gardens Real Estate LLC fully supports the principles of the Fair Housing Act and the Equal Opportunity Act. Listing information is deemed reliable but is not guaranteed accurate.
Each office is independently owned and operated.
Any services or products provided by third parties are not provided by, affiliated with or related to Better Homes and Gardens Real Estate LLC, or its affiliated companies.