
18 Tuscan Drive, Paradise, CA 95969
Local realty services provided by:Better Homes and Gardens Real Estate Results
18 Tuscan Drive,Paradise, CA 95969
$1,199,000
- 3 Beds
- 3 Baths
- 3,026 sq. ft.
- Single family
- Active
Listed by: monet templeton
Office: exp realty of northern california, inc.
MLS#:26-5692
Source:CA_SAR
Price summary
- Price:$1,199,000
- Price per sq. ft.:$396.23
About this home
Luxury Living in an Exclusive Gated Community -- Just Minutes from Chico
Welcome to 18 Tuscan Drive, where timeless Tuscan-inspired architecture, exceptional craftsmanship, and the serenity of Northern California come together in one remarkable estate. Nestled behind the gates of the prestigious Blue Oaks Terrace community, this custom-built residence offers nearly 2 acres of beautifully landscaped grounds, privacy, and refined living just minutes from the shopping, dining, medical facilities, and conveniences of Chico. Designed for those who appreciate quality, comfort, and space, this stunning single-level home features 3 spacious bedrooms, a private office/den with its own fireplace, and 3 luxurious bathrooms in a thoughtfully designed split-bedroom floor plan that provides privacy for both family and guests. From the moment you enter, you'll be captivated by the grand 10-foot ceilings, elegant arched passageways, expansive 6-foot-wide hallways, rich travertine flooring, granite slab countertops, custom cabinetry, and premium windows and doors that showcase the home's exceptional craftsmanship. The spacious formal living room, formal dining room, and inviting family spaces create the perfect setting for both intimate evenings and large gatherings. The gourmet kitchen is designed to impress, featuring dual ovens, a large center island, abundant custom cabinetry, a coffee bar, generous pantry storage, and a sunny breakfast nook overlooking the peaceful backyard.
Retreat to the luxurious primary suite, where relaxation awaits with a spa-inspired bathroom offering dual vanities, an oversized custom tile walk-in shower with dual shower heads, and a separate jetted soaking tub. Every detail has been carefully designed to create a private sanctuary. Built for year-round comfort, the home features dual HVAC systems, ensuring efficient climate control throughout. Step outside to discover an entertainer's dream. The expansive covered patio remains naturally shaded during warm summer afternoons, creating the perfect environment for outdoor dining, family gatherings, and relaxing evenings surrounded by nature. The park-like grounds attract local wildlife, providing a peaceful backdrop rarely found so close to city conveniences. One of the property's most exceptional features is the impressive 1,500-square-foot (30' x 50') detached garage/shop, complete with 220-volt electrical service. Whether you're a car collector, RV enthusiast, hobbyist, entrepreneur, or investor, this versatile building offers endless possibilities--including the potential to convert it into a spectacular luxury ADU, guest residence, multigenerational living quarters, private office, art studio, fitness center, or income-producing second home (subject to approvals). The estate also benefits from an excellent private water system & underground natural gas, electricity, television, fiber-optic communications, and other modern utilities--providing the convenience of contemporary living while preserving the peaceful atmosphere of this prestigious neighborhood. For buyers seeking additional privacy or future expansion, the adjoining approximately 1.5-acre parcel may also be available, presenting a rare opportunity to create an even larger estate. Blue Oaks Terrace is one of Paradise's most desirable gated communities, offering luxury homes, beautifully maintained surroundings, and a tranquil lifestyle surrounded by towering trees and natural beauty. Despite its peaceful setting, the property is only minutes from Chico, making it ideal for professionals, executives, physicians, university faculty, retirees, business owners, remote workers, and anyone seeking a luxury retreat without sacrificing convenience. Whether you're searching for an executive residence, a luxury retirement home, a multi-generational estate, an entertainer's paradise, or a Northern California sanctuary with room to grow, 18 Tuscan Dr offers an extraordinary opportunity that rarely comes to market...
Contact an agent
Home facts
- Year built:2007
- Subdivision & Development:BLUE OAK TERRACE
- Listing ID #:26-5692
- Added:2 day(s) ago
- Updated:October 05, 2026 at 01:47 AM
Rooms and interior
- Bedrooms:3
- Total bathrooms:3
- Full bathrooms:2
- Half bathrooms:1
- Flooring:Carpet, Tile
- Dining Description:Breakfast Bar, Breakfast Room, Dining Area, Formal
- Bathrooms Description:Double Vanity
- Kitchen Description:Built-in Microwave, Dishwasher, Double Oven, Granite Slab Counter Tops
- Bedroom Description:Master Bedroom Suite, Split Bedroom Plan
- Living area:3,026 sq. ft.
Heating and cooling
- Cooling:Central
Structure and exterior
- Year built:2007
- Building area:3,026 sq. ft.
- Lot area:2 Acres
- Lot Features:Level
- Architectural Style:Mediterranean
- Construction Materials:Stone, Stucco
- Foundation Description:Slab
Utilities
- Water:Water District
- Sewer:Septic
Finances and disclosures
- Price:$1,199,000
- Price per sq. ft.:$396.23
Features and amenities
- Laundry features:Hook-ups, Laundry Room
- Amenities:Double Pane Windows, High Speed Internet, Pantry, Window Coverings
Parking
- Total parking spaces:7
- Parking description:Attached Garage, Boat, Oversized Garage, Oversized Parking
- Garage spaces:7
New listings near 18 Tuscan Drive
- New
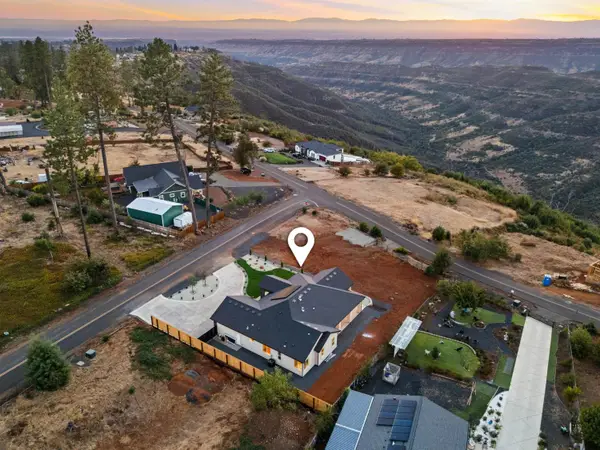 $635,000Active3 beds 2 baths2,070 sq. ft.
451 Sunset Drive, Paradise, CA 95969
MLS# 226125022Listed by: USKO REALTY - New
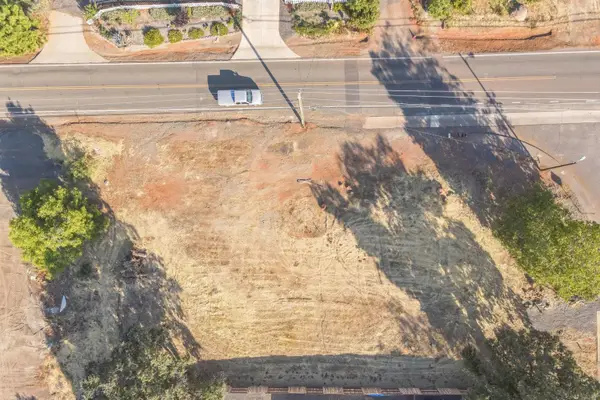 $54,000Active0.47 Acres
300 Starlight Court, Paradise, CA 95969
MLS# 226125061Listed by: PROPERKEY - New
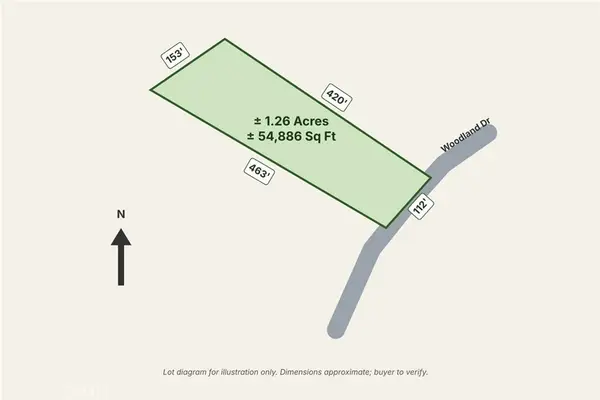 $41,000Active1.26 Acres
6731 Woodland Drive, Paradise, CA 95969
MLS# IG26216839Listed by: EXP REALTY OF CALIFORNIA INC. - New
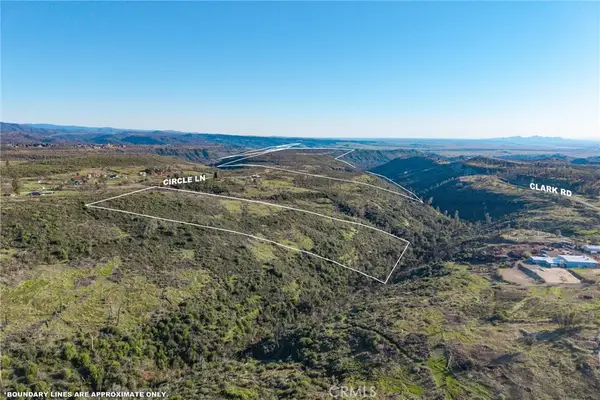 $325,000Active430 Acres
0 Circle Lane, Paradise, CA 95969
MLS# SN26218113Listed by: AMERICAN HOMES AND LAND - New
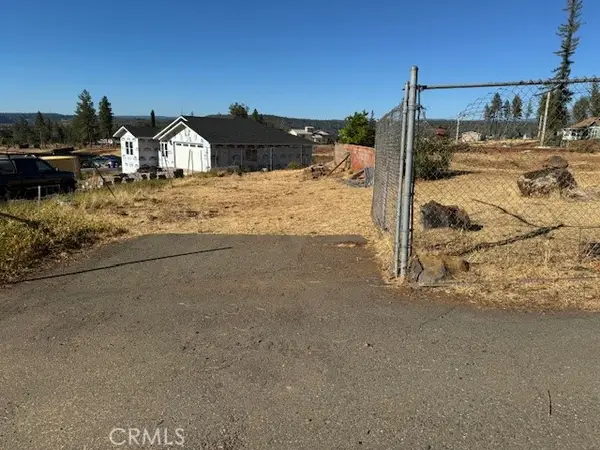 $28,000Active0.33 Acres
6301 Graham, Paradise, CA 95969
MLS# SN26217584Listed by: RE/MAX OF CHICO
- New
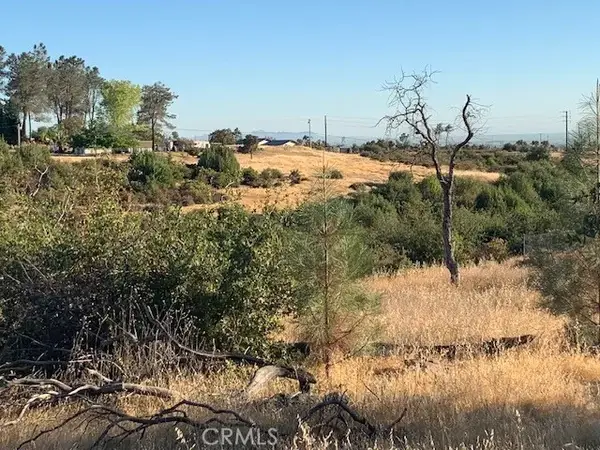 $66,500Active0 Acres
0 Mccann, Paradise, CA 95969
MLS# PA26215398Listed by: JOHNSON REAL ESTATE - Open Sat, 10am to 12pmNew
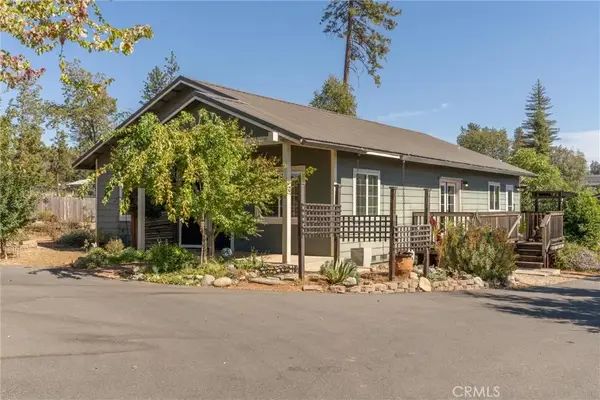 $419,000Active2 beds 3 baths1,536 sq. ft.
5738 Copeland, Paradise, CA 95969
MLS# SN26215850Listed by: AMERICAN HOMES AND LAND - New
 $20,000Active1.31 Acres
1234 Hog Ranch Road, Oroville, CA 95969
MLS# 226124092Listed by: ALLISON JAMES ESTATES & HOMES 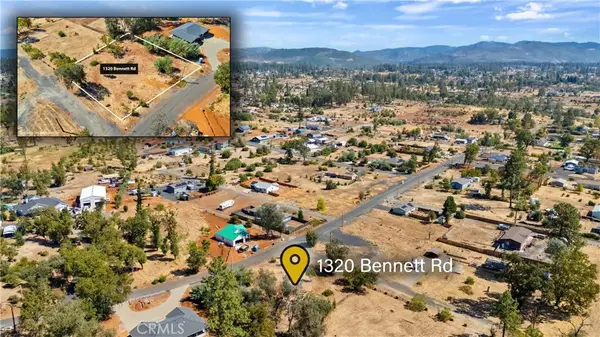 $24,900Pending0.46 Acres
1320 Bennett, Paradise, CA 95969
MLS# SN26215890Listed by: EXP REALTY OF CALIFORNIA, INC.


Protect your home and budget from life's surprises with an Assurant Home Warranty, backed by a partner that supports you through every step of homeownership. Explore Plans.
© 2026 Better Homes and Gardens Real Estate LLC. An Anywhere Real Estate company. All rights reserved. Better Homes and Gardens® Real Estate is a registered trademark owned by Meredith Operations Corporation, licensed to Better Homes and Gardens Real Estate LLC and used with permission. Better Homes and Gardens Real Estate LLC fully supports the principles of the Fair Housing Act and the Equal Opportunity Act. Listing information is deemed reliable but is not guaranteed accurate.
Each office is independently owned and operated.
Any services or products provided by third parties are not provided by, affiliated with or related to Better Homes and Gardens Real Estate LLC, or its affiliated companies.