
3263 New York Drive, Pasadena, CA 91107
Local realty services provided by:Better Homes and Gardens Real Estate Clarity
Listed by: deena willis
Office: re/max top producers909-590-8853
MLS#:P1-27829
Source:CRMLS
Price summary
- Price:$3,498,000
- Price per sq. ft.:$567.86
About this home
Hidden behind private gates at the end of an exclusive drive, this exceptional 7-bedroom, 6-bath estate offers remarkable privacy on nearly an acre in one of Pasadena's most peaceful settings. With approximately 6,160 square feet of living space, the home combines the feeling of a private retreat with the convenience of being just minutes from Pasadena's premier dining, shopping, recreation, and major transportation corridors.A dramatic arrival begins with a sweeping staircase and custom wrought-iron entry doors. Inside, soaring ceilings, expansive windows, and French doors fill the home with natural light, creating elegant yet comfortable living spaces.Designed for seamless indoor-outdoor living, disappearing glass doors open the great room to an expansive entertaining patio. The fully enclosed outdoor pavilion is appointed with a built-in Wolf grill, wine room, refrigerator, and powder room, creating the perfect setting for intimate gatherings or large-scale entertaining.The chef's kitchen is equipped with premium Wolf and Sub-Zero appliances, generous prep space, and an open layout that connects effortlessly to the main living areas.The main level features three bedrooms, two and one-half baths, and an oversized laundry room with dual washers and dryers. Upstairs, a spacious family room opens to a private veranda. The luxurious primary suite offers a separate retreat with fireplace, ideal for a sitting room, office, or fitness space, along with three walk-in closets and a spa-inspired bath featuring a soaking tub, oversized frameless shower, and built-in bench. Four additional bedrooms complete the upper level.The expansive grounds include a large, level lawn with room for a future pool, ascending to an upper garden terrace with sweeping city-light views. A four-car garage and abundant guest parking enhance both convenience and privacy.Modern smart home technology provides integrated control of lighting, security, cameras, and audio systems. Ideally located near the Gerrish Swim & Tennis Club, Eaton Canyon Golf Course, parks, hiking trails, and everyday conveniences, this exceptional estate offers a rare combination of luxury, privacy, and accessibility....
Contact an agent
Home facts
- Year built:2005
- Subdivision & Development:Not Applicable
- Listing ID #:P1-27829
- Added:89 day(s) ago
- Updated:September 19, 2026 at 01:24 PM
Rooms and interior
- Bedrooms:7
- Total bathrooms:6
- Full bathrooms:6
- Flooring:Carpet, Tile
- Kitchen Description:Barbecue, Dishwasher, Gas Cooktop, Microwave, Pantry, Stone Counters, Walk In Pantry
- Bedroom Description:Dressing Area
- Living area:6,160 sq. ft.
Heating and cooling
- Cooling:Central Air
- Heating:Central Furnace
- Central air:Yes
Structure and exterior
- Roof:Concrete, Rolled Hot Mop
- Year built:2005
- Building area:6,160 sq. ft.
- Lot area:0.99 Acres
- Architectural Style:Mediterranean
- Construction Materials:Concrete, Copper Plumbing, Stucco
- Foundation Description:Concrete Perimeter
- Levels:Three Or More
Utilities
- Water:Public, Water Connected
- Sewer:Sewer Available, Sewer Tap Paid
Finances and disclosures
- Price:$3,498,000
- Price per sq. ft.:$567.86
Features and amenities
- Appliances:Barbecue, Dishwasher, Gas Cooktop, Gas Water Heater, Microwave
- Laundry features:Electric Dryer Hookup, Gas Dryer Hookup, Laundry Room
- Amenities:Balcony, Cathedral Ceilings, Ceiling Fans, Crown Molding, Double Pane Windows, Insulated Windows, Multiple Staircases, Open Floorplan, Pantry, Prewired, Recessed Lighting, Security Gate, Security System, Smoke Detectors
- Smart home:Yes
Parking
- Total parking spaces:4
- Garage:Yes
- Garage spaces:4
New listings near 3263 New York Drive
- Coming SoonOpen Sat, 2 to 5pm
 $2,490,000Coming Soon5 beds 5 baths3,022 sq. ft.
2147 E Woodlyn, Pasadena, CA 91104
MLS# OC26208449Listed by: REAL BROKER - Coming Soon
 $1,299,950Coming Soon2 beds 2 baths1,275 sq. ft.
954 Burleigh, Pasadena, CA 91105
MLS# AR26209821Listed by: KELLER WILLIAMS REALTY - Coming SoonOpen Thu, 10am to 2pm
 $998,000Coming Soon2 beds 3 baths1,473 sq. ft.
201 N Orange Grove Boulevard #511, Pasadena, CA 91103
MLS# P1-28957Listed by: COLDWELL BANKER REALTY - Open Thu, 11am to 1pmNew
 $1,460,000Active3 beds 3 baths1,910 sq. ft.
188 S Sierra Madre Blvd #4, Pasadena, CA 91007
MLS# WS26211052Listed by: ELPIS REALTY INC - New
 $1,250,000Active4 beds 4 baths1,501 sq. ft.
708 N El Molino, Pasadena, CA 91104
MLS# OC26211692Listed by: O'DONNELL REAL ESTATE - Open Thu, 10am to 2pmNew
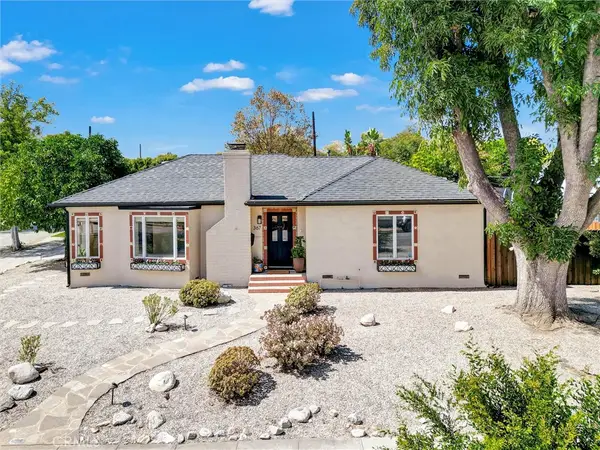 $1,249,000Active3 beds 2 baths1,173 sq. ft.
367 Eaton Drive, Pasadena, CA 91107
MLS# PF26210822Listed by: COLDWELL BANKER - Open Sat, 2:30 to 4:30pmNew
 $888,000Active2 beds 3 baths1,230 sq. ft.
262 N Wilson Avenue #104, Pasadena, CA 91106
MLS# WS26210280Listed by: HAPPY HOME REALTY, INC - New
 $2,750,000Active4 beds 3 baths2,509 sq. ft.
263 Glen Summer Road, Pasadena, CA 91105
MLS# P1-29013Listed by: ENGEL & VOELKERS PASADENA
- Open Sun, 2 to 4pmNew
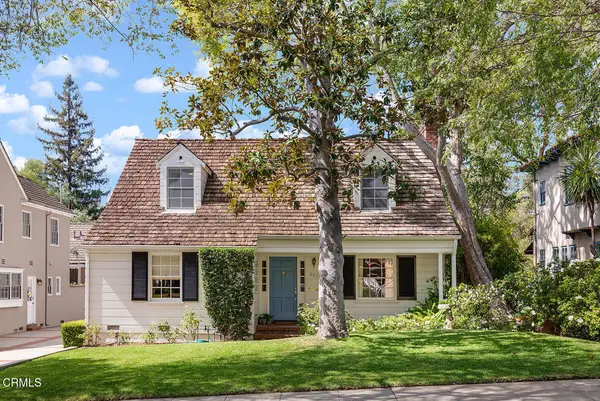 $2,750,000Active4 beds 3 baths2,509 sq. ft.
263 Glen Summer Road, Pasadena, CA 91105
MLS# P1-29013Listed by: ENGEL & VOELKERS PASADENA - Open Thu, 10am to 2pmNew
 $705,000Active2 beds 2 baths1,160 sq. ft.
500 S Oak Knoll Avenue #40, Pasadena, CA 91101
MLS# P1-29017Listed by: THE AGENCY


Protect your home and budget from life's surprises with an Assurant Home Warranty, backed by a partner that supports you through every step of homeownership. Explore Plans.
© 2026 Better Homes and Gardens Real Estate LLC. An Anywhere Real Estate company. All rights reserved. Better Homes and Gardens® Real Estate is a registered trademark owned by Meredith Operations Corporation, licensed to Better Homes and Gardens Real Estate LLC and used with permission. Better Homes and Gardens Real Estate LLC fully supports the principles of the Fair Housing Act and the Equal Opportunity Act. Listing information is deemed reliable but is not guaranteed accurate.
Each office is independently owned and operated.
Any services or products provided by third parties are not provided by, affiliated with or related to Better Homes and Gardens Real Estate LLC, or its affiliated companies.