
497 S El Molino Avenue #310, Pasadena, CA 91101
Local realty services provided by:Better Homes and Gardens Real Estate Town Center
497 S El Molino Avenue #310,Pasadena, CA 91101
$650,000
- 2 Beds
- 2 Baths
- 1,019 sq. ft.
- Condominium
- Active
Listed by: xavier inguanzo
Office: bhhs california properties626-440-5100
MLS#:P1-28742
Source:CRMLS
Price summary
- Price:$650,000
- Price per sq. ft.:$637.88
- Monthly HOA dues:$681
About this home
Pasadena Perfect! HOA FEE INCLUDES ALL UTILITIES! Extensively remodeled, turn-key top floor, corner residence in El Molino Arms with no one above and only one common wall. Extending well beyond cosmetic finishes, this studs-out metamorphosis boasts new hydronic HVAC, electrical panel & wiring, copper plumbing, insulation, closet and storage systems, recessed lighting, plantation shutters, hypoallergenic carpeting and more! This stunning, sun drenched 2-bedroom, 2-bath residence features a smart, spacious open floor plan with tree top views all around. The remodeled kitchen wows with new name brand stainless steel appliances, a gas stove that vents out, lush wood & glass cabinetry with built-in storage system, premium lighting and ash-veneer wood counter tops all flowing seamlessly into the inviting dining and relaxing living areas swathed in light from the wall-to-wall windows. And for chilly nights there's even a cozy gas fireplace. Chic plantation shutters elevate the entire space and home. The ample, southern exposure ensuite primary bedroom with to-the-horizon views has a full bath; and the roomy secondary bedroom with south & west facing views enjoys easy access to the second bath just off the hallway with storage closet; all closets have smart storage systems. Both baths boast new fixtures, cabinets and Toto toilets with bidets. Community features include controlled entry and gated garage access, community laundry with new W/D and smart app, patio with BBQs and a recreation room with fireplace, wet bar and game table. One assigned parking space with a storage unit rounds it all out. The cleverly cost effective HOA amenities include: ALL of your ELECTRICITY, GAS, WATER and TRASH, building and earthquake insurance, landscaping and common area maintenance. And, Location! Location! Location! Ideally set in a pedestrian friendly, tree-lined Pasadena neighborhood near Caltech, The Huntington, South Lake Avenue shopping and dining, Playhouse Village, Old Pasadena and the Metro A Line. Enjoy easy access to restaurants, coffee shops, markets, parks and cultural destinations while coming home to a quiet, private, bright, top-floor, corner, standout residence. An improved price and extensive upgrades make this a compelling opportunity. Schedule your showing today! Submission Guidelines and Disclosures Link: https://hlm.homelight.com/link/497-South-El-Molino-Avenue-310-sow5zye0....
Contact an agent
Home facts
- Year built:1972
- Subdivision & Development:Not Applicable
- Listing ID #:P1-28742
- Added:46 day(s) ago
- Updated:October 25, 2026 at 04:37 AM
Rooms and interior
- Bedrooms:2
- Total bathrooms:2
- Full bathrooms:1
- Flooring:Carpet
- Kitchen Description:Dishwasher, Gas Range, Ice Maker, Refrigerator, Vented Exhaust Fan
- Living area:1,019 sq. ft.
Heating and cooling
- Cooling:Central Air
- Heating:Central, Fireplaces
- Central air:Yes
Structure and exterior
- Year built:1972
- Building area:1,019 sq. ft.
- Lot area:0.59 Acres
- Construction Materials:Copper Plumbing
- Levels:1 Story
Schools
- High school:Blair
- Elementary school:McKinley
Utilities
- Water:Public
- Sewer:Public Sewer
Finances and disclosures
- Price:$650,000
- Price per sq. ft.:$637.88
Features and amenities
- Appliances:Dishwasher
- Amenities:Carbon Monoxide (CO2) Detector, Open Floor Plan, Recessed Lighting, Storage
Parking
- Total parking spaces:1
- Parking description:Assigned, Community Structure, Controlled Entrance, Gated, Storage, Underground
- Garage:Yes
- Garage spaces:1
New listings near 497 S El Molino Avenue #310
- Coming Soon
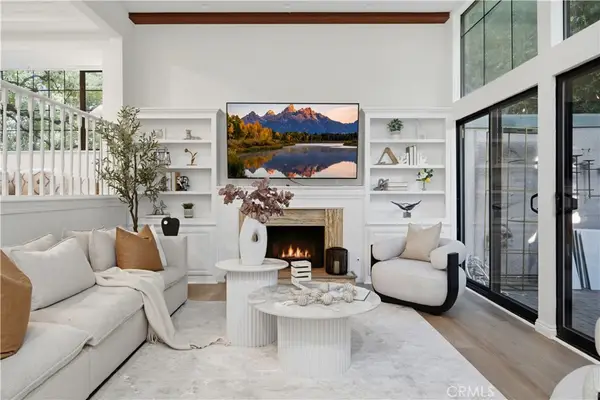 $1,189,000Coming Soon3 beds 3 baths1,641 sq. ft.
209 S Oakland, Pasadena, CA 91101
MLS# WS26228832Listed by: UNIVERSAL ELITE REALTY - Coming Soon
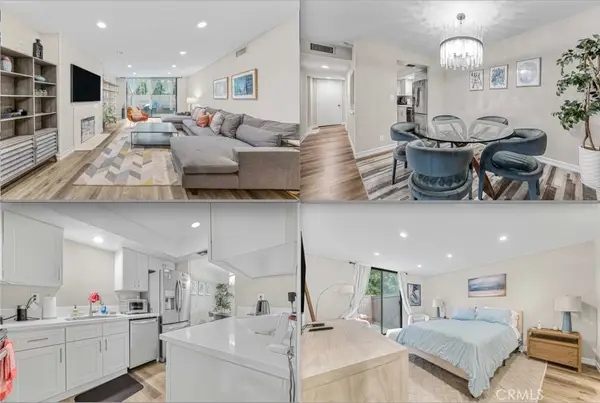 $864,999Coming Soon2 beds 2 baths1,245 sq. ft.
170 N Grand Avenue #102, Pasadena, CA 91103
MLS# SR26228781Listed by: KELLER WILLIAMS REALTY-STUDIO CITY - New
 $995,000Active3 beds 1 baths1,216 sq. ft.
108 Oak Avenue, Pasadena, CA 91107
MLS# SW26228526Listed by: REALTY ONE GROUP WEST
- New
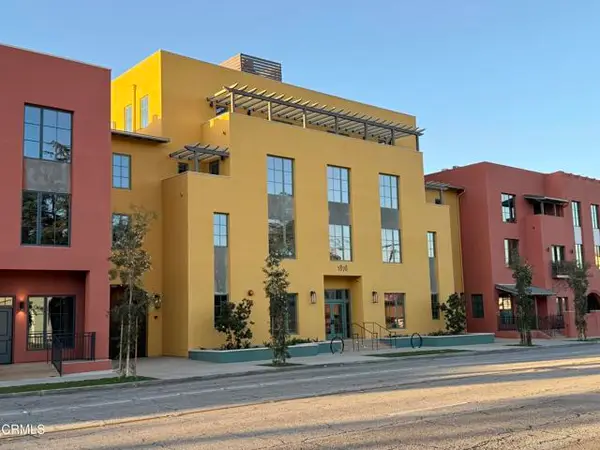 $1,217,435Active3 beds -- baths7,600 sq. ft.
1878 Walnut Street #303, Pasadena, CA 91107
MLS# P1-29363Listed by: WESTLYN REALTORS - New
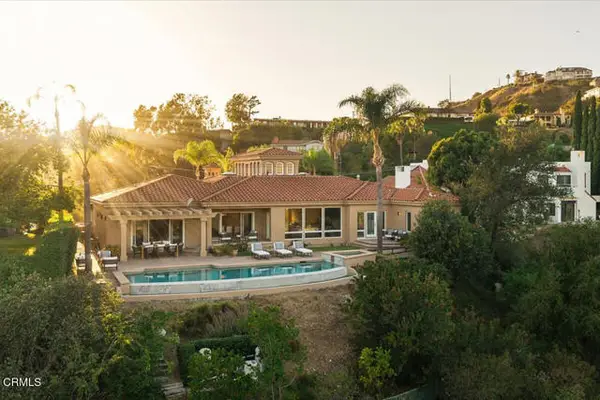 $4,949,000Active4 beds 5 baths4,797 sq. ft.
1403 Glen Oaks Boulevard, Pasadena, CA 91105
MLS# P1-29358Listed by: COMPASS - New
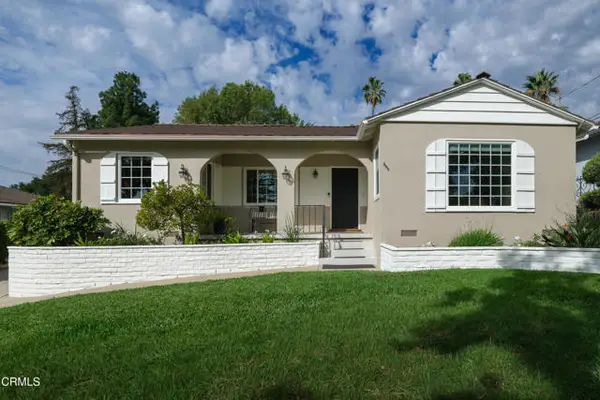 $1,749,000Active4 beds 4 baths2,196 sq. ft.
745 Hastings Ranch Drive, Pasadena, CA 91107
MLS# P1-29359Listed by: KELLER WILLIAMS REALTY - Open Sun, 2 to 5pmNew
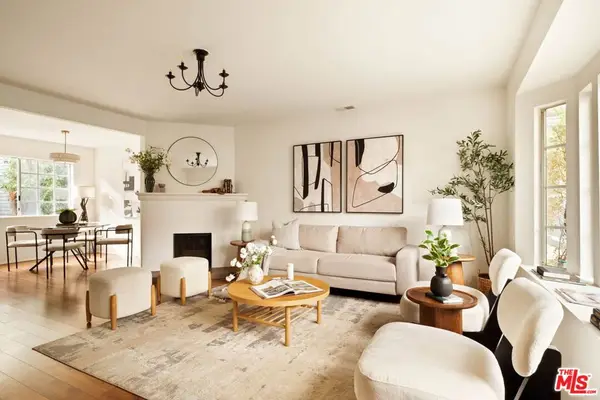 $599,000Active2 beds 2 baths1,019 sq. ft.
267 N Holliston Avenue #5, Pasadena, CA 91106
MLS# 26103272Listed by: THE AGENCY - New
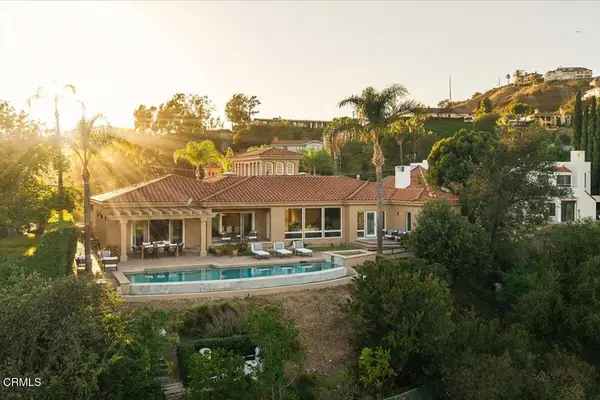 $4,949,000Active4 beds 5 baths4,797 sq. ft.
1403 Glen Oaks Boulevard, Pasadena, CA 91105
MLS# P1-29358Listed by: COMPASS - New
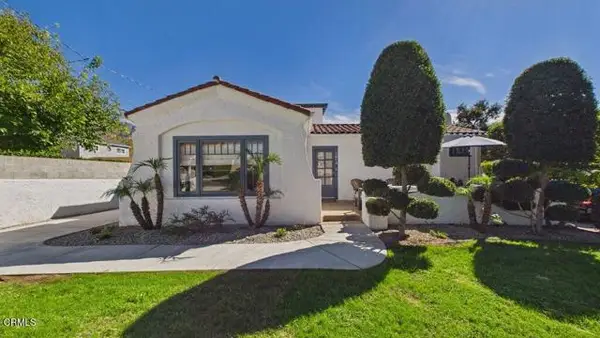 $1,139,000Active3 beds 2 baths1,501 sq. ft.
1610 Bellford Avenue, Pasadena, CA 91104
MLS# P1-29353Listed by: BHHS CALIFORNIA PROPERTIES - Open Sun, 1 to 4pmNew
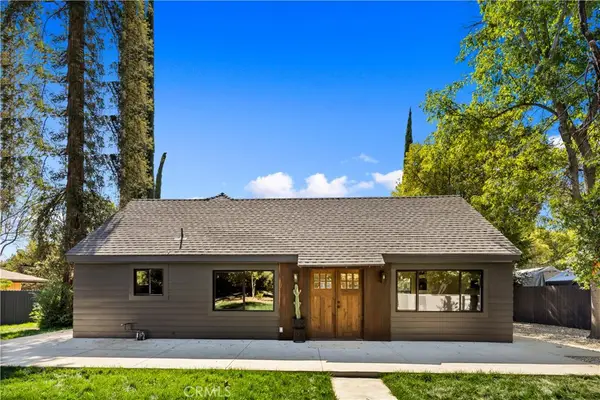 $3,500,000Active4 beds 4 baths2,271 sq. ft.
260 Bellefontaine, Pasadena, CA 91105
MLS# DW26229288Listed by: AMERICAN 1ST REAL ESTATE


Protect your home and budget from life's surprises with an Assurant Home Warranty, backed by a partner that supports you through every step of homeownership. Explore Plans.
© 2026 Better Homes and Gardens Real Estate LLC. An Anywhere Real Estate company. All rights reserved. Better Homes and Gardens® Real Estate is a registered trademark owned by Meredith Operations Corporation, licensed to Better Homes and Gardens Real Estate LLC and used with permission. Better Homes and Gardens Real Estate LLC fully supports the principles of the Fair Housing Act and the Equal Opportunity Act. Listing information is deemed reliable but is not guaranteed accurate.
Each office is independently owned and operated.
Any services or products provided by third parties are not provided by, affiliated with or related to Better Homes and Gardens Real Estate LLC, or its affiliated companies.