
1159 Vinaza Road, Paso Robles, CA 93446
Local realty services provided by:Better Homes and Gardens Real Estate Wine Country Group
1159 Vinaza Road,Paso Robles, CA 93446
$968,990
- 4 Beds
- 3 Baths
- 2,406 sq. ft.
- Single family
- Pending
Listed by: michelle nguyen
Office: k. hovnanian companies of ca888-408-6590
MLS#:SW26178352
Source:CRMLS
Price summary
- Price:$968,990
- Price per sq. ft.:$402.74
- Monthly HOA dues:$240
About this home
Discover a refined blend of comfort and versatility at Mirabella in Paso Robles, a vibrant master-planned community with a sparkling pool, pickleball courts, and scenic walking trails, conveniently located near major highways and Paso Robles Municipal Airport. The Belfast plan features 4 bedrooms and 3 baths, including a private Extra Suite Plus with its own entrance, sitting area, and bedroom—ideal for multigenerational living, guests, or added privacy. The great room, dining area, and gourmet kitchen come together beneath a dramatic vaulted ceiling, creating an impressive setting for everyday living and entertaining. The kitchen showcases Quill-stained cabinetry, Marble-look quartz countertops, GE Cafe stainless-steel appliances, and a spacious island with pendant lighting. The primary suite offers a spa-inspired bath with dual vanities, walk-in shower, freestanding soaking tub, and generous walk-in closet. Two additional bedrooms provide flexible space, while the expansive 3-car garage adds convenience and versatility. Thoughtful details and elevated finishes make this home a standout in Paso Robles. *Prices subject to change....
Contact an agent
Home facts
- Year built:2026
- Listing ID #:SW26178352
- Added:45 day(s) ago
- Updated:September 29, 2026 at 09:39 AM
Rooms and interior
- Bedrooms:4
- Total bathrooms:3
- Full bathrooms:3
- Flooring:Carpet, Laminate, Tile
- Kitchen Description:Dishwasher, Disposal, Double Oven, Gas Range, Microwave, Pantry, Self Cleaning Oven
- Living area:2,406 sq. ft.
Heating and cooling
- Cooling:Central Air
- Heating:Central, Natural Gas
- Central air:Yes
Structure and exterior
- Roof:Tile
- Year built:2026
- Building area:2,406 sq. ft.
- Lot area:0.26 Acres
- Architectural Style:Craftsman
- Construction Materials:Frame, Stucco
- Foundation Description:Slab
- Levels:1 Story
Utilities
- Water:Public
- Sewer:Public Sewer, Sewer Connected
Finances and disclosures
- Price:$968,990
- Price per sq. ft.:$402.74
Features and amenities
- Appliances:Dishwasher, Disposal
- Laundry features:Inside
- Amenities:Carbon Monoxide (CO2) Detector, Foyer Entrance, High Ceilings, Open Floor Plan, Quartz Counters, Walk In Closets, Walk In Pantry
- Pool features:Association, Community, Pool
Parking
- Total parking spaces:2
- Parking description:Direct Access, Garage, Garage Door Opener
- Garage:Yes
- Garage spaces:2
New listings near 1159 Vinaza Road
- Coming Soon
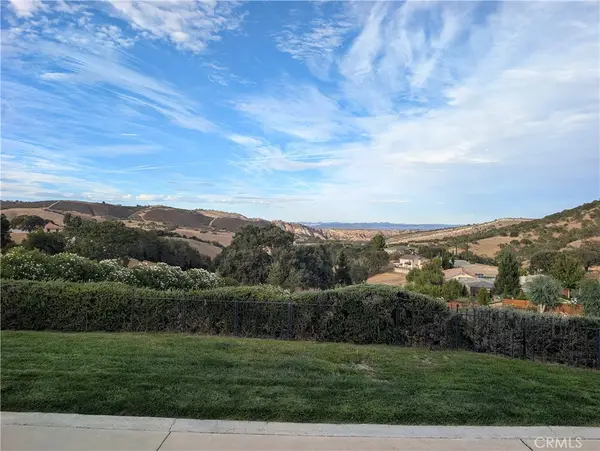 $1,199,000Coming Soon3 beds 2 baths2,132 sq. ft.
9930 Bluegill, Paso Robles, CA 93446
MLS# NS26209906Listed by: CENTURY 21 MASTERS - Coming Soon
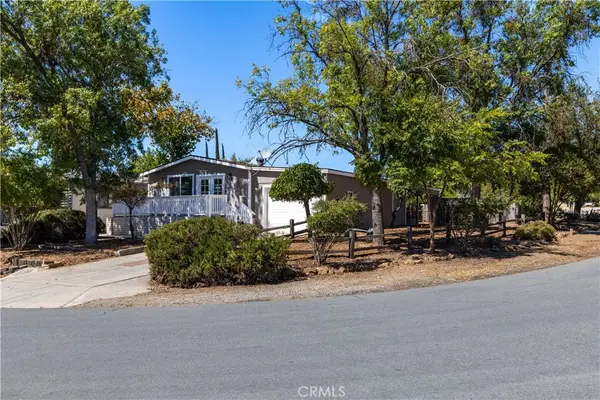 $525,000Coming Soon3 beds 2 baths1,248 sq. ft.
4621 Blue Lupine, Paso Robles, CA 93446
MLS# NS26210153Listed by: RE/MAX SUCCESS - Coming Soon
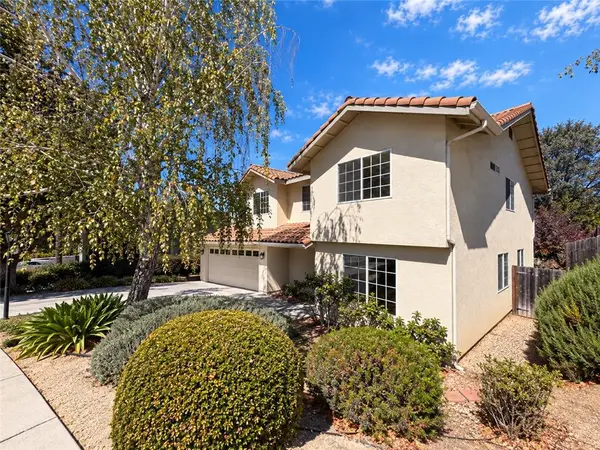 $799,000Coming Soon4 beds 3 baths2,400 sq. ft.
113 El Dorado Court, Paso Robles, CA 93446
MLS# NS26200272Listed by: PLATINUM PROPERTIES - Coming Soon
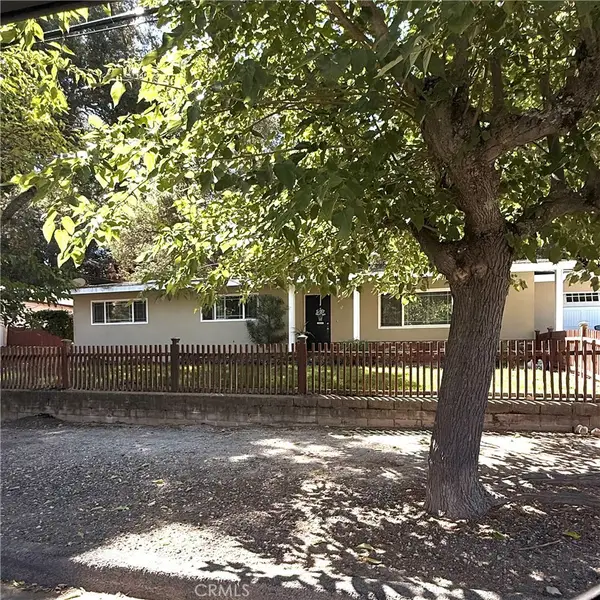 $935,000Coming Soon3 beds 2 baths2,128 sq. ft.
42 12th, Paso Robles, CA 93446
MLS# NS26209773Listed by: CENTRAL COAST SOTHEBY'S INTERNATIONAL REALTY - New
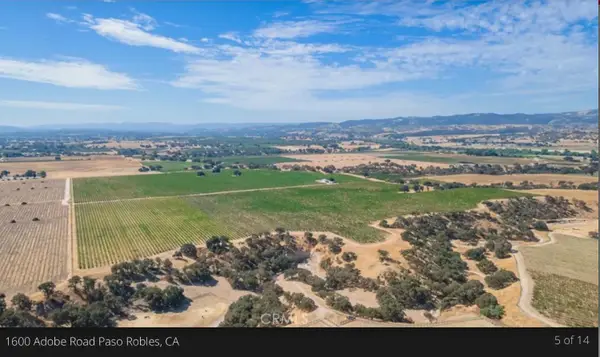 $1,500,000Active-- beds -- baths
1600 Adobe Road, Paso Robles, CA 93446
MLS# 655940Listed by: LINDEMANN PROPERTIES INC. - New
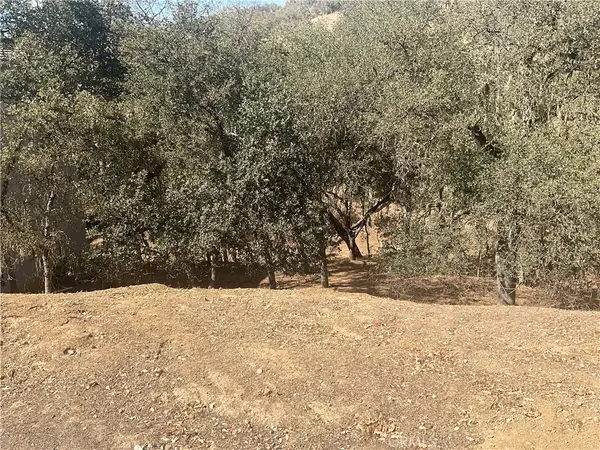 $22,000Active0.17 Acres
2465 Captains, Bradley, CA 93426
MLS# NS26211472Listed by: OAK SHORES REALTY - Open Sat, 12 to 4pmNew
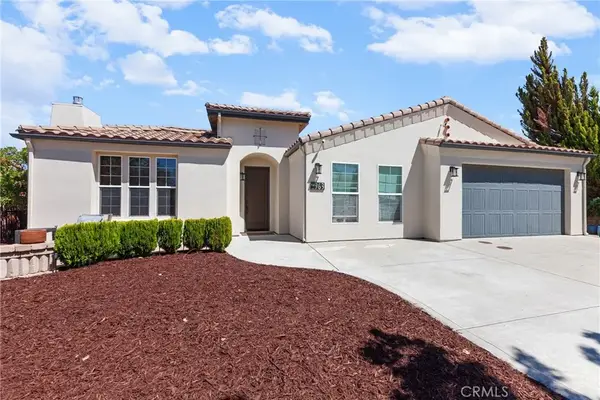 $1,165,000Active4 beds 3 baths3,081 sq. ft.
963 Vista Cerro Drive, Paso Robles, CA 93446
MLS# NS26207927Listed by: RE/MAX PARKSIDE REAL ESTATE - New
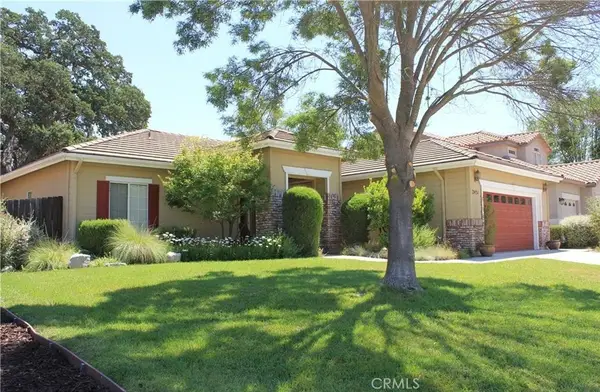 $749,500Active3 beds 2 baths1,491 sq. ft.
2451 Winding Brook, Paso Robles, CA 93446
MLS# NS26210212Listed by: HOME & RANCH SOTHEBY'S INTL - New
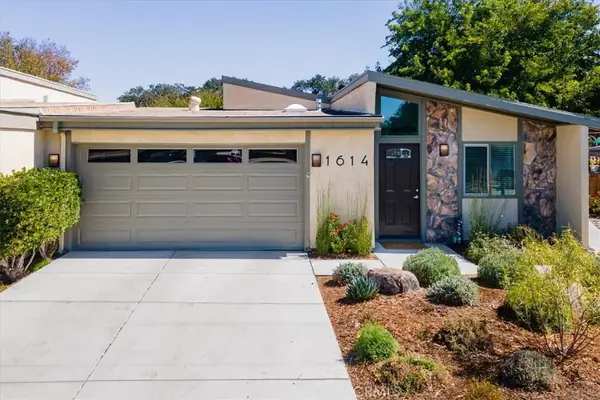 $579,000Active2 beds 2 baths1,088 sq. ft.
1614 Shepherd Drive, Paso Robles, CA 93446
MLS# NS26209629Listed by: RE/MAX PARKSIDE REAL ESTATE - Open Tue, 9:15 to 11amNew
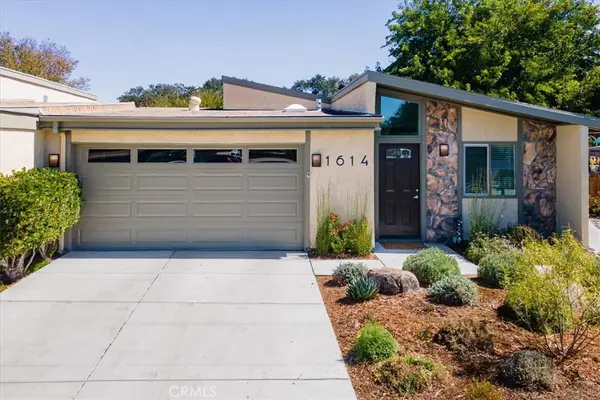 $579,000Active2 beds 2 baths1,088 sq. ft.
1614 Shepherd Drive, Paso Robles, CA 93446
MLS# NS26209629Listed by: RE/MAX PARKSIDE REAL ESTATE


Protect your home and budget from life's surprises with an Assurant Home Warranty, backed by a partner that supports you through every step of homeownership. Explore Plans.
© 2026 Better Homes and Gardens Real Estate LLC. An Anywhere Real Estate company. All rights reserved. Better Homes and Gardens® Real Estate is a registered trademark owned by Meredith Operations Corporation, licensed to Better Homes and Gardens Real Estate LLC and used with permission. Better Homes and Gardens Real Estate LLC fully supports the principles of the Fair Housing Act and the Equal Opportunity Act. Listing information is deemed reliable but is not guaranteed accurate.
Each office is independently owned and operated.
Any services or products provided by third parties are not provided by, affiliated with or related to Better Homes and Gardens Real Estate LLC, or its affiliated companies.