
3415 Lakeside Village Drive, Paso Robles, CA 93446
Local realty services provided by:Better Homes and Gardens Real Estate Clarity
3415 Lakeside Village Drive,Paso Robles, CA 93446
$875,000
- 3 Beds
- 2 Baths
- 1,760 sq. ft.
- Single family
- Active
Listed by: jennifer rogers
Office: re/max parkside real estate
MLS#:NS26110114
Source:MLSListings
Price summary
- Price:$875,000
- Price per sq. ft.:$497.16
- Monthly HOA dues:$205
About this home
Welcome to your dream home at 3415 Lakeside Village Drive, nestled within the highly desirable, amenity-rich community of Heritage Ranch with direct access to Lake Nacimiento for water sports and fishing. This exceptional property offers 1,760 SF of beautifully designed living space on a generous .3-acre lot, featuring a separate living room and family room with an open floorplan illuminated by an abundance of windows bringing in tons of natural light. At the heart of the home is a modern gourmet kitchen complete with a breakfast bar, walk-in pantry, Corian countertops, and soft-close drawers and cabinets, complemented by a convenient laundry room just off the 2-car garage. The home includes 3 bedrooms and 2 baths, and it boasts recent exterior paint, updated drought-tolerant landscaping, additional side parking, and 2 storage sheds. The backyard is a serene, peaceful, and gorgeous fully fenced sanctuary for your four-legged friends, showcasing a low-maintenance yard, garden beds, a refreshing newer spa, a lovely covered patio with retractable shades and a custom plant wall, and a swing to enjoy beautiful sunsets looking out over the hillside towards the lake. Living here means enjoying an unparalleled resort lifestyle loaded with community amenities, including 2 pools, picklebal...
Contact an agent
Home facts
- Year built:2013
- Listing ID #:NS26110114
- Added:94 day(s) ago
- Updated:August 24, 2026 at 12:28 PM
Rooms and interior
- Bedrooms:3
- Total bathrooms:2
- Full bathrooms:2
- Flooring:Laminate
- Dining Description:Breakfast Bar
- Kitchen Description:Dishwasher, Garbage Disposal, Microwave, Oven Range, Pantry
- Bedroom Description:Ground Floor Bedroom
- Living area:1,760 sq. ft.
Heating and cooling
- Cooling:Central Air
- Heating:Central Forced Air, Propane
Structure and exterior
- Roof:Concrete
- Year built:2013
- Building area:1,760 sq. ft.
- Lot area:0.3 Acres
- Architectural Style:Traditional
- Exterior Features:Patio, Porch - Other
- Foundation Description:Concrete Slab
- Levels:1 Story
Utilities
- Water:District - Public, Hot Water
Finances and disclosures
- Price:$875,000
- Price per sq. ft.:$497.16
Features and amenities
- Laundry features:Dryer, In Laundry Room, Washer
- Amenities:Ceiling Fan(s), Double Pane Window(s), Window Covering(s)
- Pool features:Community Pool, Community Pool(s)
Parking
- Parking description:Garage, Gate / Door Opener, Off Street Parking, Other
 The information being provided by Mlslistings Inc is for the consumer's personal, non-commercial use and may not be used for any purpose other than to identify prospective properties consumer may be interested in purchasing. Any information relating to real estate for sale referenced on this web site comes from the Internet Data Exchange (IDX) program of the Mlslistings Inc. Better Homes and Gardens Real Estate Clarity is not a Multiple Listing Service (MLS), nor does it offer MLS access. This website is a service of Better Homes and Gardens Real Estate Clarity, a broker participant of Mlslistings Inc. This web site may reference real estate listing(s) held by a brokerage firm other than the broker and/or agent who owns this web site.
The accuracy of all information, regardless of source, including but not limited to open house information, square footages and lot sizes, is deemed reliable but not guaranteed and should be personally verified through personal inspection by and/or with the appropriate professionals. The data contained herein is copyrighted by Mlslistings Inc and is protected by all applicable copyright laws. Any unauthorized dissemination of this information is in violation of copyright laws and is strictly prohibited.
Properties in listings may have been sold or may no longer be available.
Copyright 2026 Mlslistings Inc. All rights reserved.
The information being provided by Mlslistings Inc is for the consumer's personal, non-commercial use and may not be used for any purpose other than to identify prospective properties consumer may be interested in purchasing. Any information relating to real estate for sale referenced on this web site comes from the Internet Data Exchange (IDX) program of the Mlslistings Inc. Better Homes and Gardens Real Estate Clarity is not a Multiple Listing Service (MLS), nor does it offer MLS access. This website is a service of Better Homes and Gardens Real Estate Clarity, a broker participant of Mlslistings Inc. This web site may reference real estate listing(s) held by a brokerage firm other than the broker and/or agent who owns this web site.
The accuracy of all information, regardless of source, including but not limited to open house information, square footages and lot sizes, is deemed reliable but not guaranteed and should be personally verified through personal inspection by and/or with the appropriate professionals. The data contained herein is copyrighted by Mlslistings Inc and is protected by all applicable copyright laws. Any unauthorized dissemination of this information is in violation of copyright laws and is strictly prohibited.
Properties in listings may have been sold or may no longer be available.
Copyright 2026 Mlslistings Inc. All rights reserved.New listings near 3415 Lakeside Village Drive
- Coming Soon
 $839,000Coming Soon4 beds 3 baths1,956 sq. ft.
2225 Holly Drive, Paso Robles, CA 93446
MLS# NS26181999Listed by: RE/MAX PARKSIDE REAL ESTATE - Coming Soon
 $520,000Coming Soon2 beds 2 baths1,088 sq. ft.
1532 Sierra, Paso Robles, CA 93446
MLS# NS26180997Listed by: GUIDE REAL ESTATE - Coming Soon
 $660,000Coming Soon3 beds 3 baths2,067 sq. ft.
5065 Meadow Lark, Paso Robles, CA 93446
MLS# NS26179745Listed by: RE/MAX PARKSIDE REAL ESTATE - New
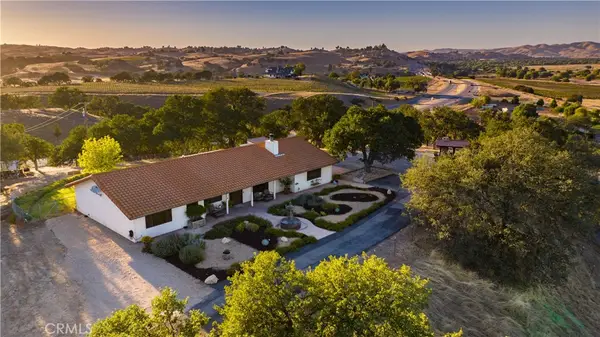 $999,000Active3 beds 2 baths2,315 sq. ft.
7485 Monterey, Paso Robles, CA 93446
MLS# NS26182270Listed by: RE/MAX SUCCESS - New
 $515,000Active2 beds 2 baths1,331 sq. ft.
5013 Bluebird Lane, Paso Robles, CA 93446
MLS# SC26184156Listed by: WEST COAST PROPERTIES - New
 $795,000Active3 beds 3 baths1,986 sq. ft.
4650 Rolling Hills, Paso Robles, CA 93446
MLS# NS26183679Listed by: CENTURY 21 MASTERS - New
 $1,395,000Active2 beds 2 baths1,508 sq. ft.
3065 Township Road, Paso Robles, CA 93446
MLS# SC26180688Listed by: CHRISTIE'S INTERNATIONAL REAL ESTATE SERENO - New
 $275,000Active1 beds 1 baths386 sq. ft.
2166 Yellow Feather Circle, PASO ROBLES, CA 93446
MLS# 82058199Listed by: STEINBECK REAL ESTATE, INC. - New
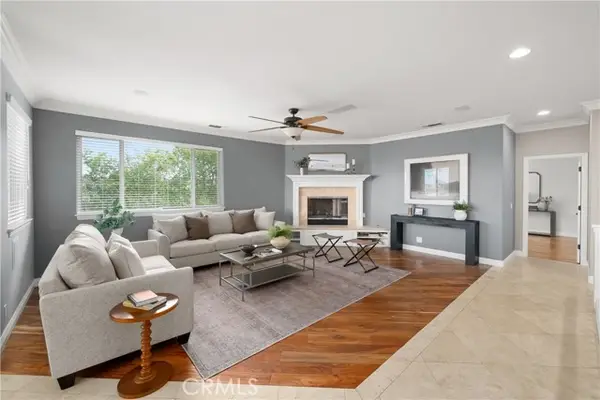 $1,175,000Active5 beds 5 baths3,426 sq. ft.
725 Red Cloud Road, Paso Robles, CA 93446
MLS# SC26182708Listed by: CENTRAL COAST SOTHEBY'S INTERNATIONAL REALTY - New
 $1,175,000Active5 beds 5 baths3,426 sq. ft.
725 Red Cloud Road, Paso Robles, CA 93446
MLS# SC26182708Listed by: CENTRAL COAST SOTHEBY'S INTERNATIONAL REALTY


Protect your home and budget from life's surprises with an Assurant Home Warranty, backed by a partner that supports you through every step of homeownership. Explore Plans.
© 2026 Better Homes and Gardens Real Estate LLC. An Anywhere Real Estate company. All rights reserved. Better Homes and Gardens® Real Estate is a registered trademark owned by Meredith Operations Corporation, licensed to Better Homes and Gardens Real Estate LLC and used with permission. Better Homes and Gardens Real Estate LLC fully supports the principles of the Fair Housing Act and the Equal Opportunity Act. Listing information is deemed reliable but is not guaranteed accurate.
Each office is independently owned and operated.
Any services or products provided by third parties are not provided by, affiliated with or related to Better Homes and Gardens Real Estate LLC, or its affiliated companies.