
1519 Riata Road, Pebble Beach, CA 93953
Local realty services provided by:Better Homes and Gardens Real Estate Royal & Associates
Office: kw coastal estates
MLS#:ML82034121
Source:Bay East, CCAR, bridgeMLS
Price summary
- Price:$19,995,000
- Price per sq. ft.:$2,472.49
About this home
Perched on a gated one-acre parcel near The Lodge at Pebble Beach, this exceptional ocean-view estate offers a lifestyle defined by coastal beauty, privacy, and proximity to world-class amenities. Sweeping vistas span Point Lobos, Stillwater Cove, Carmel Bay, Carmel Beach, and Pebble Beach Golf Links, with dynamic white-water views and waves crashing along the shoreline visible from most rooms, each offering its own distinct perspective of the coastline and surrounding landscape. The apx 8,087 sq ft residence features a main level with soaring open-beam ceilings, stone floors, multiple fireplaces, and an expansive open-concept design ideal for both relaxed coastal living and elegant entertaining. A gourmet kitchen with custom cabinetry, dual refrigerators, dedicated freezer, and butler's pantry supports effortless hosting. The ocean-view primary suite offers a spa-like bath and tranquil retreat. The lower level includes a family room with wine bar and cellar, theater, fitness room, and four guest suites. Elevator access, two garages accommodating four cars, lush landscaped grounds, and close proximity to beaches, golf, dining, and Carmel-by-the-Sea complete this rare Pebble Beach offering....
Contact an agent
Home facts
- Year built:2008
- Listing ID #:ML82034121
- Added:329 day(s) ago
- Updated:July 11, 2026 at 05:41 PM
Rooms and interior
- Bedrooms:5
- Total bathrooms:8
- Full bathrooms:5
- Flooring:Hardwood
- Kitchen Description:Dishwasher, Gas Range
- Living area:8,087 sq. ft.
Heating and cooling
- Heating:Natural Gas, Radiant
Structure and exterior
- Roof:Shingle
- Year built:2008
- Building area:8,087 sq. ft.
- Lot area:1.03 Acres
- Lot Features:Sloped Up
- Architectural Style:Single Family Residence, Spanish
- Exterior Features:Back Yard, Sloped Up
- Foundation Description:Slab
Finances and disclosures
- Price:$19,995,000
- Price per sq. ft.:$2,472.49
Features and amenities
- Appliances:Dishwasher, Gas Range
- Amenities:Breakfast Nook, Fire Sprinkler System, Smart Home, Smart Thermostat, Utility Room
Parking
- Parking description:Attached, Guest
- Garage:Yes
- Garage spaces:4
 Bay East 2026. CCAR 2026 bridgeMLS 2026. Information Deemed Reliable But Not Guaranteed. This information is being provided by the Bay East MLS, or CCAR MLS, or bridgeMLS. The listings presented here may or may not be listed by the Broker/Agent operating this website. This information is intended for the personal use of consumers and may not be used for any purpose other than to identify prospective properties consumers may be interested in purchasing. Data last updated at July 11, 2026
New listings near 1519 Riata Road
- New
 $4,195,000Active6 beds 5 baths5,503 sq. ft.
1579 Griffin Road, Pebble Beach, CA 93953
MLS# ML82053204Listed by: COLDWELL BANKER REALTY - New
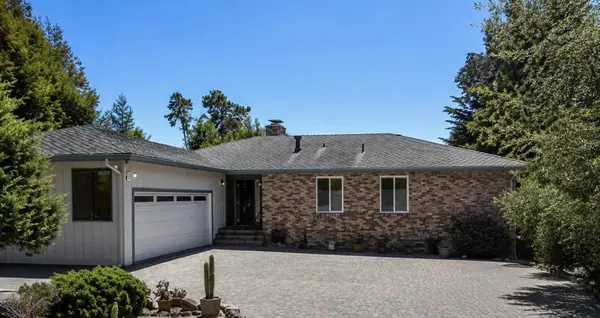 $1,749,000Active3 beds 3 baths2,654 sq. ft.
3076 Strawberry Hill Rd, Pebble Beach, CA 93953
MLS# ML82052872Listed by: REDFIN  $3,250,000Active0 Acres
3167 Stevenson Drive, Pebble Beach, CA 93953
MLS# ML82052628Listed by: COLDWELL BANKER REALTY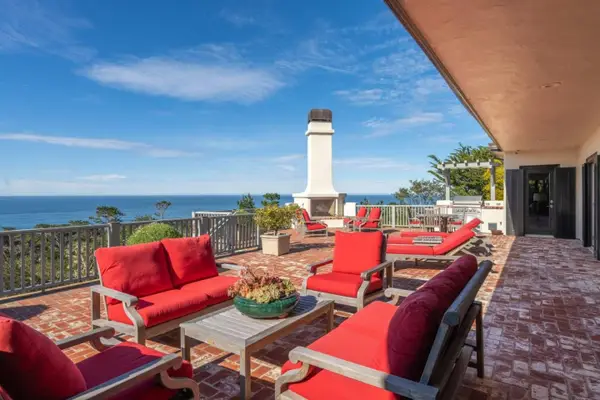 $14,950,000Active8 beds 10 baths7,271 sq. ft.
1238 Padre Lane, Pebble Beach, CA 93953
MLS# ML82052613Listed by: SOTHEBY'S INTERNATIONAL REALTY $11,995,000Active4 beds 4 baths4,882 sq. ft.
1031 The Old Drive Drive, Pebble Beach, CA 93953
MLS# ML82052599Listed by: CARMEL REALTY COMPANY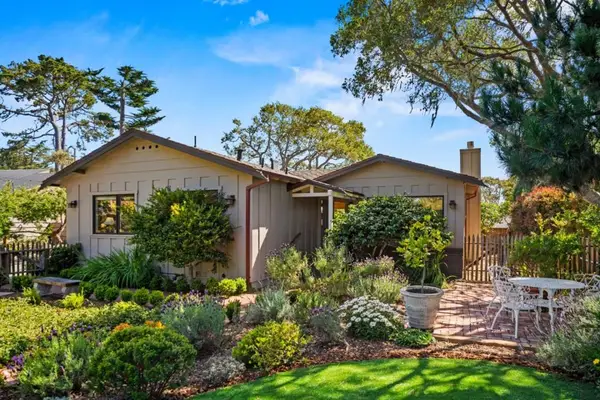 $2,650,000Active3 beds 2 baths1,524 sq. ft.
1034 Matador Road, Pebble Beach, CA 93953
MLS# ML82052598Listed by: CARMEL REALTY COMPANY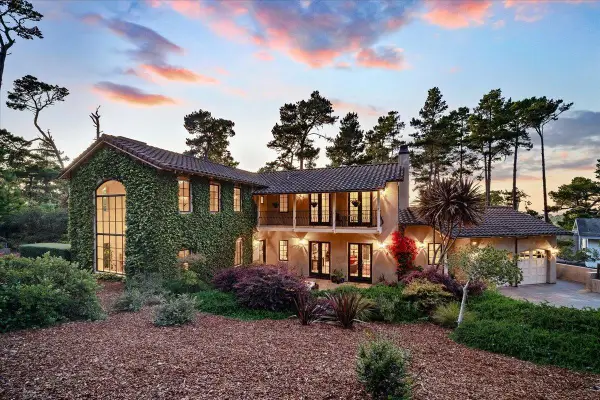 $4,895,000Active4 beds 4 baths3,845 sq. ft.
Address Withheld By Seller, Pebble Beach, CA 93953
MLS# ML82052522Listed by: PREFERRED PROPERTIES $9,995,000Active5 beds 7 baths6,327 sq. ft.
21 Poppy Lane, Pebble Beach, CA 93953
MLS# ML82052396Listed by: COLDWELL BANKER REALTY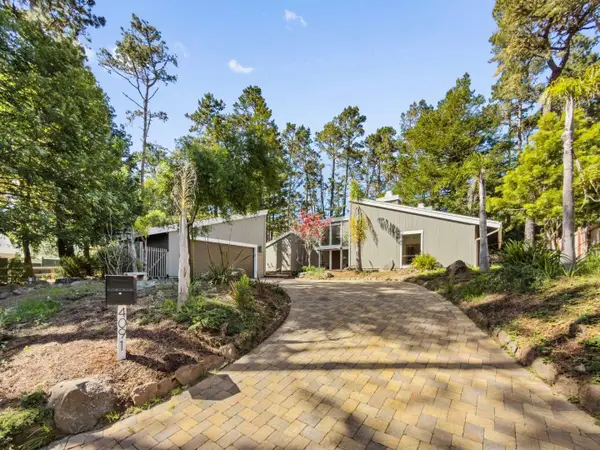 $1,998,000Active3 beds 3 baths1,900 sq. ft.
4091 Pine Meadows Way, Pebble Beach, CA 93953
MLS# ML82052408Listed by: COLDWELL BANKER REALTY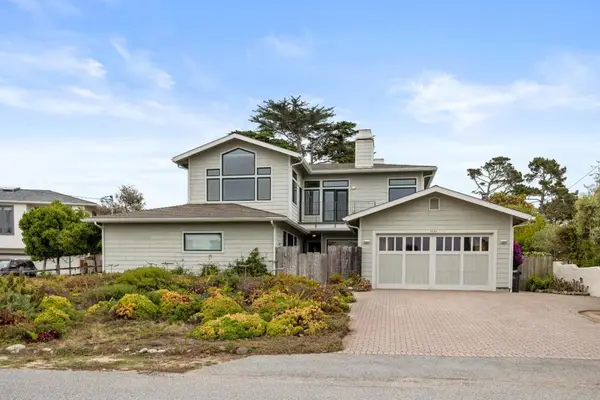 $3,995,000Pending5 beds 4 baths3,722 sq. ft.
3053 Cormorant Road, Pebble Beach, CA 93953
MLS# ML82051798Listed by: DOUGLAS ELLIMAN OF CALIFORNIA, INC.


Protect your home and budget from life's surprises with an Assurant Home Warranty, backed by a partner that supports you through every step of homeownership. Explore Plans.
© 2026 Better Homes and Gardens Real Estate LLC. An Anywhere Real Estate company. All rights reserved. Better Homes and Gardens® Real Estate is a registered trademark owned by Meredith Operations Corporation, licensed to Better Homes and Gardens Real Estate LLC and used with permission. Better Homes and Gardens Real Estate LLC fully supports the principles of the Fair Housing Act and the Equal Opportunity Act. Listing information is deemed reliable but is not guaranteed accurate.
Each office is independently owned and operated.
Any services or products provided by third parties are not provided by, affiliated with or related to Better Homes and Gardens Real Estate LLC, or its affiliated companies.