
981 Pioneer Road, Pebble Beach, CA 93953
Local realty services provided by:Better Homes and Gardens Real Estate Royal & Associates
981 Pioneer Road,Pebble Beach, CA 93953
$3,100,000
- 3 Beds
- 3 Baths
- 2,258 sq. ft.
- Single family
- Active
Listed by: rhonda mohr
Office: sotheby's international realty
MLS#:ML82057933
Source:Bay East, CCAR, bridgeMLS
Price summary
- Price:$3,100,000
- Price per sq. ft.:$1,372.9
- Monthly HOA dues:$2.08
About this home
Welcome to effortless coastal living in Pebble Beachs coveted Country Club West neighborhood. Just a short stroll from the ocean, this inviting single-level home is filled with natural light, abundant windows and beautiful wood floors. Thoughtfully remodeled and expanded, the home offers multiple inviting living spaces designed for comfort, connection and easy everyday living. Low-maintenance front and rear yards make it easy to enjoy the Pebble Beach lifestyle, while a paver driveway leads to a two-car garage with sealed flooring and an electric vehicle charger. Set in a wonderful neighborhood close to scenic coastal walks and the beauty of the Monterey Peninsula, this is an exceptional opportunity for a full-time residence or treasured Pebble Beach retreat.
Contact an agent
Home facts
- Year built:1956
- Listing ID #:ML82057933
- Added:53 day(s) ago
- Updated:October 09, 2026 at 03:07 PM
Rooms and interior
- Bedrooms:3
- Total bathrooms:3
- Full bathrooms:2
- Flooring:Hardwood, Tile
- Kitchen Description:Dishwasher, Gas Range, Microwave, Oven/Range
- Basement Description:Crawl Space
- Living area:2,258 sq. ft.
Heating and cooling
- Heating:Forced Air, Zoned
Structure and exterior
- Roof:Shingle
- Year built:1956
- Building area:2,258 sq. ft.
- Architectural Style:Ranch, Single Family Residence
- Exterior Features:Back Yard
- Levels:1 Story, 1 Story
Utilities
- Sewer:Public Sewer
Finances and disclosures
- Price:$3,100,000
- Price per sq. ft.:$1,372.9
Features and amenities
- Appliances:Dishwasher, Gas Range, Microwave, Oven, Tankless Water Heater
- Amenities:Breakfast Nook, Smart Thermostat
Parking
- Parking description:Attached
- Garage:Yes
- Garage spaces:2
 Bay East 2026. CCAR 2026 bridgeMLS 2026. Information Deemed Reliable But Not Guaranteed. This information is being provided by the Bay East MLS, or CCAR MLS, or bridgeMLS. The listings presented here may or may not be listed by the Broker/Agent operating this website. This information is intended for the personal use of consumers and may not be used for any purpose other than to identify prospective properties consumers may be interested in purchasing. Data last updated at October 9, 2026
New listings near 981 Pioneer Road
- New
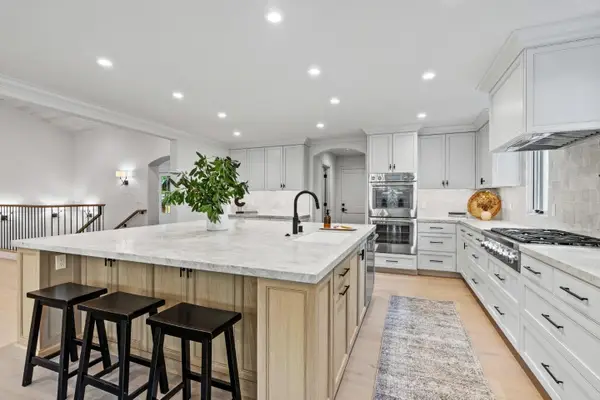 $4,195,000Active4 beds 3 baths3,159 sq. ft.
1025 Sombrero Road, Pebble Beach, CA 93953
MLS# ML82063682Listed by: REAL BROKERAGE TECHNOLOGIES - New
 $1,899,000Active3 beds 3 baths2,654 sq. ft.
3076 Strawberry Hill Road, Pebble Beach, CA 93953
MLS# ML82063656Listed by: GHEEN PROPERTIES INC - New
 $5,250,000Active3 beds 4 baths4,662 sq. ft.
1021 Matador Road, Pebble Beach, CA 93953
MLS# ML82063215Listed by: COLDWELL BANKER REALTY - New
 $1,575,000Active4 beds 2 baths1,826 sq. ft.
4176 Sunset Lane, Pebble Beach, CA 93953
MLS# ML82062840Listed by: COLDWELL BANKER REALTY 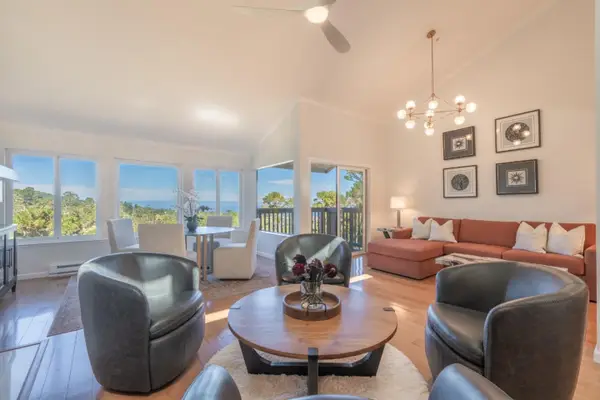 $1,450,000Active3 beds 3 baths1,927 sq. ft.
27 Shepherds Knoll, Pebble Beach, CA 93953
MLS# ML82062784Listed by: COMPASS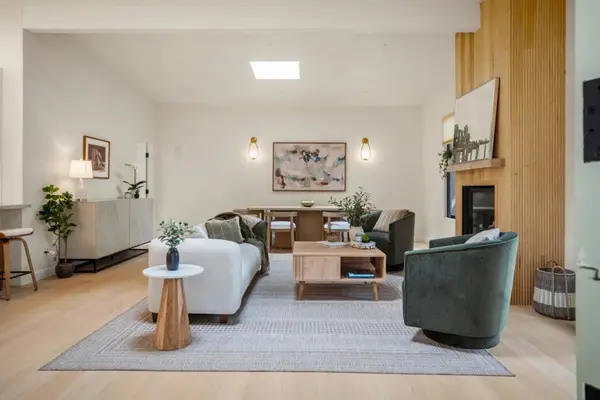 $2,325,000Active3 beds 3 baths1,612 sq. ft.
4158 El Bosque Drive, Pebble Beach, CA 93953
MLS# ML82062495Listed by: SOTHEBY'S INTERNATIONAL REALTY $17,600,000Active5 beds 6 baths7,061 sq. ft.
3208 Palmero Way, Pebble Beach, CA 93953
MLS# ML82062308Listed by: CARMEL REALTY COMPANY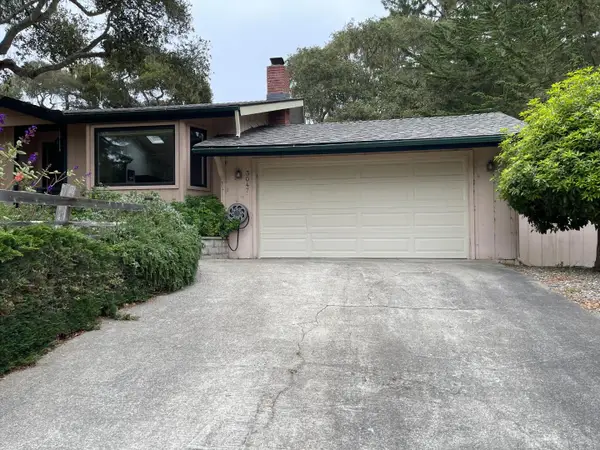 $2,350,000Active4 beds 3 baths2,423 sq. ft.
3047 Sherman Road, Pebble Beach, CA 93953
MLS# ML82062067Listed by: BERNICE JACOBS REALTY $8,275,000Active3 beds 3 baths3,570 sq. ft.
1651 Crespi Lane, Pebble Beach, CA 93953
MLS# ML82060949Listed by: COMPASS $7,950,000Active4 beds 3 baths2,810 sq. ft.
3217 17 Mile Drive, Pebble Beach, CA 93953
MLS# ML82049326Listed by: CARMEL REALTY COMPANY


Protect your home and budget from life's surprises with an Assurant Home Warranty, backed by a partner that supports you through every step of homeownership. Explore Plans.
© 2026 Better Homes and Gardens Real Estate LLC. An Anywhere Real Estate company. All rights reserved. Better Homes and Gardens® Real Estate is a registered trademark owned by Meredith Operations Corporation, licensed to Better Homes and Gardens Real Estate LLC and used with permission. Better Homes and Gardens Real Estate LLC fully supports the principles of the Fair Housing Act and the Equal Opportunity Act. Listing information is deemed reliable but is not guaranteed accurate.
Each office is independently owned and operated.
Any services or products provided by third parties are not provided by, affiliated with or related to Better Homes and Gardens Real Estate LLC, or its affiliated companies.